Charming Traditional New England Style Colonial in Prime Lakewood location! Nestled in one of the most sought-after locations on Lake Ave, just moments from Lakewood Park, the iconic Solstice Steps and a vibrant walkable community. This stunning 4 bedroom, 2.5 bath colonial is a rare find. Step into a beautifully designed foyer that opens to a two-way staircase, setting the tone for the elegance throughout. The spacious eat in kitchen has been thoughtfully updated with quartzite countertops, newer stainless steel appliances, upper and lower cabinet lighting and french doors leading to a bright and airy solarium - a perfect space to relax and unwind. The inviting living room features a stunning and custom stone gas fireplace, creating a warm and cozy ambiance. A first floor half bath adds convenience, while the home's classic colonial charm shines through in every detail. Upstairs, the generously sized bedrooms and updated bathrooms provide both comfort and style. There is a fully finished third floor bedroom with AC that is not included in the current square footage, adding another approximately 375 sq ft to the living area of this home. Enjoy outdoor living in the fully vinyl fenced private yard offering a peaceful retreat in the heart of Lakewood. Just 10 minutes from Downtown Cleveland, this home provides the perfect blend of suburban charm and urban accessibility. Don't miss this opportunity to own a timeless colonial in one of the most desirable locations in Northeast Ohio!
Closed
$615,000
15602 Lake Ave, Lakewood, OH 44107
4beds
2,549sqft
Single Family Residence
Built in 1914
7,331 Square Feet Lot
$655,300 Zestimate®
$241/sqft
$2,463 Estimated rent
Home value
$655,300
$609,000 - $708,000
$2,463/mo
Zestimate® history
Owner options
List your home for rent
$2,463/mo
Rent Zestimate®
Find your next renter with Zillow Rental Manager. Plus, with online applications, you can quickly screen prospective tenants – for free.
$2,463/mo
Rent Zestimate®
Refinance and save
$3,584/mo
Est. payment
Refinancing to a lower rate could help reduce your monthly payments and save thousands over the life of the loan.
$3,584/mo
Est. payment
Explore your selling options
Work with a Zillow partner agent
Leverage their expertise and Zillow's premium Showcase listings to get your home seen by more buyers.
Get startedList with your own agent
Get your home in front of millions of buyers by listing it on Zillow.
Learn how to do itSell it yourself
Take full control of how buyers see your home on Zillow by listing For Sale by Owner (FSBO).
List your homeWhat's special
Prime lakewood locationFirst floor half bathClassic colonial charmGenerously sized bedroomsBright and airy solariumQuartzite countertopsTwo-way staircase
Zillow last checked:
Listing updated:
Listed by:
Gail Barber gailbarber@howardhanna.com440-503-3600,
Howard Hanna
Bought with:
Marikate C Wazevich, 2006006561
Howard Hanna
Source: MLS Now,MLS#: 5104896Originating MLS: Akron Cleveland Association of REALTORS
Facts & features
Interior
Bedrooms & bathrooms
- Bedrooms: 4
- Bathrooms: 3
- Full bathrooms: 2
- 1/2 bathrooms: 1
- Main level bathrooms: 1
- Main level bedrooms: 1
Primary bedroom
- Description: Flooring: Hardwood
- Features: Window Treatments
- Level: Second
- Dimensions: 14 x 13
Bedroom
- Description: Flooring: Hardwood
- Features: Window Treatments
- Level: Second
- Dimensions: 14 x 12
Bedroom
- Description: Flooring: Hardwood
- Features: Window Treatments
- Level: Second
- Dimensions: 14 x 12
Bedroom
- Description: Flooring: Carpet
- Features: Window Treatments
- Level: Third
- Dimensions: 17 x 16
Bathroom
- Description: Full bah, Walk in Shower, Double Sinks,Flooring: Ceramic Tile
- Level: Lower
- Dimensions: 10 x 8
Dining room
- Description: Flooring: Hardwood
- Features: Window Treatments
- Level: First
- Dimensions: 15 x 16
Eat in kitchen
- Features: Window Treatments
- Level: First
- Dimensions: 15 x 10
Entry foyer
- Description: Flooring: Ceramic Tile
- Level: First
- Dimensions: 5 x 5
Family room
- Features: Window Treatments
- Level: First
- Dimensions: 22 x 10
Living room
- Features: Window Treatments
- Level: First
- Dimensions: 21 x 14
Office
- Description: Flooring: Hardwood
- Level: Second
- Dimensions: 10 x 8
Recreation
- Description: Flooring: Carpet
- Level: Lower
- Dimensions: 20 x 14
Utility room
- Level: Lower
Heating
- Hot Water, Radiator(s), Steam
Cooling
- Central Air, Ductless
Appliances
- Included: Dishwasher, Disposal, Microwave, Range, Refrigerator
- Laundry: Washer Hookup, In Basement, Lower Level
Features
- Ceiling Fan(s), Chandelier, Crown Molding, Entrance Foyer, Eat-in Kitchen, Stone Counters
- Windows: Double Pane Windows, Screens
- Basement: Exterior Entry,Partially Finished,Storage Space,Walk-Out Access
- Number of fireplaces: 1
- Fireplace features: Gas, Gas Log, Living Room
Interior area
- Total structure area: 2,549
- Total interior livable area: 2,549 sqft
- Finished area above ground: 1,949
- Finished area below ground: 600
Property
Parking
- Parking features: Detached, Electricity, Garage, Garage Door Opener, On Site, On Street
- Garage spaces: 2
Features
- Levels: Three Or More
- Patio & porch: Rear Porch, Deck, Front Porch, Patio, Porch, Balcony
- Exterior features: Balcony, Private Entrance, Private Yard
- Pool features: Community
- Fencing: Back Yard,Fenced,Full,Gate,Privacy,Vinyl
Lot
- Size: 7,331 Square Feet
- Features: Back Yard
Details
- Parcel number: 31113108
Construction
Type & style
- Home type: SingleFamily
- Architectural style: French Provincial,Traditional
- Property subtype: Single Family Residence
Materials
- Vinyl Siding
- Roof: Asphalt
Condition
- Updated/Remodeled
- Year built: 1914
Utilities & green energy
- Sewer: Public Sewer
- Water: Public
Community & HOA
Community
- Features: Lake, Playground, Park, Pool, Street Lights, Sidewalks, Tennis Court(s)
- Security: Carbon Monoxide Detector(s), Smoke Detector(s)
- Subdivision: C L Newells Proposed
HOA
- Has HOA: No
Location
- Region: Lakewood
Financial & listing details
- Price per square foot: $241/sqft
- Tax assessed value: $440,000
- Annual tax amount: $10,115
- Date on market: 3/7/2025
- Cumulative days on market: 7 days
- Listing agreement: Exclusive Right To Sell
- Listing terms: Cash,Conventional,VA Loan
Price history
| Date | Event | Price |
|---|---|---|
| 3/28/2025 | Sold | $615,000-1.7%$241/sqft |
Source: MLS Now #5104896 Report a problem | ||
| 3/14/2025 | Pending sale | $625,900$246/sqft |
Source: MLS Now #5104896 Report a problem | ||
| 3/7/2025 | Listed for sale | $625,900+17.4%$246/sqft |
Source: MLS Now #5104896 Report a problem | ||
| 7/17/2020 | Listing removed | $533,000$209/sqft |
Source: Howard Hanna - Crocker Road #4193874 Report a problem | ||
| 6/4/2020 | Listed for sale | $533,000+2438.1%$209/sqft |
Source: Howard Hanna #4193874 Report a problem | ||
| 6/13/2016 | Listing removed | $10,000-52.4%$4/sqft |
Source: Howard Hanna - Crocker Road #3802141 Report a problem | ||
| 10/6/2015 | Listing removed | $21,000$8/sqft |
Source: Howard Hanna - Crocker Road #OL100468 Report a problem | ||
| 10/3/2015 | Listed for sale | $21,000-90%$8/sqft |
Source: Howard Hanna - Crocker Road #OL100468 Report a problem | ||
| 6/17/2015 | Listing removed | $21,000$8/sqft |
Source: Howard Hanna - Crocker Road #OL108659 Report a problem | ||
| 4/24/2015 | Listed for rent | $21,000$8/sqft |
Source: Howard Hanna - Crocker Road #OL108659 Report a problem | ||
| 5/15/2009 | Sold | $210,000-4.3%$82/sqft |
Source: Public Record Report a problem | ||
| 11/19/2008 | Price change | $219,500-4.1%$86/sqft |
Source: NCI #2489367 Report a problem | ||
| 10/17/2008 | Price change | $228,800-3.8%$90/sqft |
Source: NCI #2489367 Report a problem | ||
| 9/21/2008 | Listed for sale | $237,800+6.2%$93/sqft |
Source: NCI #2489367 Report a problem | ||
| 6/20/2002 | Sold | $224,000$88/sqft |
Source: Public Record Report a problem | ||
Public tax history
| Year | Property taxes | Tax assessment |
|---|---|---|
| 2025 | $9,872 -2.4% | $154,000 |
| 2024 | $10,115 +1.2% | $154,000 +18.2% |
| 2023 | $9,997 -0.7% | $130,270 |
| 2022 | $10,062 +1% | $130,270 |
| 2021 | $9,967 +4% | $130,270 +19% |
| 2020 | $9,582 +1.9% | $109,480 |
| 2019 | $9,406 +0.1% | $109,480 |
| 2018 | $9,394 +22.5% | $109,480 +34.9% |
| 2017 | $7,667 +0.7% | $81,130 |
| 2016 | $7,615 | $81,130 |
| 2015 | $7,615 +10.5% | $81,130 +15% |
| 2014 | $6,893 +1% | $70,560 |
| 2013 | $6,822 +11% | $70,560 |
| 2012 | $6,143 -1.8% | $70,560 -4% |
| 2011 | $6,258 +0.3% | $73,510 |
| 2010 | $6,241 -0.8% | $73,510 -9.2% |
| 2009 | $6,290 +1.3% | $80,960 -6% |
| 2008 | $6,210 +1.5% | $86,140 |
| 2007 | $6,120 +0.4% | $86,140 |
| 2006 | $6,093 +4% | $86,140 +9.9% |
| 2005 | $5,861 +1% | $78,410 |
| 2004 | $5,805 +8.3% | $78,410 |
| 2003 | $5,361 +27.6% | $78,410 +31.1% |
| 2002 | $4,200 -45.7% | $59,820 |
| 2001 | $7,729 -0.1% | $59,820 |
| 2000 | $7,735 | $59,820 |
Find assessor info on the county website
Neighborhood: 44107
Nearby homes
- $557,2004 bd2 ba2.3k sqft15608 Lake Ave, Lakewood, OH 44107Off Market
- $491,9003 bd3 ba1.5k sqft1100 Lakeland Ave, Lakewood, OH 44107Off Market
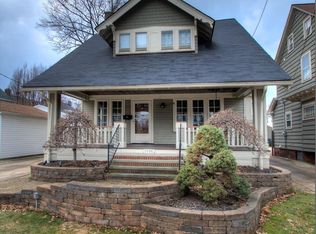
- $453,1004 bd1 ba1.9k sqft15612 Lake Ave, Lakewood, OH 44107Off Market
- $534,6004 bd2 ba1.8k sqft15524 Lake Ave, Lakewood, OH 44107Off Market
- $385,0004 bd2 ba1.4k sqft1084 Lakeland Ave, Lakewood, OH 44107Sold
- $414,3004 bd1 ba2.1k sqft15614 Lake Ave, Lakewood, OH 44107Off Market
- $495,0004 bd3 ba2k sqft1085 Lakeland Ave, Lakewood, OH 44107Sold
- $631,4005 bd4 ba3.2k sqft15514 Lake Ave, Lakewood, OH 44107Off Market
Nearby schools
GreatSchools rating
- 9/10Lincoln Elementary SchoolGrades: PK-5Distance: 0.1 mi
- 8/10Harding Middle SchoolGrades: 6-8Distance: 1.2 mi
- 7/10Lakewood High SchoolGrades: 9-12Distance: 1.1 mi
Schools provided by the listing agent
- District: Lakewood CSD (Cuyahoga)- 1817
Source: MLS Now. This data may not be complete. We recommend contacting the local school district to confirm school assignments for this home.
Get a cash offer in 3 minutes
Find out how much your home could sell for in as little as 3 minutes with a no-obligation cash offer.
Estimated market value
$655,300
Get a cash offer in 3 minutes
Find out how much your home could sell for in as little as 3 minutes with a no-obligation cash offer.
Estimated market value
$655,300
- Ohio
- Cuyahoga County
- Lakewood
- 44107
- 15602 Lake Ave
