Skip main navigation
Sold for $254,900
  • $254,900

    15602 Morning Dr, Lutz, FL 33559

    3beds
    1,160sqft
    Villa
    Built in 1980
    1,885 Square Feet Lot
    $267,200 Zestimate®
    $220/sqft
    $2,008 Estimated rent

    Home value

    $267,200

    $251,000 - $283,000

    $2,008/mo

    Zestimate® history
    Loading
    Loading...

    Owner options

    List your home for rent

    $2,008/mo

    Rent Zestimate®

    Find your next renter with Zillow Rental Manager. Plus, with online applications, you can quickly screen prospective tenants – for free.

    Learn more

    $2,008/mo

    Rent Zestimate®

    Refinance and save

    $2,090/mo

    Est. payment

    Refinancing to a lower rate could help reduce your monthly payments and save thousands over the life of the loan.

    See today's rates

    $2,090/mo

    Est. payment

    Explore your selling options

    Work with a Zillow partner agent

    Leverage their expertise and Zillow's premium Showcase listings to get your home seen by more buyers.

    Get started

    List with your own agent

    Get your home in front of millions of buyers by listing it on Zillow.

    Learn how to do it

    Sell it yourself

    Take full control of how buyers see your home on Zillow by listing For Sale by Owner (FSBO).

    List your home

    What's special

    Lake forestTennis courtBasketball courtHot tubCompletely remodeled kitchenMagnificent water viewHealthcare facilities
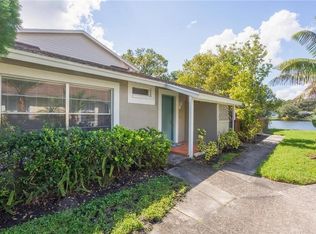
    Welcome to 15602 Morning Dr – Here is your opportunity to purchase a thoughtfully remodeled 3 bedrooms, 2 bathrooms, 1,160 hsf villa with 2 assigned parking spaces and beautiful water views in Lake Forest. Open the front door and find yourself in an open space with a generous living area, completely remodeled kitchen, and dining space. The kitchen has beautiful granite countertops & backsplash, stainless steel appliances, wood cabinets, recessed lighting, and a view overlooking the backyard and water. Walking down the hallway, the hall bathroom and the laundry room are on the left. A little further down, the two secondary bedrooms will be on the right. The primary suite is located at the end of the hallway with a generously sized sleeping chamber, en-suite bathroom and walk in closet. The fenced in back patio area can be accessed by the sliding glass doors in the dining area. It is a perfect space to enjoy the magnificent water view and wildlife. There is also a generous storage room. Lake Forest is a community filled with graceful towering oak trees, winding streets, and a low monthly HOA that covers lawn & tree maintenance, etc. The community offers a clubhouse, swimming pool, hot tub, walking trail, tennis court, pickle ball courts, basketball court, playground, covered picnic table pavilion, etc. This home is close to shops, restaurants, hotels & entertainment options. Convenient access to USF, HealthCare Facilities, and business parks. Don't miss your opportunity to own this beautiful home. Schedule a private showing today before it’s gone! This home would make an excellent primary residence or even an Investment property. Room measurements are approximate and Schools listed are according to Hillsborough County Schools Zoning Website at the time of the Listing. Both should also be verified by the Buyer and / or Buyers Agent.

    Zillow last checked:

    Listing updated:

    Listing Provided by:

    Kara Atchison 813-789-7164,

    CHARLES RUTENBERG REALTY INC 727-538-9200

    Bought with:

    Thomas Steriadis, 3156872

    ROYALTY REAL ESTATE

    Source: Stellar MLS,MLS#: T3520659MLS LogoOriginating MLS: Pinellas Suncoast

    Facts & features

    Interior

    Bedrooms & bathrooms
    • Bedrooms: 3
    • Bathrooms: 2
    • Full bathrooms: 2
    Primary bedroom
    • Features: En Suite Bathroom, Walk-In Closet(s)
    • Level: First
    • Dimensions: 14.5x12.5
    Bedroom 2
    • Features: Ceiling Fan(s), Built-in Closet
    • Level: First
    • Dimensions: 11x9
    Bedroom 3
    • Features: Ceiling Fan(s), Built-in Closet
    • Level: First
    • Dimensions: 10x9
    Kitchen
    • Features: Granite Counters
    • Level: First
    • Dimensions: 9.5x17.5
    Living room
    • Features: Ceiling Fan(s)
    • Level: First
    • Dimensions: 16x14
    Heating
    • Central, Electric
    Cooling
    • Central Air
    Appliances
    • Included: Dishwasher, Microwave, Range, Refrigerator
    • Laundry: Inside
    Features
    • Ceiling Fan(s), Primary Bedroom Main Floor, Solid Wood Cabinets, Stone Counters, Walk-In Closet(s)
    • Flooring: Ceramic Tile, Laminate
    • Doors: Sliding Doors
    • Has fireplace: No
    • Common walls with other units/homes: End Unit
    Interior area
    • Total structure area: 1,160
    • Total interior livable area: 1,160 sqft

    Property

    Parking
    • Parking features: Assigned, Guest
    Features
    • Levels: One
    • Stories: 1
    • Patio & porch: Covered, Deck, Front Porch, Patio, Porch, Rear Porch
    • Exterior features: Lighting, Sidewalk, Storage
    • Pool features: In Ground
    • Fencing: Wood
    • Has view: Yes
    • View description: Water, Pond
    • Has water view: Yes
    • Water view: Water,Pond
    • Waterfront features: Pond, Pond Access
    Lot
    • Size: 1,885 sqft
    • Features: Sidewalk
    • Residential vegetation: Trees/Landscaped
    Details
    • Parcel number: U3227191DF00006900001.0
    • Zoning: PD
    • Special conditions: None

    Construction

    Type & style
    • Home type: SingleFamily
    • Architectural style: Contemporary,Florida,Other
    • Property subtype: Villa
    • Attached to another structure: Yes
    Materials
    • Block, Stucco
    • Foundation: Slab
    • Roof: Shingle
    Condition
    • Completed
    • New construction: No
    • Year built: 1980

    Utilities & green energy

    • Sewer: Public Sewer
    • Water: Public
    • Utilities for property: BB/HS Internet Available, Cable Available, Electricity Connected, Public, Street Lights

    Community & neighborhood

    Community
    • Community features: Clubhouse, Deed Restrictions, Playground, Pool, Sidewalks
    Location
    • Region: Lutz
    • Subdivision: LAKE FOREST UNIT 6 B

    HOA & financial

    HOA
    • Has HOA: Yes
    • HOA fee: $338 monthly
    • Amenities included: Basketball Court, Clubhouse, Maintenance, Pickleball Court(s), Playground, Pool, Spa/Hot Tub, Tennis Court(s), Trail(s)
    • Services included: Community Pool, Maintenance Structure, Maintenance Grounds, Pool Maintenance, Recreational Facilities
    • Association name: Lake Forest - Kristen Deroche, LCAM
    • Association phone: 813-972-1800
    Other fees
    • Pet fee: $0 monthly
    Other financial information
    • Total actual rent: 0

    Other

    Other facts
    • Listing terms: Cash,Conventional
    • Ownership: Fee Simple
    • Road surface type: Paved

    Price history

    DateEventPrice
    5/24/2024Sold$254,900$220/sqft
    Source: Stellar MLS #T3520659 Report a problem
    5/11/2024Pending sale$254,900$220/sqft
    Source: Stellar MLS #T3520659 Report a problem
    5/3/2024Listed for sale$254,900+131.7%$220/sqft
    Source: Stellar MLS #T3520659 Report a problem
    6/13/2016Sold$110,000-6.4%$95/sqft
    Source: Stellar MLS #T2807581 Report a problem
    5/5/2016Pending sale$117,500$101/sqft
    Source: Coldwell Banker Residential Real Estate - New Tampa #T2807581 Report a problem
    4/25/2016Price change$117,500-2%$101/sqft
    Source: Coldwell Banker Residential Real Estate - New Tampa #T2807581 Report a problem
    4/10/2016Price change$119,900-2.1%$103/sqft
    Source: Coldwell Banker Residential Real Estate - New Tampa #T2807581 Report a problem
    3/15/2016Listed for sale$122,500+91.4%$106/sqft
    Source: COLDWELL BANKER RESIDENTIAL #T2807581 Report a problem
    4/19/2011Sold$64,000-22.9%$55/sqft
    Source: Public Record Report a problem
    10/3/2001Sold$83,000+32%$72/sqft
    Source: Public Record Report a problem
    5/3/1996Sold$62,900$54/sqft
    Source: Public Record Report a problem

    Public tax history

    YearProperty taxesTax assessment
    2025$3,048 -16.7%$179,232 -1.4%
    2024$3,659 +377.9%$181,867 +191.9%
    2023$766 +5.5%$62,307 +3%
    2022$726 -0.2%$60,492 +3%
    2021$727 +9.6%$58,730 +1.4%
    2020$663 +9.4%$57,919 +2.3%
    2019$606 $56,617 +1.9%
    2018$606 +1.1%$55,561 -24.7%
    2017$599 -18.5%$73,747 +13.5%
    2016$735 -52.5%$64,988 +10%
    2015$1,550 +9.5%$59,080 -1.1%
    2014$1,415 $59,761 +10%
    2013$1,415 +13.6%$54,328 +8.9%
    2012$1,245 +54.9%$49,889 -13.5%
    2011$804 +0.2%$57,649 -0.9%
    2010$802 +2.1%$58,199 +2.7%
    2009$786 -22.3%$56,669 -28.8%
    2008$1,011 -19.5%$79,576 +3%
    2007$1,255 -2.9%$77,258 +2.5%
    2006$1,293 +1%$75,374 +3%
    2005$1,281 $73,179 +3%
    2004-- $71,048 +1.9%
    2003-- $69,723 +2.9%
    2002-- $67,751
    2001-- $67,751
    2000$1,806 $67,751

    Find assessor info on the county website

    Neighborhood: 33559

    Nearby schools

    GreatSchools rating
    Schools provided by the listing agent
    • Elementary: Chiles-HB
    • Middle: Liberty-HB
    • High: Freedom-HB

    Source: Stellar MLS. This data may not be complete. We recommend contacting the local school district to confirm school assignments for this home.

    Get a cash offer in 3 minutes
    Find out how much your home could sell for in as little as 3 minutes with a no-obligation cash offer.
    Estimated market value
    $267,200
    Get a cash offer in 3 minutes
    Find out how much your home could sell for in as little as 3 minutes with a no-obligation cash offer.
    Estimated market value
    $267,200