This charming single-family home is nestled in a serene neighborhood. It is a well-maintained property that features a spacious layout with 4 bedrooms, 3 bathrooms, Upgraded Floors and carpet, new appliances, and quartz counter tops. This home has so many upgrades see attached supplemental. Perfect for families or individuals seeking comfort and functionality. The home boasts modern amenities, including a fully equipped kitchen, cozy living areas, and ample natural light throughout. Outside, residents can enjoy a beautifully landscaped yard, ideal for outdoor gatherings or relaxation. Conveniently located near schools, parks, shopping centers, and major freeways, this residence offers both tranquility and accessibility in the heart of Santa Clarita.
Sold for $1,085,000
Listed by: Kellar-Davis,Inc. • Louisa Henry • Contact: 661-607-1684
Bought with: Real Brokerage Technologies, Inc.
$1,085,000
15602 Nahin Ln, Canyon Country, CA 91387
4beds
4,004sqft
Single Family Residence
Built in 2011
6,667 Square Feet Lot
$1,068,700 Zestimate®
$271/sqft
$6,634 Estimated rent
Home value
$1,068,700
$1.02M - $1.12M
$6,634/mo
Zestimate® history
Owner options
List your home for rent
$6,634/mo
Rent Zestimate®
Find your next renter with Zillow Rental Manager. Plus, with online applications, you can quickly screen prospective tenants – for free.
$6,634/mo
Rent Zestimate®
Refinance and save
$7,220/mo
Est. payment
Refinancing to a lower rate could help reduce your monthly payments and save thousands over the life of the loan.
$7,220/mo
Est. payment
Explore your selling options
Work with a Zillow partner agent
Leverage their expertise and Zillow's premium Showcase listings to get your home seen by more buyers.
Get startedList with your own agent
Get your home in front of millions of buyers by listing it on Zillow.
Learn how to do itSell it yourself
Take full control of how buyers see your home on Zillow by listing For Sale by Owner (FSBO).
List your homeWhat's special
Modern amenitiesSpacious layoutNew appliancesUpgraded floorsQuartz counter topsShopping centersFully equipped kitchen
Zillow last checked:
Listing updated:
Listed by:
Louisa Henry DRE #01794959 661-607-1684,
Kellar-Davis,Inc.,
Bobbe Higby DRE #01357225 661-212-3771,
Kellar-Davis,Inc.
Bought with:
Jennifer Love, DRE #02130572
Real Brokerage Technologies, Inc.
Deanna Medina, DRE #01954218
Real Brokerage Technologies
Source: CRMLS,MLS#: SR24039075 Originating MLS: California Regional MLS
Originating MLS: California Regional MLSFacts & features
Interior
Bedrooms & bathrooms
- Bedrooms: 4
- Bathrooms: 3
- Full bathrooms: 3
- Main level bathrooms: 1
- Main level bedrooms: 1
Rooms
- Room types: Bathroom, Bonus Room, Bedroom, Family Room, Dining Room
Bedroom
- Features: Bedroom on Main Level
Bathroom
- Features: Bathroom Exhaust Fan, Bathtub, Closet, Dual Sinks, Enclosed Toilet, Soaking Tub, Separate Shower, Vanity, Walk-In Shower
Kitchen
- Features: Kitchen Island, Kitchen/Family Room Combo, Quartz Counters
Heating
- Central, Forced Air, Fireplace(s), Natural Gas, Solar
Cooling
- Central Air, Dual, Gas
Appliances
- Included: Built-In Range, Electric Oven, Electric Range, Gas Cooktop, Ice Maker, Microwave, Refrigerator, Range Hood, Self Cleaning Oven, Water Heater, Dryer, Washer
- Laundry: Gas Dryer Hookup, Laundry Room
Features
- Balcony, Ceiling Fan(s), Central Vacuum, Separate/Formal Dining Room, Eat-in Kitchen, Open Floorplan, Pantry, Recessed Lighting, Wired for Data, Wired for Sound, Bedroom on Main Level, Jack and Jill Bath
- Flooring: Carpet, Laminate, Tile
- Has fireplace: Yes
- Fireplace features: Family Room, Gas
- Common walls with other units/homes: No Common Walls
Interior area
- Total interior livable area: 4,004 sqft
Property
Parking
- Total spaces: 2
- Parking features: Direct Access, Driveway, Garage
- Attached garage spaces: 2
Accessibility
- Accessibility features: Safe Emergency Egress from Home, Low Pile Carpet, Parking, Accessible Hallway(s)
Features
- Levels: Two
- Stories: 2
- Entry location: 1
- Patio & porch: Covered, Patio
- Pool features: Community, Association
- Has spa: Yes
- Spa features: Community
- Fencing: Stucco Wall,Wrought Iron
- Has view: Yes
- View description: Canyon
Lot
- Size: 6,667 Square Feet
- Features: Sprinklers In Rear, Sprinklers In Front, Sprinklers Timer
Details
- Parcel number: 2854071060
- Zoning: SCUR2
- Special conditions: Standard
Construction
Type & style
- Home type: SingleFamily
- Architectural style: Traditional
- Property subtype: Single Family Residence
Materials
- Stucco
- Foundation: Slab
- Roof: Tile
Condition
- Turnkey
- New construction: No
- Year built: 2011
Utilities & green energy
- Electric: Standard
- Sewer: Public Sewer
- Water: Public
- Utilities for property: Cable Available
Community & HOA
Community
- Features: Street Lights, Sidewalks, Pool
- Subdivision: Winchester @ Stetson Ranch (Wcstr)
HOA
- Has HOA: Yes
- Amenities included: Pool, Spa/Hot Tub
- HOA fee: $257 monthly
- HOA name: Stetson Ranch Community Ass.
- HOA phone: 833-446-2674
Location
- Region: Canyon Country
Financial & listing details
- Price per square foot: $271/sqft
- Tax assessed value: $1,128,833
- Date on market: 2/26/2024
- Cumulative days on market: 3 days
- Listing terms: Cash,Cash to New Loan,Conventional,FHA,VA Loan
- Inclusions: Washer, Dryer and refrigerator. Game room Pool Table and refrigerator . Backyard couches, chairs and tables and large shed.
- Exclusions: Backyard Bar and Heat lamp. Backyard small storage containers.
- Road surface type: Paved
Price history
| Date | Event | Price |
|---|---|---|
| 4/5/2024 | Sold | $1,085,000+3.8%$271/sqft |
Source:  CRMLS #SR24039075 Report a problem CRMLS #SR24039075 Report a problem | ||
| 3/23/2024 | Pending sale | $1,045,000$261/sqft |
Source: CRMLS #SR24039075 Report a problem | ||
| 2/29/2024 | Contingent | $1,045,000$261/sqft |
Source: CRMLS #SR24039075 Report a problem | ||
| 2/27/2024 | Listed for sale | $1,045,000+60.8%$261/sqft |
Source: CRMLS #SR24039075 Report a problem | ||
| 3/28/2017 | Sold | $650,000+13.8%$162/sqft |
Source: Public Record Report a problem | ||
| 10/21/2011 | Sold | $571,000$143/sqft |
Source: Public Record Report a problem | ||
Public tax history
| Year | Property taxes | Tax assessment |
|---|---|---|
| 2026 | -- | $1,128,833 +2% |
| 2025 | $14,835 +48.5% | $1,106,700 +49.6% |
| 2024 | $9,989 +3% | $739,582 +2% |
| 2023 | $9,696 +2.3% | $725,082 +2% |
| 2022 | $9,477 +1.9% | $710,866 +2% |
| 2021 | $9,300 +1.4% | $696,929 +1% |
| 2020 | $9,173 | $689,783 +2% |
| 2019 | $9,173 +4.9% | $676,259 +2% |
| 2018 | $8,745 | $663,000 +7.3% |
| 2017 | $8,745 +6.3% | $617,643 +2% |
| 2016 | $8,230 +3.7% | $605,533 +1.5% |
| 2015 | $7,932 -0.5% | $596,438 +2% |
| 2014 | $7,973 | $584,756 +2.5% |
| 2012 | -- | $570,700 +414.9% |
| 2011 | -- | $110,828 |
Find assessor info on the county website
Neighborhood: Canyon Country
Nearby homes
- $959,9005 bd4 ba3.6k sqft15606 Nahin Ln, Santa Clarita, CA 91387Off Market
- $929,3005 bd4 ba3.6k sqft15610 Nahin Ln, Santa Clarita, CA 91387Off Market
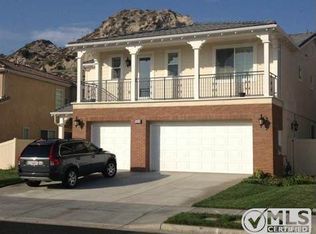
- $946,7004 bd3 ba3.6k sqft15604 Derrico Ln, Canyon Country, CA 91387Off Market
- $930,0006 bd3 ba3.4k sqft15614 Nahin Ln, Canyon Country, CA 91387Sold

- $867,9003 bd3 ba3k sqft15608 Derrico Ln, Santa Clarita, CA 91387Off Market
- $957,4004 bd3 ba3.2k sqft15608 Derrico Ln, Canyon Country, CA 91387Off Market
- $908,3004 bd4 ba3.2k sqft15603 Derrico Ln, Canyon Country, CA 91387Off Market
- $852,3004 bd3 ba3.2k sqft15618 Nahin Ln, Canyon Country, CA 91387Off Market
Nearby schools
GreatSchools rating
- 5/10Mint Canyon Community Elementary SchoolGrades: K-6Distance: 0.9 mi
- 6/10Sierra Vista Junior High SchoolGrades: 7-8Distance: 4.2 mi
- 9/10Canyon High SchoolGrades: 9-12Distance: 3.9 mi
Get a cash offer in 3 minutes
Find out how much your home could sell for in as little as 3 minutes with a no-obligation cash offer.
Estimated market value
$1,068,700
Get a cash offer in 3 minutes
Find out how much your home could sell for in as little as 3 minutes with a no-obligation cash offer.
Estimated market value
$1,068,700
Nearby cities
Nearby neighborhoods
Nearby zip codes
Other Santa Clarita Topics
