Skip main navigation
Sold
  • Price Unknown

    15602 W 61st St, Shawnee, KS 66217

    3beds
    2,066sqft
    Townhouse
    Built in 2008
    1,787 Square Feet Lot
    $349,600 Zestimate®
    $--/sqft
    $2,533 Estimated rent

    Home value

    $349,600

    $332,000 - $367,000

    $2,533/mo

    Zestimate® history
    Loading
    Loading...

    Owner options

    List your home for rent

    $2,533/mo

    Rent Zestimate®

    Find your next renter with Zillow Rental Manager. Plus, with online applications, you can quickly screen prospective tenants – for free.

    Learn more

    $2,533/mo

    Rent Zestimate®

    Refinance and save

    $400/mo

    Est. payment

    Refinancing to a lower rate could help reduce your monthly payments and save thousands over the life of the loan.

    See today's rates

    $400/mo

    Est. payment

    Explore your selling options

    Work with a Zillow partner agent

    Leverage their expertise and Zillow's premium Showcase listings to get your home seen by more buyers.

    Get started

    List with your own agent

    Get your home in front of millions of buyers by listing it on Zillow.

    Learn how to do it

    Sell it yourself

    Take full control of how buyers see your home on Zillow by listing For Sale by Owner (FSBO).

    List your home

    What's special

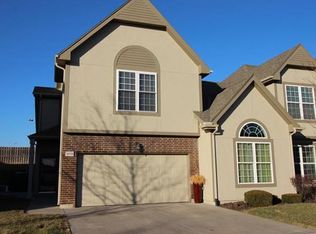
    Rarely available and truly a standout, this Villa in Parkside home offers one of the largest and most desirable floorplans in the community with over 2,000 square feet of thoughtfully designed living space. From the moment you step inside you’ll appreciate the elevated finishes and open airy feel. The dramatic two-story great room is filled with natural light and anchored by a cozy gas fireplace, perfect for both everyday living and entertaining. A main level study provides flexible space for a home office, reading room, or playroom. The kitchen is both stylish and functional, featuring granite countertops, beautiful alder cabinetry, tile flooring, and a huge walk-in pantry, a rare find in this price point. Upstairs, you’ll love the extra-wide hallway/loft space, ideal for a reading nook or homework station. The spacious primary suite includes dual sinks, a soaking tub, shower, and an oversized walk-in closet. A secondary bedroom offers en-suite bath access, while the third bedroom is conveniently located just across the hall. The laundry room is perfectly placed on the bedroom level for everyday ease. This home is being beautifully refreshed with brand new carpet, fresh interior paint and designer stair carpet that offers a high end feel next to the iron spindles. Additional highlights include a large two-car garage with storage, new roof in 2023, new HE HVAC in 2022, and new exterior paint in 2025, plus an end unit location for quiet and privacy. Also don't miss the lovely patio with privacy divider, the perfect place for a morning coffee or an evening BBQ. Located in a highly desirable, well-maintained community your HOA dues include rare exterior maintenance, roof, lawn and snow removal. Plus, you are just steps from shopping, restaurants, highway access, nearby park and walking trails. This is a fabulous lock and leave home!

    Zillow last checked:

    Listing updated:

    Listed by:

    Kristin Malfer 816-536-0545,

    Compass Realty Group,

    Erin Peel 816-260-4105,

    Compass Realty Group

    Bought with:

    Dan Couse, BR00055198

    EXP Realty LLC

    Source: Heartland MLS as distributed by MLS GRID,MLS#: 2618281MLS Logo

    Facts & features

    Interior

    Bedrooms & bathrooms
    • Bedrooms: 3
    • Bathrooms: 3
    • Full bathrooms: 2
    • 1/2 bathrooms: 1
    Primary bedroom
    • Features: All Carpet, Ceramic Tiles
    • Level: Second
    Bedroom 2
    • Features: All Carpet
    • Level: Second
    Bedroom 3
    • Features: All Carpet
    • Level: Second
    Breakfast room
    • Features: Ceramic Tiles
    • Level: Main
    Great room
    • Features: All Carpet
    • Level: Main
    Kitchen
    • Features: Ceramic Tiles
    • Level: Main
    Laundry
    • Level: Second
    Loft
    • Features: All Carpet
    • Level: Second
    Office
    • Features: All Carpet
    • Level: Main
    Heating
    • Natural Gas
    Cooling
    • Electric
    Appliances
    • Included: Dishwasher, Disposal, Microwave, Refrigerator, Stainless Steel Appliance(s)
    • Laundry: Bedroom Level
    Features
    • Ceiling Fan(s), Pantry, Stained Cabinets, Vaulted Ceiling(s), Walk-In Closet(s)
    • Flooring: Carpet, Tile
    • Basement: Slab
    • Number of fireplaces: 1
    • Fireplace features: Great Room
    Interior area
    • Total structure area: 2,066
    • Total interior livable area: 2,066 sqft
    • Finished area above ground: 2,066

    Property

    Parking
    • Total spaces: 2
    • Parking features: Attached, Garage Faces Front
    • Attached garage spaces: 2
    Features
    • Patio & porch: Patio
    Lot
    • Size: 1,787 Square Feet
    Details
    • Parcel number: QP816100000092

    Construction

    Type & style
    • Home type: Townhouse
    • Architectural style: Traditional
    • Property subtype: Townhouse
    Materials
    • Stucco
    • Roof: Composition
    Condition
    • Year built: 2008

    Utilities & green energy

    • Water: Public

    Community & HOA

    Community
    • Subdivision: Villas at Parkside
    HOA
    • Has HOA: Yes
    • HOA fee: $400 monthly
    • HOA name: Villas of Parkside
    Location
    • Region: Shawnee

    Financial & listing details

    • Tax assessed value: $365,700
    • Annual tax amount: $4,427
    • Date on market: 6/5/2026
    • Ownership: Private

    Price history

    DateEventPrice
    7/17/2026Sold--
    Source: Heartland MLS as distributed by MLS GRID #2618281 Report a problem
    6/25/2026Pending sale$350,000$169/sqft
    Source: Heartland MLS as distributed by MLS GRID #2618281 Report a problem
    6/17/2026Listed for sale$350,000$169/sqft
    Source: Heartland MLS as distributed by MLS GRID #2618281 Report a problem
    6/9/2026Contingent$350,000$169/sqft
    Source: Heartland MLS as distributed by MLS GRID #2618281 Report a problem
    6/5/2026Listed for sale$350,000+75%$169/sqft
    Source: Heartland MLS as distributed by MLS GRID #2618281 Report a problem
    2/9/2016Sold--
    Source: Agent Provided Report a problem
    9/13/2013Sold--
    Source: Heartland MLS as distributed by MLS GRID #45001_1832844 Report a problem
    7/20/2012Listing removed$199,950$97/sqft
    Source: Keller Williams Diamond Partners, Inc. Report a problem
    5/16/2012Listed for sale$199,950$97/sqft
    Source: Keller Williams Diamond Partners, Inc. Report a problem
    4/2/2012Listing removed$199,950$97/sqft
    Source: Keller Williams Realty Diamond Partners Inc. #1742608 Report a problem
    8/12/2011Price change$199,950+5.2%$97/sqft
    Source: Keller Williams Realty Diamond Partners Inc. #1742608 Report a problem
    1/30/2011Price change$190,000-5%$92/sqft
    Source: Keller Williams Realty Diamond Partners Inc. #1697061 Report a problem
    10/2/2010Listed for sale$199,950$97/sqft
    Source: Keller Williams Realty Diamond Partners Inc. #1697061 Report a problem

    Public tax history

    YearProperty taxesTax assessment
    2025$4,427 +5.6%$42,056 +6.1%
    2024$4,194 +18%$39,641 +19.4%
    2023$3,555 +5.2%$33,189 +5.6%
    2022$3,381 $31,442 +7.9%
    2021-- $29,142 -2.7%
    2020$3,332 $29,947 -2.1%
    2019-- $30,591 +6%
    2018-- $28,854 +8.8%
    2017$3,147 -0.2%$26,531 +1.1%
    2016$3,154 +15.8%$26,255 +11.6%
    2015$2,723 +6.3%$23,529 +23.6%
    2013$2,561 +19.2%$19,044 -0.8%
    2012$2,148 -17.5%$19,194 -16.3%
    2010$2,605 -3.4%$22,943 -5%
    2009$2,696 +103.3%$24,144 +113.3%
    2008$1,327 +242.1%$11,319 +334.7%
    2007$388 +35.2%$2,604
    2006$287 $2,604
    Find assessor info on the county website

    Neighborhood: 66217

    Nearby schools

    GreatSchools rating
    Schools provided by the listing agent
    • Elementary: Broken Arrow
    • Middle: Trailridge
    • High: SM Northwest

    Source: Heartland MLS as distributed by MLS GRID. This data may not be complete. We recommend contacting the local school district to confirm school assignments for this home.

    Get a cash offer in 3 minutes
    Find out how much your home could sell for in as little as 3 minutes with a no-obligation cash offer.
    Estimated market value
    $349,600
    Get a cash offer in 3 minutes
    Find out how much your home could sell for in as little as 3 minutes with a no-obligation cash offer.
    Estimated market value
    $349,600