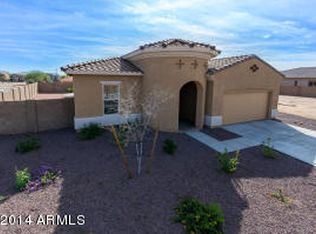
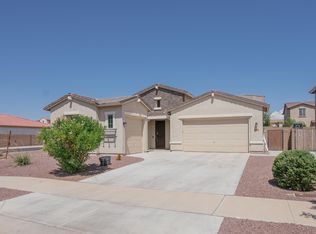
A covered entry opens to a dramatic rotunda foyer. A hallway off of the foyer leads to the 2 secondary bedrooms, both with walk-in closets and a full bath in between. A flex room just beyond the secondary bedrooms offers a great space for a den or a kids retreat. The gourmet kitchen with an enhanced kitchen island opens to an expansive great room with access to an over-sized covered patio. On the other side of this split floor plan is an impressive master suite with a nicely appointed bathroom complete with soaking tub and separate shower and a large walk-in closet. The included 3-car tandem garage opens to a convenient owners entry. A Public Report is available on the AZ State Real Estate Departments website.Estimated completion date: early August, 2013!
This property is not currently displayed as for sale or rent on Zillow. This may be different from what's on other websites or public sources.