Skip main navigation
Sold
  • $507,000

    15603 Barkley St, Overland Park, KS 66223

    4beds
    2,808sqft
    Single Family Residence
    Built in 1994
    9,523 Square Feet Lot
    $507,000 Zestimate®
    $181/sqft
    $3,187 Estimated rent

    Home value

    $507,000

    $482,000 - $532,000

    $3,187/mo

    Zestimate® history
    Loading
    Loading...

    Owner options

    List your home for rent

    $3,187/mo

    Rent Zestimate®

    Find your next renter with Zillow Rental Manager. Plus, with online applications, you can quickly screen prospective tenants – for free.

    Learn more

    $3,187/mo

    Rent Zestimate®

    Refinance and save

    $3,710/mo

    Est. payment

    Refinancing to a lower rate could help reduce your monthly payments and save thousands over the life of the loan.

    See today's rates

    $3,710/mo

    Est. payment

    Explore your selling options

    Work with a Zillow partner agent

    Leverage their expertise and Zillow's premium Showcase listings to get your home seen by more buyers.

    Get started

    List with your own agent

    Get your home in front of millions of buyers by listing it on Zillow.

    Learn how to do it

    Sell it yourself

    Take full control of how buyers see your home on Zillow by listing For Sale by Owner (FSBO).

    List your home

    What's special

    Plenty of roomHuge fully finished basementGenerous finished spaceAward-winning schoolsHalf bathroomShiny hardwood floors throughoutFresh paint

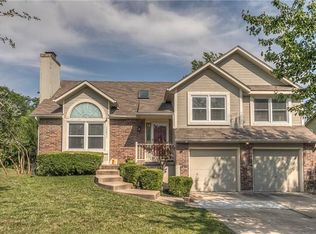
    Location, Location, Location! In the heart of South Overland Park and super close to all the newest restaurants, shops and Award-winning schools too. This lovely 2-story home on a large, fully privacy fenced yard with a huge patio overlooks the play set that stays with the home. Mature trees and picturesque street, around the corner from the neighborhood ponds and mere blocks to walking trails and a park. Convenient short walking distance to the area elementary and high school. Shiny hardwood floors throughout the entire first floor, fresh paint and granite counters, you can check those boxes off the list. Garage organization system is a pleasant bonus. Not a fan of grey walls? Not here and you won't be disappointed with this neutral color scheme. Plenty of room to spread out with 3 floors of generous finished space including a huge fully finished basement plus a bar area and a half bathroom too. What are you waiting for this home is ready for a quick move in? Simply unpack your bags because ALL the appliances stay for your convenience plus a sprinkler system for the yard.

    This property is not currently displayed as for sale or rent on Zillow. This may be different from what's on other websites or public sources.


    Zillow last checked:

    Listing updated:

    Listed by:

    Lora Walker 816-729-4231,

    Walker & Co. Real Estate

    Bought with:

    Sudy Hurst, SP00237494

    ReeceNichols- Leawood Town Center

    Source: Heartland MLS as distributed by MLS GRID,MLS#: 2437474MLS Logo

    Facts & features

    Interior

    Bedrooms & bathrooms
    • Bedrooms: 4
    • Bathrooms: 4
    • Full bathrooms: 2
    • 1/2 bathrooms: 2
    Primary bedroom
    • Features: Carpet, Ceiling Fan(s), Walk-In Closet(s)
    • Level: Second
    • Area: 240 Square Feet
    • Dimensions: 16 x 15
    Bedroom 2
    • Features: Carpet, Ceiling Fan(s)
    • Level: Second
    • Area: 120 Square Feet
    • Dimensions: 12 x 10
    Bedroom 3
    • Features: Carpet, Ceiling Fan(s)
    • Level: Second
    • Area: 117 Square Feet
    • Dimensions: 13 x 9
    Bedroom 4
    • Features: Carpet, Ceiling Fan(s)
    • Level: Second
    • Area: 130 Square Feet
    • Dimensions: 13 x 10
    Primary bathroom
    • Features: Ceramic Tiles, Granite Counters, Separate Shower And Tub
    • Level: Second
    • Area: 130 Square Feet
    • Dimensions: 13 x 10
    Bathroom 1
    • Features: Ceramic Tiles, Granite Counters, Shower Over Tub
    • Level: Second
    • Area: 50 Square Feet
    • Dimensions: 10 x 5
    Dining room
    • Features: Wood Floor
    • Level: First
    Half bath
    • Features: Ceramic Tiles, Granite Counters
    • Level: First
    Half bath
    • Features: Ceramic Tiles
    • Level: Basement
    Kitchen
    • Features: Built-in Features, Granite Counters, Kitchen Island, Wood Floor
    • Level: First
    • Area: 234 Square Feet
    • Dimensions: 18 x 13
    Laundry
    • Level: First
    Living room
    • Features: Fireplace, Wood Floor
    • Level: First
    • Area: 255 Square Feet
    • Dimensions: 17 x 15
    Recreation room
    • Features: Carpet
    • Level: Basement
    • Area: 168 Square Feet
    Heating
    • Natural Gas
    Cooling
    • Electric
    Appliances
    • Included: Dishwasher, Disposal, Humidifier, Microwave, Built-In Electric Oven, Stainless Steel Appliance(s), Water Softener
    • Laundry: Laundry Room, Main Level
    Features
    • Ceiling Fan(s), Kitchen Island, Pantry, Vaulted Ceiling(s), Walk-In Closet(s)
    • Flooring: Carpet, Tile, Wood
    • Doors: Storm Door(s)
    • Windows: Skylight(s), Storm Window(s), Thermal Windows
    • Basement: Finished,Interior Entry,Sump Pump
    • Number of fireplaces: 1
    • Fireplace features: Gas, Living Room, Fireplace Screen
    Interior area
    • Total structure area: 2,808
    • Total interior livable area: 2,808 sqft
    • Finished area above ground: 1,940
    • Finished area below ground: 868

    Property

    Parking
    • Total spaces: 2
    • Parking features: Attached, Garage Door Opener, Garage Faces Front
    • Attached garage spaces: 2
    Features
    • Patio & porch: Deck, Porch
    • Exterior features: Sat Dish Allowed
    • Fencing: Privacy
    Lot
    • Size: 9,523 Square Feet
    • Features: City Lot, Level
    Details
    • Parcel number: NP909500000239

    Construction

    Type & style
    • Home type: SingleFamily
    • Architectural style: Colonial,Traditional
    • Property subtype: Single Family Residence
    Materials
    • Brick Trim, Frame
    • Roof: Composition
    Condition
    • Year built: 1994

    Utilities & green energy

    • Sewer: Public Sewer
    • Water: Public

    Community & HOA

    Community
    • Security: Security System, Smoke Detector(s)
    • Subdivision: Willow Bend at the Village
    HOA
    • Has HOA: Yes
    • Services included: Snow Removal, Trash
    • HOA fee: $450 annually
    • HOA name: Willow Bend
    Location
    • Region: Overland Park

    Financial & listing details

    • Price per square foot: $181/sqft
    • Tax assessed value: $435,800
    • Annual tax amount: $4,329
    • Date on market: 6/1/2023
    • Listing terms: Cash,Conventional,FHA,USDA Loan
    • Ownership: Private

    Price history

    DateEventPrice
    6/26/2023Sold--
    Source: Heartland MLS as distributed by MLS GRID #2437474 Report a problem
    6/4/2023Pending sale$439,900$157/sqft
    Source: Heartland MLS as distributed by MLS GRID #2437474 Report a problem
    6/1/2023Listed for sale$439,900+57.1%$157/sqft
    Source: Heartland MLS as distributed by MLS GRID #2437474 Report a problem
    3/31/2016Sold--
    Source: Agent Provided Report a problem
    2/14/2016Pending sale$279,950$100/sqft
    Source: ReeceNichols O Connor Assoc #1975180 Report a problem
    2/11/2016Listed for sale$279,950$100/sqft
    Source: Visual Tour Report a problem

    Public tax history

    YearProperty taxesTax assessment
    2025$5,104 -0.8%$50,117 -0.5%
    2024$5,143 +3.7%$50,359 +5.6%
    2023$4,962 +14.6%$47,702 +16.5%
    2022$4,330 $40,929 +2.3%
    2021-- $40,009 +5%
    2020$4,285 $38,111 +3.5%
    2019-- $36,811 +7.1%
    2018-- $34,385 +5.7%
    2017$3,881 +24.1%$32,545 +24.1%
    2016$3,127 +4.2%$26,231 +4.6%
    2015$3,000 +7.2%$25,081 +9.3%
    2013$2,799 -0.6%$22,954 -0.3%
    2012$2,816 +5.5%$23,034 -2.3%
    2010$2,670 +5.6%$23,586
    2009$2,528 -4.9%$23,586 -3%
    2008$2,657 +2.4%$24,322
    2007$2,595 +6.8%$24,322 +3.1%
    2006$2,428 $23,598 +3.1%
    2005-- $22,897
    Find assessor info on the county website

    Neighborhood: 66223

    Nearby schools

    GreatSchools rating
    Schools provided by the listing agent
    • Elementary: Stanley
    • Middle: Blue Valley
    • High: Blue Valley

    Source: Heartland MLS as distributed by MLS GRID. This data may not be complete. We recommend contacting the local school district to confirm school assignments for this home.

    Get a cash offer in 3 minutes
    Find out how much your home could sell for in as little as 3 minutes with a no-obligation cash offer.
    Estimated market value
    $507,000
    Get a cash offer in 3 minutes
    Find out how much your home could sell for in as little as 3 minutes with a no-obligation cash offer.
    Estimated market value
    $507,000