Welcome to this lovely single-story 3 bedroom 2 bathroom home, located in desirable East Whittier near the "Whittwood Town Center". If you are looking for a home with a spacious and flat lot, you found it! This lovely home has 1,626 sq. ft of living space and a 8,819 sq. ft. lot with features that include: fresh interior paint, new laminate flooring, central a/c & heat, a lovely living room, large family room with cozy fireplace and dining area. The kitchen has granite counters, a built in cooktop, built in oven , a dishwasher, plenty of storage space and inside laundry. All 3 bedrooms are spacious, including the primary bedroom, which is privately located next to the family room and has an abundance of natural lighting throughout. Finally, step outside to a sizable and private backyard, including an open beam patio, and ample room for future expansion or ADU, making it the perfect place for entertaining or just relaxing! The detached two-car garage and driveway offers plenty of space for vehicles and storage. Desirably located in the East Whittier School District, with La Serna H.S, Granada Middle School and Scott Ave elementary. This peaceful and welcoming neighborhood offers a sense of close community and is near Parnell Park. Don't miss out on the opportunity to make this house your home and experience all that this charming property has to offer.
Sold for $858,000
Listed by: Coldwell Banker Envision • Matthew Ponce • Contact: 562-762-8450
Bought with: Keller Williams Realty-Studio City
$858,000
15603 Fernview St, Whittier, CA 90604
3beds
1,626sqft
Single Family Residence
Built in 1954
8,819 Square Feet Lot
$921,400 Zestimate®
$528/sqft
$4,166 Estimated rent
Home value
$921,400
$857,000 - $995,000
$4,166/mo
Zestimate® history
Owner options
List your home for rent
$4,166/mo
Rent Zestimate®
Find your next renter with Zillow Rental Manager. Plus, with online applications, you can quickly screen prospective tenants – for free.
$4,166/mo
Rent Zestimate®
Refinance and save
$5,662/mo
Est. payment
Refinancing to a lower rate could help reduce your monthly payments and save thousands over the life of the loan.
$5,662/mo
Est. payment
Explore your selling options
Work with a Zillow partner agent
Leverage their expertise and Zillow's premium Showcase listings to get your home seen by more buyers.
Get startedList with your own agent
Get your home in front of millions of buyers by listing it on Zillow.
Learn how to do itSell it yourself
Take full control of how buyers see your home on Zillow by listing For Sale by Owner (FSBO).
List your homeWhat's special
Cozy fireplaceSpacious and flat lotSizable and private backyardNew laminate flooringFresh interior paintBuilt in cooktopAbundance of natural lighting
Zillow last checked:
Listing updated:
Listed by:
Matthew Ponce DRE #01367834 562-762-8450,
Coldwell Banker Envision
Bought with:
Julianne Aguilar, DRE #02185949
Keller Williams Realty-Studio City
Source: CRMLS,MLS#: PW24250787 Originating MLS: California Regional MLS
Originating MLS: California Regional MLSFacts & features
Interior
Bedrooms & bathrooms
- Bedrooms: 3
- Bathrooms: 2
- Full bathrooms: 2
- Main level bathrooms: 2
- Main level bedrooms: 3
Rooms
- Room types: Bedroom, Family Room, Kitchen, Living Room
Bedroom
- Features: All Bedrooms Down
Bathroom
- Features: Bathtub, Laminate Counters, Separate Shower
Kitchen
- Features: Galley Kitchen
Heating
- Central
Cooling
- Central Air
Appliances
- Included: Range Hood, Water Heater
- Laundry: Washer Hookup, Electric Dryer Hookup, Gas Dryer Hookup, In Kitchen
Features
- Granite Counters, All Bedrooms Down, Galley Kitchen
- Flooring: Laminate
- Doors: Panel Doors
- Windows: Wood Frames
- Has fireplace: Yes
- Fireplace features: Family Room
- Common walls with other units/homes: No Common Walls
Interior area
- Total interior livable area: 1,626 sqft
Property
Parking
- Total spaces: 2
- Parking features: Door-Single, Garage, Garage Door Opener, Garage Faces Side, On Street
- Garage spaces: 2
Accessibility
- Accessibility features: Grab Bars
Features
- Levels: One
- Stories: 1
- Entry location: Living Room
- Patio & porch: Rear Porch, Concrete, Patio
- Pool features: None
- Spa features: None
- Fencing: Block
- Has view: Yes
- View description: None
Lot
- Size: 8,819 Square Feet
- Features: Front Yard, Sprinklers In Front, Sprinklers Timer, Sprinklers On Side, Sprinkler System
Details
- Parcel number: 8229019038
- Zoning: WHR106
- Special conditions: Standard
Construction
Type & style
- Home type: SingleFamily
- Property subtype: Single Family Residence
Materials
- Drywall, Plaster, Stucco
- Foundation: Raised
- Roof: Composition
Condition
- New construction: No
- Year built: 1954
Utilities & green energy
- Electric: Electricity - On Property, 220 Volts in Kitchen
- Sewer: Public Sewer
- Water: Public
- Utilities for property: Cable Available, Electricity Available, Phone Available, Sewer Connected, Water Available
Community & HOA
Community
- Features: Curbs
- Security: Smoke Detector(s)
Location
- Region: Whittier
Financial & listing details
- Price per square foot: $528/sqft
- Tax assessed value: $875,160
- Date on market: 12/17/2024
- Cumulative days on market: 11 days
- Listing terms: Cash,Cash to New Loan,Conventional,FHA
- Road surface type: Paved
Price history
| Date | Event | Price |
|---|---|---|
| 1/24/2025 | Sold | $858,000+0.9%$528/sqft |
Source:  CRMLS #PW24250787 Report a problem CRMLS #PW24250787 Report a problem | ||
| 12/28/2024 | Pending sale | $850,000$523/sqft |
Source: CRMLS #PW24250787 Report a problem | ||
| 12/18/2024 | Listed for sale | $850,000$523/sqft |
Source: CRMLS #PW24250787 Report a problem | ||
Public tax history
| Year | Property taxes | Tax assessment |
|---|---|---|
| 2026 | -- | $875,160 +920.7% |
| 2025 | $10,364 +571.6% | $85,741 +2% |
| 2024 | $1,543 -8.1% | $84,061 +2% |
| 2023 | $1,680 +1.6% | $82,414 +2% |
| 2022 | $1,654 +5.1% | $80,799 +2% |
| 2021 | $1,573 +2.1% | $79,215 +1% |
| 2020 | $1,540 | $78,404 +2% |
| 2019 | $1,540 +20.3% | $76,868 +2% |
| 2018 | $1,280 | $75,362 +2% |
| 2017 | $1,280 +4.6% | $73,885 +2% |
| 2016 | $1,224 +2.3% | $72,437 +1.5% |
| 2015 | $1,197 +3.4% | $71,350 +2% |
| 2014 | $1,158 | $69,954 +2.5% |
| 2012 | -- | $68,274 +2% |
| 2011 | -- | $66,937 +0.8% |
| 2010 | -- | $66,438 -0.2% |
| 2009 | -- | $66,597 +2% |
| 2008 | -- | $65,293 -86.1% |
| 2007 | -- | $471,301 +651% |
| 2006 | -- | $62,759 |
| 2005 | -- | $62,759 +4% |
| 2004 | -- | $60,324 +1.9% |
| 2003 | -- | $59,219 +2% |
| 2002 | -- | $58,059 +4% |
| 2000 | -- | $55,806 |
Find assessor info on the county website
Neighborhood: 90604
Nearby homes
- $868,1003 bd2 ba1.7k sqft15607 Fernview St, Whittier, CA 90604Off Market
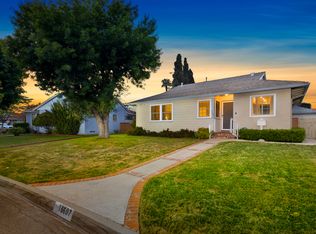
- $780,8004 bd1 ba1.7k sqft15613 Fernview St, Whittier, CA 90604Off Market
- $860,3004 bd2 ba1.5k sqft10927 El Arco Dr, Whittier, CA 90604Off Market

- $794,2003 bd1 ba1.1k sqft15638 Lambert Rd, Whittier, CA 90604Off Market
- $741,0003 bd1 ba1.1k sqft15644 Lambert Rd, Whittier, CA 90604Off Market
- $880,1004 bd3 ba2k sqft10933 El Arco Dr, Whittier, CA 90604Off Market
- $750,2003 bd1 ba1.1k sqft10921 El Arco Dr, Whittier, CA 90604Off Market
- $707,7003 bd1 ba1.1k sqft15650 Lambert Rd, Whittier, CA 90604Off Market
Nearby schools
GreatSchools rating
- 5/10Scott Avenue Elementary SchoolGrades: K-5Distance: 0.5 mi
- 9/10Granada Middle SchoolGrades: 6-8Distance: 0.7 mi
- 9/10La Serna High SchoolGrades: 9-12Distance: 1.4 mi
Schools provided by the listing agent
- Elementary: Scott
- Middle: Granada
- High: La Serna
Source: CRMLS. This data may not be complete. We recommend contacting the local school district to confirm school assignments for this home.
Get a cash offer in 3 minutes
Find out how much your home could sell for in as little as 3 minutes with a no-obligation cash offer.
Estimated market value
$921,400
Get a cash offer in 3 minutes
Find out how much your home could sell for in as little as 3 minutes with a no-obligation cash offer.
Estimated market value
$921,400
- California
- Los Angeles County
- Whittier
- 90604
- 15603 Fernview St
