MOTIVATED SELLER - Don't miss the opportunity to make this home yours! Step inside this beautifully maintained property, and you'll be greeted by freshly painted ceilings and baseboards throughout, spacious living areas, a modern kitchen, and an abundance of natural light. With a total of 5 spacious bedrooms, this home is perfect for a growing family or those who love hosting guests. Two of these bedrooms could easily serve as primary suites, each boasting a full attached bathroom - one conveniently located on the first floor and another on the second, ensuring both privacy and convenience. The house features 3.5 updated bathrooms, ensuring everyone has their own space to unwind and refresh. A spacious game room awaits, offering endless possibilities for leisure and fun. Movie nights, game days, or family gatherings - this room is designed for making memories. Say goodbye to clutter with abundant storage throughout the home & carpet woes as this home boasts sleek, easy-to-maintain flooring throughout. The backyard is a nature lover's paradise, as it backs up to an expansive and private greenbelt. Picture yourself enjoying serene mornings and vibrant sunsets on the newly redone oversized back deck. With the roof being only 3 years old, you can rest easy knowing that your investment is well-protected. This home is nestled in a quant and quiet neighborhood, with quick access to 1604 and I-10. It's a stone's throw away from iconic San Antonio destinations like La Cantera, The Rim, UTSA, and Six Flags Fiesta Texas. Everything you need is within reach! If community amenities are your thing, you'll have the option to be a part of a voluntary HOA in the established Hills & Dales neighborhood, granting you access to a community pool where you can create lasting memories with friends and neighbors.
Sold
Price Unknown
15603 Grey Fox Terrace, San Antonio, TX 78255
5beds
2,562sqft
Single Family Residence
Built in 2004
6,185 Square Feet Lot
$371,400 Zestimate®
$--/sqft
$2,694 Estimated rent
Home value
$371,400
$353,000 - $390,000
$2,694/mo
Zestimate® history
Owner options
List your home for rent
$2,694/mo
Rent Zestimate®
Find your next renter with Zillow Rental Manager. Plus, with online applications, you can quickly screen prospective tenants – for free.
$2,694/mo
Rent Zestimate®
Refinance and save
$58/mo
Est. payment
Refinancing to a lower rate could help reduce your monthly payments and save thousands over the life of the loan.
$58/mo
Est. payment
Explore your selling options
Work with a Zillow partner agent
Leverage their expertise and Zillow's premium Showcase listings to get your home seen by more buyers.
Get startedList with your own agent
Get your home in front of millions of buyers by listing it on Zillow.
Learn how to do itSell it yourself
Take full control of how buyers see your home on Zillow by listing For Sale by Owner (FSBO).
List your homeWhat's special
Freshly painted ceilingsGame daysFull attached bathroomAbundant storage throughoutSpacious game roomVibrant sunsetsModern kitchen
Zillow last checked:
Listing updated:
Listed by:
Dana Phillips TREC #584558 (210) 846-5444,
Phillips & Associates Realty
Source: LERA MLS,MLS#: 1721475
Facts & features
Interior
Bedrooms & bathrooms
- Bedrooms: 5
- Bathrooms: 4
- Full bathrooms: 3
- 1/2 bathrooms: 1
Primary bedroom
- Features: Split, Walk-In Closet(s), Ceiling Fan(s), Full Bath
- Area: 224
- Dimensions: 14 x 16
Bedroom
- Area: 180
- Dimensions: 15 x 12
Bedroom 2
- Area: 156
- Dimensions: 12 x 13
Bedroom 3
- Area: 144
- Dimensions: 12 x 12
Bedroom 4
- Area: 168
- Dimensions: 14 x 12
Primary bathroom
- Features: Tub/Shower Combo, Single Vanity
- Area: 54
- Dimensions: 6 x 9
Dining room
- Area: 120
- Dimensions: 10 x 12
Kitchen
- Area: 90
- Dimensions: 10 x 9
Living room
- Area: 272
- Dimensions: 17 x 16
Heating
- Central, Electric
Cooling
- Ceiling Fan(s), Central Air
Appliances
- Included: Microwave, Disposal, Dishwasher
- Laundry: Main Level, Washer Hookup, Dryer Connection
Features
- Two Living Area, Liv/Din Combo, Separate Dining Room, Breakfast Bar, Game Room, Utility Room Inside, Secondary Bedroom Down, Open Floorplan, High Speed Internet, Walk-In Closet(s), Master Downstairs, Ceiling Fan(s), Solid Counter Tops
- Flooring: Ceramic Tile, Wood
- Has basement: No
- Has fireplace: No
- Fireplace features: Not Applicable
Interior area
- Total structure area: 2,562
- Total interior livable area: 2,562 sqft
Property
Parking
- Total spaces: 2
- Parking features: Two Car Garage, Attached
- Attached garage spaces: 2
Accessibility
- Accessibility features: Entry Slope less than 1 foot, No Carpet, Level Lot, Level Drive
Features
- Levels: Two
- Stories: 2
- Patio & porch: Deck
- Pool features: None
- Fencing: Privacy
Lot
- Size: 6,185 Square Feet
- Features: Curbs, Sidewalks
- Residential vegetation: Mature Trees, Mature Trees (ext feat)
Details
- Parcel number: 147820320070
Construction
Type & style
- Home type: SingleFamily
- Property subtype: Single Family Residence
Materials
- Brick, Siding
- Foundation: Slab
- Roof: Composition
Condition
- Pre-Owned
- New construction: No
- Year built: 2004
Utilities & green energy
- Electric: CPS
- Sewer: SAWS, Sewer System
- Water: SAWS, Water System
- Utilities for property: Cable Available
Green energy
- Water conservation: Water-Smart Landscaping
Community & HOA
Community
- Features: Playground, Jogging Trails
- Security: Smoke Detector(s)
- Subdivision: Red Robin
HOA
- Has HOA: Yes
- HOA fee: $58 quarterly
- HOA name: RED ROBIN HOA
Location
- Region: San Antonio
Financial & listing details
- Tax assessed value: $355,880
- Annual tax amount: $7,318
- Date on market: 9/11/2025
- Cumulative days on market: 55 days
- Listing terms: Conventional,FHA,VA Loan,Cash
- Road surface type: Paved
Price history
| Date | Event | Price |
|---|---|---|
| 12/15/2023 | Sold | -- |
Source:  LERA MLS #1721475 Report a problem LERA MLS #1721475 Report a problem | ||
| 11/27/2023 | Pending sale | $362,000$141/sqft |
Source: LERA MLS #1721475 Report a problem | ||
| 11/16/2023 | Listing removed | -- |
Source: Zillow Rentals Report a problem | ||
| 11/16/2023 | Contingent | $362,000$141/sqft |
Source: LERA MLS #1721475 Report a problem | ||
| 11/7/2023 | Listed for sale | $362,000+0.8%$141/sqft |
Source: LERA MLS #1721475 Report a problem | ||
| 10/30/2023 | Listed for rent | $2,350$1/sqft |
Source: Zillow Rentals Report a problem | ||
| 10/27/2023 | Listing removed | -- |
Source: LERA MLS #1721475 Report a problem | ||
| 10/27/2023 | Price change | $359,000-4.3%$140/sqft |
Source: LERA MLS #1721475 Report a problem | ||
| 9/22/2023 | Listed for sale | $375,000+41.5%$146/sqft |
Source: LERA MLS #1721475 Report a problem | ||
| 9/17/2020 | Sold | -- |
Source: LERA MLS #44006_1441706 Report a problem | ||
| 8/17/2020 | Pending sale | $265,000$103/sqft |
Source: Proper Realty #1441706 Report a problem | ||
| 7/21/2020 | Listed for sale | $265,000$103/sqft |
Source: Proper Realty #1441706 Report a problem | ||
| 5/13/2020 | Listing removed | $265,000$103/sqft |
Source: Proper Realty #1441706 Report a problem | ||
| 2/26/2020 | Listed for sale | $265,000+6.4%$103/sqft |
Source: Proper Realty #1441706 Report a problem | ||
| 12/6/2018 | Sold | -- |
Source: LERA MLS #1337103 Report a problem | ||
| 11/18/2018 | Pending sale | $249,000$97/sqft |
Source: Global Realty Group #1337103 Report a problem | ||
| 9/7/2018 | Listed for sale | $249,000+46.5%$97/sqft |
Source: Global Realty Group #1337103 Report a problem | ||
| 6/16/2014 | Listing removed | $170,000$66/sqft |
Source: Crowned Eagle Realty #1060544 Report a problem | ||
| 6/5/2014 | Listed for sale | $170,000$66/sqft |
Source: HUD Foreclosure Specialist Report a problem | ||
| 1/17/2014 | Sold | -- |
Source: Public Record Report a problem | ||
Public tax history
| Year | Property taxes | Tax assessment |
|---|---|---|
| 2025 | $5,774 -10.3% | $355,880 0% |
| 2024 | $6,439 -11.2% | $356,000 +12.7% |
| 2023 | $7,252 -0.7% | $315,770 +7% |
| 2022 | $7,303 +25.7% | $295,000 +14.3% |
| 2021 | $5,811 | $258,160 +15% |
| 2020 | $5,811 +1.4% | $224,430 +2.2% |
| 2019 | $5,730 | $219,640 +5.9% |
| 2018 | $5,730 +4.8% | $207,470 +1.7% |
| 2017 | $5,466 +7.4% | $203,920 +7.6% |
| 2016 | $5,091 +13.9% | $189,590 +5.2% |
| 2015 | $4,468 | $180,150 +4% |
| 2014 | $4,468 | $173,280 +1.1% |
| 2013 | -- | $171,310 +8% |
| 2012 | -- | $158,620 -2.4% |
| 2011 | -- | $162,480 -0.8% |
| 2010 | -- | $163,820 -1.6% |
| 2009 | -- | $166,490 -5.9% |
| 2008 | -- | $177,010 +6.9% |
| 2007 | -- | $165,610 +2.7% |
| 2006 | -- | $161,290 +7.8% |
| 2005 | -- | $149,560 |
Find assessor info on the county website
Neighborhood: Hills and Dales
Nearby homes
- $343,3003 bd2 ba2.5k sqft15607 Grey Fox Ter, San Antonio, TX 78255Off Market
- $347,9004 bd3 ba2.5k sqft15523 Grey Fox Ter, San Antonio, TX 78255Off Market

- $--4 bd3 ba2.3k sqft15611 Grey Fox Ter, San Antonio, TX 78255Sold

- $344,9004 bd3 ba2.5k sqft15519 Grey Fox Ter, San Antonio, TX 78255Off Market
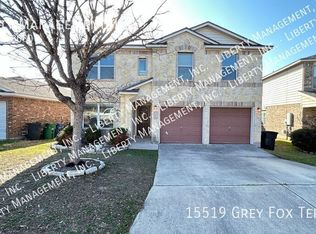
- $340,1003 bd3 ba2.3k sqft15602 Grey Fox Ter, San Antonio, TX 78255Off Market
- $331,2004 bd2 ba2.3k sqft15615 Grey Fox Ter, San Antonio, TX 78255Off Market
- $296,1003 bd2 ba1.7k sqft15606 Grey Fox Ter, San Antonio, TX 78255Off Market
- $303,9003 bd2 ba1.7k sqft15515 Grey Fox Ter, San Antonio, TX 78255Off Market
Nearby schools
GreatSchools rating
- 5/10May Elementary SchoolGrades: PK-5Distance: 1 mi
- 8/10Garcia Middle SchoolGrades: 6-8Distance: 0.5 mi
- 8/10Brandeis High SchoolGrades: 9-12Distance: 1.8 mi
Schools provided by the listing agent
- Elementary: May
- Middle: Hector Garcia
- High: Louis D Brandeis
- District: Northside
Source: LERA MLS. This data may not be complete. We recommend contacting the local school district to confirm school assignments for this home.
Get a cash offer in 3 minutes
Find out how much your home could sell for in as little as 3 minutes with a no-obligation cash offer.
Estimated market value
$371,400
Get a cash offer in 3 minutes
Find out how much your home could sell for in as little as 3 minutes with a no-obligation cash offer.
Estimated market value
$371,400
- Texas
- Bexar County
- San Antonio
- 78255
- Hills and Dales
- 15603 Grey Fox Terrace
Nearby cities
Nearby neighborhoods
Nearby zip codes
Other San Antonio Topics
