Skip main navigation
Sold
  • $485,000

    15603 NE Tillamook St, Portland, OR 97230

    2beds
    1,466sqft
    Residential, Single Family Residence
    Built in 1990
    4,791 Square Feet Lot
    $485,200 Zestimate®
    $331/sqft
    $2,467 Estimated rent

    Home value

    $485,200

    $456,000 - $514,000

    $2,467/mo

    Zestimate® history
    Loading
    Loading...

    Owner options

    List your home for rent

    $2,467/mo

    Rent Zestimate®

    Find your next renter with Zillow Rental Manager. Plus, with online applications, you can quickly screen prospective tenants – for free.

    Learn more

    $2,467/mo

    Rent Zestimate®

    Refinance and save

    $3,574/mo

    Est. payment

    Refinancing to a lower rate could help reduce your monthly payments and save thousands over the life of the loan.

    See today's rates

    $3,574/mo

    Est. payment

    Explore your selling options

    Work with a Zillow partner agent

    Leverage their expertise and Zillow's premium Showcase listings to get your home seen by more buyers.

    Get started

    List with your own agent

    Get your home in front of millions of buyers by listing it on Zillow.

    Learn how to do it

    Sell it yourself

    Take full control of how buyers see your home on Zillow by listing For Sale by Owner (FSBO).

    List your home

    What's special

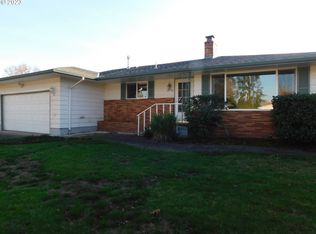
    Completely remodeled bathroomsSolar tubesUpdated appliancesLarge dining roomRetractable exterior window shadesBeautiful corner lotCustom brick entry
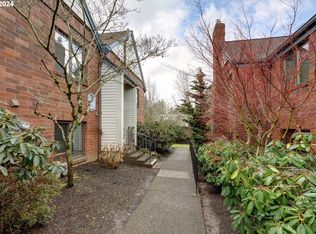
    FOR THOSE WHO WANT THE VERY FINEST! OVER $140,000 invested in improvements since 2013!!! (List is inside home on counter) Beautiful corner lot with easy care yard, sprinklers and drip system. Desirable Summerplace 55+ age community. Brand new roof in 2024. Updated $24,000 custom matched Pella windows with internal blinds! New A/C in 2022. Newer gas furnace with triple air filtration system. Water filtrations system. Updated appliances. Solar tubes. Updated doors, trim, lever knobs. Custom brick entry. $21,654 fiber cement siding! Complete kitchen remodel with quartz countertops. Cedar fenced yard with synthetic covered deck. $22,140 gorgeous floating real hardwood floors throughout. Retractable exterior window shades. Completely remodeled bathrooms. Nothing compares!!! Spacious living room with vaulted ceiling, gas fireplace, hardwood floors and view windows. Large dining room. Gourmet kitchen with quartz island, extra deep garden window, built in desk, tons of cupboard space and stainless steel appliances. Den with slider to relaxing 25x10 covered deck. Primary bedroom suite with walk-in closet, remodeled bathroom and easy entry walk-in handicap shower. Spacious 2nd bedroom. Formal entry with huge coat closet. Utility room with solar tube skylight. Garage is extra deep and has textured walls and ceiling. Summerplace has community center with exercise rooms, library, ballroom, meeting rooms, hot tubs, swimming pool and tennis / pickleball courts and many community events.

    Zillow last checked:

    Listing updated:

    Listed by:

    Jedidiah Kehrli JTKEHRLI@GMAIL.COM,

    Crossroad Homes

    Bought with:

    Claudia Pobanz, 200407226

    Silver Key Real Estate LLC

    Source: RMLS (OR),MLS#: 316622702MLS Logo

    Facts & features

    Interior

    Bedrooms & bathrooms
    • Bedrooms: 2
    • Bathrooms: 2
    • Full bathrooms: 2
    • Main level bathrooms: 2
    Rooms
    • Room types: Den, Utility Room, Entry, Bedroom 2, Dining Room, Family Room, Kitchen, Living Room, Primary Bedroom
    Primary bedroom
    • Features: Bathroom, Hardwood Floors, Updated Remodeled, Marble, Walkin Closet, Walkin Shower
    • Level: Main
    • Area: 156
    • Dimensions: 13 x 12
    Bedroom 2
    • Features: Hardwood Floors
    • Level: Main
    • Area: 130
    • Dimensions: 13 x 10
    Dining room
    • Features: Hardwood Floors
    • Level: Main
    • Area: 132
    • Dimensions: 12 x 11
    Kitchen
    • Features: Builtin Features, Dishwasher, Garden Window, Gourmet Kitchen, Hardwood Floors, Island, Microwave, Free Standing Range, Free Standing Refrigerator, Quartz
    • Level: Main
    • Area: 208
    • Width: 13
    Living room
    • Features: Fireplace, Hardwood Floors, Updated Remodeled, Vaulted Ceiling
    • Level: Main
    • Area: 252
    • Dimensions: 18 x 14
    Heating
    • Forced Air, Fireplace(s)
    Cooling
    • Central Air
    Appliances
    • Included: Dishwasher, Free-Standing Range, Free-Standing Refrigerator, Microwave, Range Hood, Stainless Steel Appliance(s), Gas Water Heater
    • Laundry: Laundry Room
    Features
    • High Ceilings, Solar Tube(s), Vaulted Ceiling(s), Built-in Features, Closet, Gourmet Kitchen, Kitchen Island, Quartz, Updated Remodeled, Bathroom, Marble, Walk-In Closet(s), Walkin Shower
    • Flooring: Hardwood
    • Doors: Storm Door(s), Sliding Doors
    • Windows: Double Pane Windows, Vinyl Frames, Garden Window(s)
    • Basement: Crawl Space
    • Fireplace features: Gas
    Interior area
    • Total structure area: 1,466
    • Total interior livable area: 1,466 sqft

    Property

    Parking
    • Total spaces: 2
    • Parking features: Carport, Garage Door Opener, Attached
    • Attached garage spaces: 2
    • Has carport: Yes
    Accessibility
    • Accessibility features: Garage On Main, Ground Level, Main Floor Bedroom Bath, One Level, Utility Room On Main, Walkin Shower, Accessibility
    Features
    • Stories: 1
    • Patio & porch: Covered Deck, Covered Patio, Porch
    • Exterior features: Yard
    • Spa features: Association
    • Fencing: Fenced
    Lot
    • Size: 4,791 Square Feet
    • Features: Corner Lot, Level, Sprinkler, SqFt 3000 to 4999
    Details
    • Parcel number: R278958

    Construction

    Type & style
    • Home type: SingleFamily
    • Architectural style: Ranch
    • Property subtype: Residential, Single Family Residence
    Materials
    • Cement Siding
    • Foundation: Concrete Perimeter
    • Roof: Composition
    Condition
    • Updated/Remodeled
    • New construction: No
    • Year built: 1990

    Utilities & green energy

    • Gas: Gas
    • Sewer: Public Sewer
    • Water: Public

    Community & HOA

    Community
    • Security: Fire Sprinkler System
    • Senior community: Yes
    • Subdivision: Summerplace 55+
    HOA
    • Has HOA: Yes
    • Amenities included: Commons, Gym, Library, Maintenance Grounds, Management, Meeting Room, Party Room, Pool, Recreation Facilities, Sauna, Spa Hot Tub, Tennis Court
    • HOA fee: $550 annually
    Location
    • Region: Portland

    Financial & listing details

    • Price per square foot: $331/sqft
    • Tax assessed value: $510,450
    • Annual tax amount: $7,875
    • Date on market: 3/25/2026
    • Cumulative days on market: 17 days
    • Listing terms: Cash,Conventional,FHA,VA Loan

    Price history

    DateEventPrice
    5/8/2026Sold$485,000-1%$331/sqft
    Source: RMLS (OR) #316622702 Report a problem
    4/11/2026Pending sale$489,985$334/sqft
    Source: RMLS (OR) #316622702 Report a problem
    4/7/2026Price change$489,985-3.9%$334/sqft
    Source: RMLS (OR) #316622702 Report a problem
    3/26/2026Listed for sale$509,985+121.7%$348/sqft
    Source: RMLS (OR) #316622702 Report a problem
    11/30/2012Sold$230,000+13.3%$157/sqft
    Source: RMLS (OR) #12460124 Report a problem
    4/23/2003Sold$203,000+19.4%$138/sqft
    Source: Public Record Report a problem
    3/15/1996Sold$170,000$116/sqft
    Source: Public Record Report a problem

    Public tax history

    YearProperty taxesTax assessment
    2025$7,875 +5.3%$336,700 +3%
    2024$7,475 +4.1%$326,900 +3%
    2023$7,184 +1.5%$317,380 +3%
    2022$7,076 +5.6%$308,140 +3%
    2021$6,701 +10.1%$299,170 +3%
    2020$6,087 +3.8%$290,460 +3%
    2019$5,866 $282,000 +3%
    2018$5,866 -0.1%$273,790 +3%
    2017$5,872 +19%$265,820 +3%
    2016$4,934 $258,080 +3%
    2015$4,934 +6.8%$250,570 +3%
    2014$4,620 +20.4%$243,280 +8.2%
    2013$3,836 +7%$224,770 +7.1%
    2012$3,586 +1.5%$209,830 +0.3%
    2011$3,533 -9.4%$209,200 -5.2%
    2010$3,900 -10.1%$220,770 +3%
    2009$4,341 +1.7%$214,340 +3%
    2008$4,268 +0.6%$208,100 +3%
    2007$4,242 +10.1%$202,040 +3%
    2006$3,854 +6.5%$196,160 +3%
    2005$3,617 +5.9%$190,450 +3%
    2004$3,416 +3.5%$184,910 +3%
    2003$3,302 +3.9%$179,530 +3%
    2002$3,179 +2.4%$174,310 +6.1%
    2000$3,104 $164,320
    Find assessor info on the county website

    Neighborhood: Wilkes

    Nearby schools

    GreatSchools rating
    Schools provided by the listing agent
    • Elementary: Margaret Scott
    • Middle: Reynolds
    • High: Reynolds

    Source: RMLS (OR). This data may not be complete. We recommend contacting the local school district to confirm school assignments for this home.

    Get a cash offer in 3 minutes
    Find out how much your home could sell for in as little as 3 minutes with a no-obligation cash offer.
    Estimated market value
    $485,200
    Get a cash offer in 3 minutes
    Find out how much your home could sell for in as little as 3 minutes with a no-obligation cash offer.
    Estimated market value
    $485,200