Adorable contemporary Colonial Severn model, best lot in Pointer Ridge.. ! Nestled on a quiet street, w/ Excellent curb appeal, large detached 2 car garage, paver porch and walkways, new roof, updated well maintained w/ updates throughout.. . home offers a lovely screened in porch and has been freshly painted throughout. The floor plan provides a main level master suite w/private bath and Opens too a Cozy lounge area w/brick hearth gas fireplace. The home also includes 3 large upper-level bedrooms. and did i mention the WELL maintained grounds, with lovely landscaping, and a private Oasis, lots of yard space and a huge screened in all seasons porch.. why buy a townhouse when you can have this lovely home at a similar price-point with no HOA. hurry this wont last... its just too Cute!!
For sale
$519,900
15603 Passaie Ln, Bowie, MD 20716
4beds
2,079sqft
Single Family Residence
Built in 1971
0.26 Acres Lot
$517,600 Zestimate®
$250/sqft
$-- HOA
What's special
- 21 days |
- 897 |
- 51 |
Likely to sell faster than
Zillow last checked:
Listing updated:
Listed by:
Traquel Butler 202-351-8232,
Long & Foster Real Estate, Inc. (202) 966-1400
Source: Bright MLS,MLS#: MDPG2209520
Facts & features
Interior
Bedrooms & bathrooms
- Bedrooms: 4
- Bathrooms: 4
- Full bathrooms: 3
- 1/2 bathrooms: 1
- Main level bathrooms: 2
- Main level bedrooms: 1
Rooms
- Room types: Living Room, Primary Bedroom, Sitting Room, Bedroom 2, Bedroom 3, Bedroom 4, Kitchen, Family Room, Foyer, Breakfast Room
Primary bedroom
- Features: Flooring - Carpet
- Level: Main
Bedroom 2
- Features: Flooring - Carpet
- Level: Upper
Bedroom 3
- Features: Flooring - Carpet
- Level: Upper
Bedroom 4
- Features: Flooring - Carpet
- Level: Upper
Breakfast room
- Features: Flooring - Tile/Brick
- Level: Main
Family room
- Features: Flooring - Tile/Brick
- Level: Main
Foyer
- Features: Flooring - Laminated
- Level: Main
Kitchen
- Features: Flooring - Tile/Brick
- Level: Main
Living room
- Features: Flooring - Carpet
- Level: Main
Sitting room
- Features: Flooring - Carpet, Fireplace - Gas
- Level: Main
Heating
- Forced Air, Natural Gas
Cooling
- Ceiling Fan(s), Central Air, Electric
Appliances
- Included: Dishwasher, Disposal, Dryer, Exhaust Fan, Ice Maker, Microwave, Oven/Range - Electric, Range Hood, Refrigerator, Cooktop, Washer, Water Heater, Gas Water Heater
- Laundry: Washer/Dryer Hookups Only
Features
- Family Room Off Kitchen, Breakfast Area, Kitchen - Country, Kitchen - Table Space, Kitchenette, Dining Area, Eat-in Kitchen, Entry Level Bedroom, Built-in Features, Chair Railings, Crown Molding, Primary Bath(s), Floor Plan - Traditional, Cathedral Ceiling(s), Vaulted Ceiling(s)
- Flooring: Wood
- Doors: Insulated, Six Panel, Sliding Glass, Storm Door(s)
- Windows: Double Pane Windows, Screens, Window Treatments
- Has basement: No
- Number of fireplaces: 1
- Fireplace features: Glass Doors, Mantel(s), Gas/Propane
Interior area
- Total structure area: 2,079
- Total interior livable area: 2,079 sqft
- Finished area above ground: 2,079
- Finished area below ground: 0
Property
Parking
- Total spaces: 2
- Parking features: Garage Door Opener, Garage Faces Front, Off Street, Detached
- Garage spaces: 2
Accessibility
- Accessibility features: None
Features
- Levels: Two
- Stories: 2
- Patio & porch: Porch, Enclosed, Screened, Patio
- Exterior features: Sidewalks, Play Area
- Pool features: None
- Fencing: Partial
Lot
- Size: 0.26 Acres
- Features: Backs to Trees, Landscaped, Wooded
Details
- Additional structures: Above Grade, Below Grade
- Parcel number: 17070822213
- Zoning: 0
- Special conditions: Standard
Construction
Type & style
- Home type: SingleFamily
- Architectural style: Colonial
- Property subtype: Single Family Residence
Materials
- Brick, Vinyl Siding
- Foundation: Slab
- Roof: Asphalt
Condition
- New construction: No
- Year built: 1971
Details
- Builder model: THE SEVERN
Utilities & green energy
- Sewer: Public Sewer
- Water: Public
- Utilities for property: Cable Available, Multiple Phone Lines, Natural Gas Available
Community & HOA
Community
- Security: Electric Alarm
- Subdivision: Pointer Ridge
HOA
- Has HOA: No
Location
- Region: Bowie
- Municipality: Bowie
Financial & listing details
- Price per square foot: $250/sqft
- Tax assessed value: $426,900
- Annual tax amount: $36
- Date on market: 7/1/2026
- Listing agreement: Exclusive Right To Sell
- Ownership: Fee Simple
Estimated market value
$517,600
$492,000 - $543,000
$3,387/mo
Price history
| Date | Event | Price |
|---|---|---|
| 7/15/2026 | Listed for sale | $519,900$250/sqft |
Source:  Bright MLS #MDPG2209520 Report a problem Bright MLS #MDPG2209520 Report a problem | ||
| 7/6/2026 | Listing removed | $519,900$250/sqft |
Source:  Long & Foster Broker Feed #MDPG2209520 Report a problem Long & Foster Broker Feed #MDPG2209520 Report a problem | ||
| 7/1/2026 | Listed for sale | $519,900+43.2%$250/sqft |
Source: Bright MLS #MDPG2209520 Report a problem | ||
| 10/11/2018 | Sold | $363,000$175/sqft |
Source: Public Record Report a problem | ||
| 8/7/2018 | Pending sale | $363,000+3.7%$175/sqft |
Source: RE/MAX Leading Edge #1005929911 Report a problem | ||
| 8/3/2018 | Listed for sale | $349,900$168/sqft |
Source: RE/MAX Leading Edge #1005929911 Report a problem | ||
Public tax history
| Year | Property taxes | Tax assessment |
|---|---|---|
| 2025 | $36 -99.3% | $426,900 +6.4% |
| 2024 | $5,543 +7.4% | $401,067 +6.9% |
| 2023 | $5,163 +8.2% | $375,233 +7.4% |
| 2022 | $4,773 +4.8% | $349,400 +4.3% |
| 2021 | $4,556 +4.8% | $335,000 +4.5% |
| 2020 | $4,347 +4.2% | $320,600 +10% |
| 2019 | $4,173 | $291,433 |
| 2018 | -- | $291,433 +5.3% |
| 2017 | $4,681 +40.1% | $276,667 +5.6% |
| 2016 | $3,340 | $261,900 +3.8% |
| 2015 | $3,340 | $252,267 +4% |
| 2014 | $3,340 | $242,633 +4.1% |
| 2013 | -- | $233,000 |
| 2012 | -- | $233,000 |
| 2011 | -- | $233,000 -29.8% |
| 2010 | -- | $332,120 +8.7% |
| 2009 | -- | $305,410 +9.6% |
| 2008 | -- | $278,700 +10.6% |
| 2007 | -- | $251,990 +10.8% |
| 2006 | -- | $227,526 +12% |
| 2005 | -- | $203,063 +13.7% |
| 2004 | -- | $178,600 |
| 2003 | -- | $178,600 +7.1% |
| 2002 | -- | $166,810 +16.5% |
| 2001 | -- | $143,230 |
Find assessor info on the county website
Monthly payment
Est. payment
Payment breakdown
Explore the cost of this home by adjusting the details. Changes won't be saved.Climate risks
Neighborhood: 20716
Nearby schools
GreatSchools rating
- 2/10Northview Elementary SchoolGrades: PK-5Distance: 1.5 mi
- 4/10Benjamin Tasker Middle SchoolGrades: 6-8Distance: 2.8 mi
- 4/10Bowie High SchoolGrades: 9-12Distance: 4.1 mi
Schools provided by the listing agent
- District: Prince George's County Public Schools
Source: Bright MLS. This data may not be complete. We recommend contacting the local school district to confirm school assignments for this home.
- $488,3004 bd3 ba2k sqft15605 Passaie Ln, Bowie, MD 20716Off Market

- $458,400-- bd2 ba1.8k sqft15601 Passaie Ln, Bowie, MD 20716Off Market
- $489,6004 bd3 ba1.8k sqft2103 Penfield Ln, Bowie, MD 20716Off Market
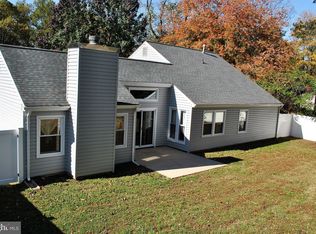
- $477,800-- bd2 ba2k sqft15602 Plumwood Ct, Bowie, MD 20716Off Market
- $503,1004 bd2 ba2.2k sqft15604 Plumwood Ct, Bowie, MD 20716Off Market
- $484,100-- bd2 ba1.8k sqft15607 Passaie Ln, Bowie, MD 20716Off Market
- $395,0003 bd2 ba1.5k sqft2200 Pecan Ln, Bowie, MD 20716Sold
- $530,1004 bd3 ba2k sqft2101 Penfield Ln, Bowie, MD 20716Off Market
A local agent can set up tours, give advice and negotiate with sellers.
Similar homes
- $520,0004 bd2 ba2.4k sqft2201 Harwood Ln, Bowie, MD 20716For Sale

 MLS ID #MDPG2209510, Ceron Pugh, RE/MAX Allegiance. Bright MLS
 - $485,0005 bd3 ba2.1k sqft2225 Harwood Ln, Bowie, MD 20716For Sale
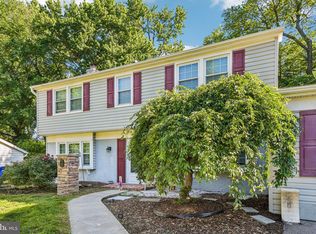 MLS ID #MDPG2203098, Michelle Gasca, LPT Realty, LLC. Bright MLS
 - $510,0003 bd3 ba1.6k sqft4110 Nesconset Dr, Bowie, MD 20716For Sale
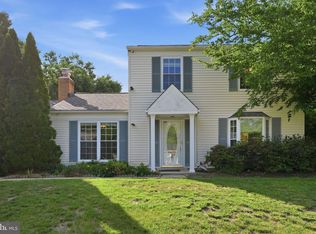 MLS ID #MDPG2204142, Saurabh Vasudeva, Samson Properties. Bright MLS
 - $439,0003 bd2 ba1.4k sqft1706 Pomona Pl, Bowie, MD 20716For Sale
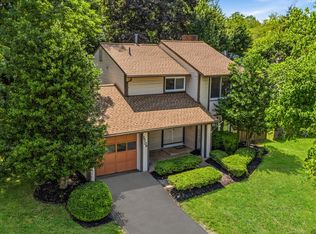 MLS ID #MDPG2211098, Rachel Smith, The Agency DC. Bright MLS
 - $445,0003 bd2 ba1.5k sqft14904 Nighthawk Ln, Bowie, MD 20716For SaleMLS ID #MDPG2211472, Shelley Leiderman, CENTURY 21 New Millennium. Bright MLS
- $517,5004 bd3 ba1.8k sqft12602 Killian Ln, Bowie, MD 20715For SaleMLS ID #MDPG2193684, Sarah Horwath, Long & Foster Real Estate, Inc.. Bright MLS
- $495,0004 bd2 ba1.7k sqft12923 Cherrywood Ln, Bowie, MD 20715For SaleMLS ID #MDPG2208556, Jen Martin, Curtis Real Estate Company. Bright MLS
- $539,0004 bd3 ba1.8k sqft12200 Fleming Ln, Bowie, MD 20715For SaleMLS ID #MDPG2196602, Michael Wu, Samson Properties. Bright MLS
- $560,0004 bd3 ba2.3k sqft12305 Manship Ln, Bowie, MD 20715For SaleMLS ID #MDPG2205672, Sid Polish, Sid Sells Maryland Realty. Bright MLS
- $489,9004 bd2 ba1.9k sqft13459 Overbrook Ln, Bowie, MD 20715For SaleMLS ID #MDPG2207382, Buddy Redmer, Keller Williams Gateway LLC. Bright MLS
- $565,0004 bd4 ba2.1k sqft331 Alastair St, Upper Marlboro, MD 20774For SaleMLS ID #MDPG2209778, Jeanette Spicer, Keller Williams Preferred Properties. Bright MLS
- $525,0005 bd3 ba2.2k sqft12709 Whiteholm Dr, Upper Marlboro, MD 20774For SaleMLS ID #MDPG2194506, Asya Brown, Fairfax Realty Premier. Bright MLS
- $480,0004 bd3 ba2.1k sqft1111 Kings Heather Dr, Bowie, MD 20721For SaleMLS ID #MDPG2209270, Amanda Watson, Keller Williams Preferred Properties. Bright MLS
- $545,0003 bd3 ba1.9k sqft14105 Manchester Rd, Upper Marlboro, MD 20774For SaleMLS ID #MDPG2203528, Mavis Wilson, Samson Properties. Bright MLS
- $640,0004 bd4 ba2.5k sqft13002 Pine Ct, Bowie, MD 20720For SaleMLS ID #MDPG2208996, Erica Terry, Berkshire Hathaway HomeServices PenFed Realty. Bright MLS
- $515,0004 bd3 ba1.8k sqft573 Rita Dr, Odenton, MD 21113For SaleMLS ID #MDAA2146142, Bryclyn Bartlett, Berkshire Hathaway HomeServices Homesale Realty. Bright MLS
- $550,0004 bd3 ba2.4k sqft12006 Lusbys Ln, Brandywine, MD 20613For SaleMLS ID #MDPG2211720, Les Wall, LPT Realty, LLC. Bright MLS
- $550,0004 bd2 ba1.9k sqft449 Cloverdale Cir, Severna Park, MD 21146For SaleMLS ID #MDAA2150818, Mark A. Ritter, Douglas Realty, LLC. Bright MLS
- $649,9994 bd4 ba2.2k sqft7304 Westwind Dr, Bowie, MD 20715For SaleMLS ID #MDPG2205050, Bill Franklin, Long & Foster Real Estate, Inc.. Bright MLS
- $600,0004 bd3 ba2.2k sqft2194 Hallmark Ct, Gambrills, MD 21054For SaleMLS ID #MDAA2140468, Melanie Wood, Berkshire Hathaway HomeServices PenFed Realty. Bright MLS
