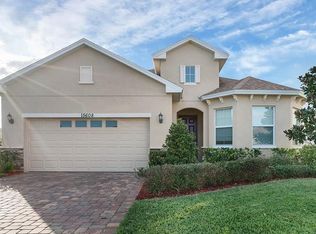
One or more photo(s) has been virtually staged. This property is back on the market after going pending for two days. The buyer opted out before the inspection—no issues reported. The seller is offering a $15,000 credit toward the buyer's closing costs at the closing. No Rear Neighbor, New roof end of 2023, Fresh interior and exterior paint, and recently installed Brand-new LG Appliances, including a Stainless-steel stain-proof Smart Refrigerator, Range, Dishwasher, and Microwave. 2/1 Rate Buydown to qualified buyers, providing substantial savings on the monthly mortgage payments and ZERO cost refinance through JVM lending if rates fall later ... Virtually Staged for Vision | Designed for Modern Living... Well-maintained, move-in-ready home is nestled in the desirable Sawgrass Bay community in Clermont. Impressive Flow & Design offers a welcoming formal living and dining area, which is ideal for elegant entertaining. Signature Details of this home are Tray ceilings in the living room, Primary Suite, and Primary En-suite Bathroom, elegantly crafted Crown Molding, and Tile flooring graces every room on the main level, adding a touch of architectural refinement and timeless charm. A paved front porch & spacious driveway that elevates curb appeal. This beautifully positioned property is just a short walk to Sawgrass Bay Elementary School, offering convenient educational access right in the neighborhood. With Highway 27 less than a mile away and Road 429 only 10 minutes from your doorstep, everyday commuting and weekend adventures are effortless. Nature lovers will appreciate being just 8 minutes from Lake Louisa State Park, where scenic trails, lake views, biking trails, and many other outdoor recreation activities are available. Plus, the highly anticipated Olympus Wellness Campus—a 240-acre world-class hub for elite sports training, medical innovation, boutique shopping, and fine dining—is just 3 miles away. Future-forward infrastructure includes a planned connector road, placing Walt Disney World approximately 15 minutes away. This home is perfect for residents who value easy access to global attractions while enjoying a tranquil lifestyle. Whether you're a professional, growing family, or savvy investor, this location delivers on every front: convenience, lifestyle, and long-term growth. Come explore the thoughtful design, tasteful finishes of this home, and the energy of a thriving community of Sawgrass Bay. Schedule your showing today!
Sold for $480,000
$480,000
15604 STARLITE STREET, CLERMONT, FL 34714
4beds
2,587sqft
Single Family Residence
Built in 2012
6,820 Square Feet Lot
$478,600 Zestimate®
$186/sqft
$2,941 Estimated rent
Home value
$478,600
$440,000 - $517,000
$2,941/mo
Zestimate® history
Owner options
List your home for rent
$2,941/mo
Rent Zestimate®
Find your next renter with Zillow Rental Manager. Plus, with online applications, you can quickly screen prospective tenants – for free.
$2,941/mo
Rent Zestimate®
Refinance and save
$3,331/mo
Est. payment
Refinancing to a lower rate could help reduce your monthly payments and save thousands over the life of the loan.
$3,331/mo
Est. payment
Explore your selling options
Work with a Zillow partner agent
Leverage their expertise and Zillow's premium Showcase listings to get your home seen by more buyers.
Get startedList with your own agent
Get your home in front of millions of buyers by listing it on Zillow.
Learn how to do itSell it yourself
Take full control of how buyers see your home on Zillow by listing For Sale by Owner (FSBO).
List your homeWhat's special
Paved front porchTile flooringTray ceilingsCrown moldingSpacious drivewayBrand-new lg appliancesStainless-steel stain-proof smart refrigerator
Zillow last checked:
Listing updated:
Listed by:
Buyana Espada 941-735-9148,
CHARLES RUTENBERG REALTY ORLANDO 407-622-2122
Bought with:
Neerupa Sahai, 3577994
PREFERRED REAL ESTATE BROKERS
Source: Stellar MLS,MLS#: G5099056 Originating MLS: Orlando Regional
Originating MLS: Orlando Regional
Facts & features
Interior
Bedrooms & bathrooms
- Bedrooms: 4
- Bathrooms: 3
- Full bathrooms: 2
- 1/2 bathrooms: 1
Primary bedroom
- Features: Walk-In Closet(s)
- Level: First
- Area: 210 Square Feet
- Dimensions: 15x14
Bedroom 2
- Features: Built-in Closet
- Level: Second
- Area: 276 Square Feet
- Dimensions: 12x23
Bedroom 3
- Features: Built-in Closet
- Level: Second
- Area: 143 Square Feet
- Dimensions: 11x13
Bedroom 4
- Features: Built-in Closet
- Level: Second
- Area: 121 Square Feet
- Dimensions: 11x11
Primary bathroom
- Level: First
- Area: 150 Square Feet
- Dimensions: 10x15
Dinette
- Level: First
- Area: 182 Square Feet
- Dimensions: 14x13
Family room
- Level: First
- Area: 285 Square Feet
- Dimensions: 19x15
Kitchen
- Level: First
- Area: 121 Square Feet
- Dimensions: 11x11
Laundry
- Level: First
- Area: 35 Square Feet
- Dimensions: 7x5
Living room
- Level: First
- Area: 238 Square Feet
- Dimensions: 17x14
Heating
- Central
Cooling
- Central Air
Appliances
- Included: Dishwasher, Dryer, Microwave, Range, Refrigerator, Washer
- Laundry: Laundry Room
Features
- Ceiling Fan(s), Crown Molding, High Ceilings, Living Room/Dining Room Combo, Open Floorplan, Primary Bedroom Main Floor, Solid Wood Cabinets, Stone Counters, Tray Ceiling(s)
- Flooring: Carpet, Tile
- Doors: Sliding Doors
- Has fireplace: No
Interior area
- Total structure area: 3,378
- Total interior livable area: 2,587 sqft
Property
Parking
- Total spaces: 2
- Parking features: Garage - Attached
- Attached garage spaces: 2
- Details: Garage Dimensions: 22x21
Features
- Levels: Two
- Stories: 2
- Patio & porch: Covered, Front Porch, Patio, Screened
- Exterior features: Private Mailbox, Sidewalk, Sprinkler Metered
- Has spa: Yes
- Spa features: Above Ground, Heated
- Fencing: Fenced,Vinyl
Lot
- Size: 6,820 Square Feet
- Residential vegetation: Mature Landscaping
Details
- Parcel number: 102426001000001400
- Zoning: PUD
- Special conditions: None
Construction
Type & style
- Home type: SingleFamily
- Property subtype: Single Family Residence
Materials
- Stucco
- Foundation: Block
- Roof: Shingle
Condition
- New construction: No
- Year built: 2012
Utilities & green energy
- Sewer: Public Sewer
- Water: Public
- Utilities for property: BB/HS Internet Available, Cable Available, Cable Connected, Electricity Available, Electricity Connected
Community & HOA
Community
- Features: Sidewalks
- Pet fee: $0 monthly
- Subdivision: GREATER LAKES PH 1
HOA
- Has HOA: Yes
- Amenities included: Park, Playground, Pool, Recreation Facilities
- Services included: Pool Maintenance, Recreational Facilities
- HOA fee: $43 monthly
- HOA name: Sunbelt Community Management
Location
- Region: Clermont
Financial & listing details
- Price per square foot: $186/sqft
- Tax assessed value: $419,320
- Annual tax amount: $4,601
- Date on market: 7/10/2025
- Cumulative days on market: 132 days
- Listing terms: Cash,Conventional,FHA
- Ownership: Fee Simple
- Total actual rent: 0
- Electric utility on property: Yes
- Road surface type: Paved
Price history
| Date | Event | Price |
|---|---|---|
| 10/30/2025 | Sold | $480,000-1%$186/sqft |
Source:  Stellar MLS #G5099056 Report a problem Stellar MLS #G5099056 Report a problem | ||
| 9/25/2025 | Pending sale | $485,000$187/sqft |
Source: Stellar MLS #G5099056 Report a problem | ||
| 9/13/2025 | Listed for sale | $485,000$187/sqft |
Source: Stellar MLS #G5099056 Report a problem | ||
| 9/10/2025 | Pending sale | $485,000$187/sqft |
Source: Stellar MLS #G5099056 Report a problem | ||
| 7/10/2025 | Listed for sale | $485,000+7.8%$187/sqft |
Source: Stellar MLS #G5099056 Report a problem | ||
| 5/13/2025 | Listing removed | $450,000$174/sqft |
Source: Stellar MLS #O6290161 Report a problem | ||
| 5/1/2025 | Price change | $450,000-8.2%$174/sqft |
Source: Stellar MLS #O6290161 Report a problem | ||
| 4/17/2025 | Price change | $490,000-4.9%$189/sqft |
Source: Stellar MLS #O6290161 Report a problem | ||
| 3/14/2025 | Listed for sale | $515,000+103.2%$199/sqft |
Source: Stellar MLS #O6290161 Report a problem | ||
| 11/30/2016 | Sold | $253,400-0.8%$98/sqft |
Source: Stellar MLS #G4830177 Report a problem | ||
| 10/29/2016 | Pending sale | $255,400$99/sqft |
Source: KELLER WILLIAMS CLASSIC III RE #G4830177 Report a problem | ||
| 10/5/2016 | Price change | $255,400-1%$99/sqft |
Source: Keller Williams - Clermont #G4830177 Report a problem | ||
| 8/31/2016 | Price change | $257,900-0.8%$100/sqft |
Source: Keller Williams - Clermont #G4830177 Report a problem | ||
| 7/20/2016 | Listed for sale | $259,900+26.7%$100/sqft |
Source: Keller Williams - Clermont #G4830177 Report a problem | ||
| 12/10/2012 | Sold | $205,200$79/sqft |
Source: Public Record Report a problem | ||
Public tax history
| Year | Property taxes | Tax assessment |
|---|---|---|
| 2025 | $4,714 +2.5% | $258,210 +2.9% |
| 2024 | $4,601 +6.7% | $250,940 +3% |
| 2023 | $4,311 +6.7% | $243,640 +3% |
| 2022 | $4,041 -4.6% | $236,550 +3% |
| 2021 | $4,237 +0.3% | $229,668 +1.4% |
| 2020 | $4,223 -1.7% | $226,498 +2.3% |
| 2019 | $4,295 +3.1% | $221,406 +1.9% |
| 2018 | $4,165 | $217,278 -2.7% |
| 2017 | $4,165 -13.2% | $223,420 +15% |
| 2016 | $4,798 +24% | $194,200 +0.7% |
| 2015 | $3,869 -1.8% | $192,851 +0.8% |
| 2014 | $3,941 +39.1% | $191,321 -1% |
| 2013 | $2,834 +991.8% | $193,191 +1003.9% |
| 2012 | $260 +9.5% | $17,500 +9.4% |
| 2011 | $237 -21.5% | $16,000 -20% |
| 2010 | $302 -32.8% | $20,000 -32.9% |
| 2009 | $449 -53.4% | $29,800 -53.4% |
| 2008 | $964 | $64,000 |
| 2007 | -- | -- |
Find assessor info on the county website
Neighborhood: 34714
Nearby homes
- $383,1003 bd2 ba1.9k sqft15608 Starlite St, Clermont, FL 34714Off Market
- $485,3005 bd3 ba3.1k sqft4507 Olympia Ct, Clermont, FL 34714Off Market

- $376,8004 bd2 ba1.8k sqft4511 Olympia Ct, Clermont, FL 34714Off Market
- $431,7004 bd2 ba2.5k sqft15612 Starlite St, Clermont, FL 34714Off Market
- $453,5004 bd3 ba2.6k sqft4515 Olympia Ct, Clermont, FL 34714Off Market
- $384,2004 bd2 ba1.9k sqft4449 Olympia Ct, Clermont, FL 34714Off Market
- $435,0003 bd3 ba2.2k sqft15605 Starlite St, Clermont, FL 34714Sold
- $453,1005 bd2 ba2.5k sqft15609 Starlite St, Clermont, FL 34714Off Market
Nearby schools
GreatSchools rating
- 3/10Sawgrass Bay Elementary SchoolGrades: PK-5Distance: 0.6 mi
- 6/10Windy Hill Middle SchoolGrades: 6-8Distance: 7.1 mi
- 5/10East Ridge High SchoolGrades: 9-12Distance: 8.9 mi
Schools provided by the listing agent
- Elementary: Sawgrass bay Elementary
- Middle: Windy Hill Middle
- High: South Lake High
Source: Stellar MLS. This data may not be complete. We recommend contacting the local school district to confirm school assignments for this home.
Get a cash offer in 3 minutes
Find out how much your home could sell for in as little as 3 minutes with a no-obligation cash offer.
Estimated market value
$478,600
Get a cash offer in 3 minutes
Find out how much your home could sell for in as little as 3 minutes with a no-obligation cash offer.
Estimated market value
$478,600
- Florida
- Lake County
- Clermont
- 34714
- 15604 STARLITE STREET
Nearby cities
Nearby zip codes
Other Clermont Topics
