Skip main navigation
Sold for $411,500
  • $411,500

    15604 Whippoorwill Ln, Culpeper, VA 22701

    5beds
    2,400sqft
    Single Family Residence
    Built in 1954
    1.8 Acres Lot
    $474,600 Zestimate®
    $171/sqft
    $3,023 Estimated rent

    Home value

    $474,600

    $451,000 - $498,000

    $3,023/mo

    Zestimate® history
    Loading
    Loading...

    Owner options

    List your home for rent

    $3,023/mo

    Rent Zestimate®

    Find your next renter with Zillow Rental Manager. Plus, with online applications, you can quickly screen prospective tenants – for free.

    Learn more

    $3,023/mo

    Rent Zestimate®

    Refinance and save

    $2,403/mo

    Est. payment

    Refinancing to a lower rate could help reduce your monthly payments and save thousands over the life of the loan.

    See today's rates

    $2,403/mo

    Est. payment

    Explore your selling options

    Work with a Zillow partner agent

    Leverage their expertise and Zillow's premium Showcase listings to get your home seen by more buyers.

    Get started

    List with your own agent

    Get your home in front of millions of buyers by listing it on Zillow.

    Learn how to do it

    Sell it yourself

    Take full control of how buyers see your home on Zillow by listing For Sale by Owner (FSBO).

    List your home

    What's special

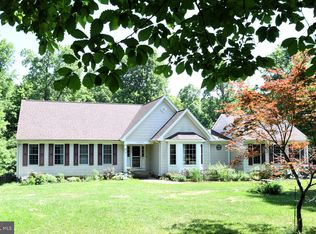
    Welcome to your country retreat! This spacious 3250 sq ft, 5-bedroom, 3-full bath, one-level home offers the perfect blend of rustic charm and modern comfort. Nestled on nearly 2 acres of picturesque countryside, this property is a haven for nature enthusiasts and those seeking a serene escape. As you step inside, you'll be greeted by a warm and inviting atmosphere. While the home has seen some updates, it awaits your personal touch and creativity to make it truly your own. With 5 bedrooms, there's plenty of room for a growing family or for hosting guests. The heart of this home is its expansive kitchen, which boasts a generous layout that can accommodate multiple chefs. Equipped with stainless steel appliances and a gas cooking range, it's a culinary enthusiast's delight. You'll appreciate the gleaming hardwood floors that extend throughout the living spaces. The lower level of this house has been thoughtfully designed and could serve as a versatile mother-in-law suite, providing flexibility for various living arrangements. Additionally, there are two heat sources, including a wood-burning stove built in Clayton, offering both warmth and charm. Storage is abundant, with a basement that includes a washer and dryer, as well as plenty of additional storage space. The home is equipped with a water filtration system for your convenience. However, the true gem of this property is the expansive outdoor space. Almost 2 acres of land give you room to roam and explore, and it's home to a variety of wildlife, including peacocks, rare doves, bunnies, goats, and space for your horse. This is a hobby farmer's paradise, and if gardening is your passion, you can easily transform the land to suit your vision. For those who love to entertain, this house is an entertainer's dream. Discover a covered outdoor kitchen and grill area, perfect for hosting gatherings. After cooking up a feast, unwind in the hot tub, relax by the Koi pond, or take a dip in the 30-foot above-ground pool. The property also features a 40 x 40 detached garage/workshop with RV parking, making it a true man cave and providing ample space for hobbies and storage. Multiple outbuildings add to the practicality of this countryside oasis. Don't miss the chance to make this property your own. This home needs TLC and vision, but whether you're looking for a peaceful country escape, a hobby farm, or an entertainer's paradise, this home offers endless possibilities and is a must-see. Embrace the tranquility and charm of country living while still enjoying modern amenities. ** Accepting backup Offers

    Zillow last checked:

    Listing updated:

    Listed by:

    Sarah Reynolds 571-766-0907,

    Keller Williams Chantilly Ventures, LLC,

    Listing Team: Reynolds Empowerhome Team

    Bought with:

    Cindy Wynn, 0225197710

    Samson Properties

    Source: Bright MLS,MLS#: VACU2006208MLS Logo

    Facts & features

    Interior

    Bedrooms & bathrooms
    • Bedrooms: 5
    • Bathrooms: 3
    • Full bathrooms: 3
    • Main level bathrooms: 2
    • Main level bedrooms: 4
    Basement
    • Description: Percent Finished: 30.0
    • Area: 1150
    Heating
    • Forced Air, Electric
    Cooling
    • Central Air, Electric
    Appliances
    • Included: Dishwasher, Dryer, Freezer, Oven/Range - Gas, Range Hood, Stainless Steel Appliance(s), Refrigerator, Washer, Water Heater, Ice Maker, Cooktop, Water Treat System, Electric Water Heater
    • Laundry: Lower Level, In Basement, Has Laundry
    Features
    • Built-in Features, Breakfast Area, Ceiling Fan(s), Combination Kitchen/Dining, Dining Area, Entry Level Bedroom, Floor Plan - Traditional, Formal/Separate Dining Room, Kitchen - Country, Bathroom - Tub Shower, Walk-In Closet(s), Exposed Beams, Primary Bath(s)
    • Flooring: Hardwood, Wood, Tile/Brick
    • Basement: Partially Finished,Walk-Out Access,Sump Pump
    • Number of fireplaces: 1
    • Fireplace features: Brick, Mantel(s), Wood Burning
    Interior area
    • Total structure area: 3,250
    • Total interior livable area: 2,400 sqft
    • Finished area above ground: 2,100
    • Finished area below ground: 300

    Property

    Parking
    • Total spaces: 4
    • Parking features: Storage, Garage Faces Side, Oversized, Circular Driveway, Detached, Off Street
    • Garage spaces: 4
    • Has uncovered spaces: Yes
    • Details: Garage Sqft: 1600
    Accessibility
    • Accessibility features: None
    Features
    • Levels: Two
    • Stories: 2
    • Patio & porch: Patio, Deck, Porch, Roof
    • Exterior features: Barbecue, Extensive Hardscape, Lighting, Rain Gutters, Water Fountains, Other, Awning(s)
    • Has private pool: Yes
    • Pool features: Above Ground, Private
    • Has spa: Yes
    • Spa features: Bath, Hot Tub
    • Fencing: Board,Wood,Wire
    • Has view: Yes
    • View description: Trees/Woods
    Lot
    • Size: 1.8 Acres
    • Features: Backs to Trees, Cleared, Landscaped, Rear Yard, Rural
    Details
    • Additional structures: Above Grade, Below Grade, Outbuilding
    • Parcel number: 38 8A
    • Zoning: R1
    • Special conditions: Standard

    Construction

    Type & style
    • Home type: SingleFamily
    • Architectural style: Raised Ranch/Rambler
    • Property subtype: Single Family Residence
    Materials
    • Vinyl Siding
    • Foundation: Permanent
    • Roof: Shingle
    Condition
    • New construction: No
    • Year built: 1954
    • Major remodel year: 2013

    Utilities & green energy

    • Sewer: On Site Septic
    • Water: Well, Private

    Community & HOA

    Community
    • Security: Electric Alarm
    • Subdivision: Whippoorwill Hills
    HOA
    • Has HOA: No
    Location
    • Region: Culpeper

    Financial & listing details

    • Price per square foot: $171/sqft
    • Tax assessed value: $264,900
    • Annual tax amount: $1,674
    • Date on market: 10/4/2023
    • Listing agreement: Exclusive Right To Sell
    • Ownership: Fee Simple

    Price history

    DateEventPrice
    11/17/2023Sold$411,500+2.9%$171/sqft
    Source: Bright MLS #VACU2006208 Report a problem
    11/16/2023Pending sale$400,000$167/sqft
    Source: Bright MLS #VACU2006208 Report a problem
    10/17/2023Contingent$400,000$167/sqft
    Source: Bright MLS #VACU2006208 Report a problem
    10/4/2023Listed for sale$400,000-9.1%$167/sqft
    Source: Bright MLS #VACU2006208 Report a problem
    8/21/2023Listing removed--
    Source: CAAR #VACU2005136 Report a problem
    7/26/2023Price change$440,000-7.4%$183/sqft
    Source: Bright MLS #VACU2005136 Report a problem
    6/27/2023Price change$475,000-5%$198/sqft
    Source: Bright MLS #VACU2005136 Report a problem
    6/2/2023Listed for sale$499,900+78.5%$208/sqft
    Source: Bright MLS #VACU2005136 Report a problem
    2/17/2006Sold$280,000$117/sqft
    Source: Public Record Report a problem

    Public tax history

    YearProperty taxesTax assessment
    2024$1,910 +25.9%$406,400 +23.3%
    2023$1,517 +4.1%$329,700 +24.5%
    2022$1,457 $264,900
    2021$1,457 $264,900 +10.8%
    2020-- $239,100
    2019-- $239,100 +8.5%
    2018-- $220,400
    2017$1,513 $220,400 +6.3%
    2016$1,513 $207,300 -0.3%
    2015$1,513 +34.4%$207,900 +53.2%
    2014$1,126 $135,700 -19.8%
    2012-- $169,300
    2011-- $169,300 -22.7%
    2010-- $219,000
    2009-- $219,000 -1.7%
    2008-- $222,800
    2006-- $222,800 +46.3%
    2005-- $152,300
    2004-- $152,300
    2003-- $152,300 +31.9%
    2002-- $115,500
    2001-- $115,500
    2000-- $115,500
    Find assessor info on the county website

    Neighborhood: 22701

    Nearby schools

    GreatSchools rating
    Schools provided by the listing agent
    • Elementary: A.g. Richardson
    • Middle: Floyd T. Binns
    • High: Eastern View
    • District: Culpeper County Public Schools

    Source: Bright MLS. This data may not be complete. We recommend contacting the local school district to confirm school assignments for this home.

    Get a cash offer in 3 minutes
    Find out how much your home could sell for in as little as 3 minutes with a no-obligation cash offer.
    Estimated market value
    $474,600
    Get a cash offer in 3 minutes
    Find out how much your home could sell for in as little as 3 minutes with a no-obligation cash offer.
    Estimated market value
    $474,600