This is a fantastic, large, impeccably updated ranch home with a 3-car garage, finished basement, and an amazing lot that backs to open space—not directly onto a neighbor. Enjoy views of greenery, mountains, the golf course, and the benefit of a corner lot that offers great privacy.
The main level features an awesome layout with three bedrooms and a dedicated office with French doors. The spacious primary suite connects directly to the main-level laundry room for added convenience. The huge open-concept kitchen is a true highlight, with a massive island, tons of workspace, an abundance of cabinets, and a walk-in pantry. The kitchen flows into the large living and dining areas, all showcasing incredible views of the Todd Creek golf course and mountains.
The finished basement offers a massive rec room, a fourth bedroom (non-conforming, as it has no closet), a ¾ bath, and large storage areas for all your extra needs.
Step out onto the covered deck to enjoy the open backyard and soak in those same mountain and golf course views—perfect for relaxing or entertaining.
No need to worry about storage—this home offers ample space with a large storage area in the basement and a spacious 3-car garage to easily accommodate all your needs.
Located in a desirable 55+ age-restricted community, this home also offers access to tons of HOA amenities, including a clubhouse, events, and more. While the golf course is public, the lifestyle here feels exclusive.
Near E470 make commuting to DIA, Denver and Boulder easy. Don’t miss this amazing opportunity to own the fantastic ranch home!
Sold for $810,000
$810,000
15604 Xenia Way, Brighton, CO 80602
4beds
4,334sqft
Single Family Residence
Built in 2020
10,064 Square Feet Lot
$781,200 Zestimate®
$187/sqft
$3,882 Estimated rent
Home value
$781,200
$727,000 - $836,000
$3,882/mo
Zestimate® history
Owner options
List your home for rent
$3,882/mo
Rent Zestimate®
Find your next renter with Zillow Rental Manager. Plus, with online applications, you can quickly screen prospective tenants – for free.
$3,882/mo
Rent Zestimate®
Refinance and save
$5,027/mo
Est. payment
Refinancing to a lower rate could help reduce your monthly payments and save thousands over the life of the loan.
$5,027/mo
Est. payment
Explore your selling options
Work with a Zillow partner agent
Leverage their expertise and Zillow's premium Showcase listings to get your home seen by more buyers.
Get startedList with your own agent
Get your home in front of millions of buyers by listing it on Zillow.
Learn how to do itSell it yourself
Take full control of how buyers see your home on Zillow by listing For Sale by Owner (FSBO).
List your homeWhat's special
Finished basementCorner lotCovered deckOpen backyardSpacious primary suiteWalk-in pantryMassive island
Zillow last checked:
Listing updated:
Listed by:
Team Lassen 303-668-7007 info@teamlassen.com,
MB Team Lassen
Bought with:
Raymond Feindt, 100050420
Realty One Group Premier
Source: REcolorado as distributed by MLS GRID,MLS#: 8266674
Facts & features
Interior
Bedrooms & bathrooms
- Bedrooms: 4
- Bathrooms: 4
- Full bathrooms: 1
- 3/4 bathrooms: 2
- 1/2 bathrooms: 1
- Main level bathrooms: 3
- Main level bedrooms: 3
Primary bedroom
- Description: Primary Suite With Tray Ceilings And Ceiling Fan
- Level: Main
Bedroom
- Description: Second Bedroom On Main
- Level: Main
Bedroom
- Description: Third Bedroom On Main
- Level: Main
Bedroom
- Description: Non-Conforming Fourth Bedroom In Basement
- Level: Basement
Primary bathroom
- Description: Primary Bathroom With Walk-In Shower, Dual Sinks, Granite Counters, And Walk-Through Closet To The Laundry Room
- Level: Main
Bathroom
- Description: Powder On Main
- Level: Main
Bathroom
- Description: Full Bathroom Between Second And Third Bedroom
- Level: Main
Bathroom
- Description: Updated Bathroom With Walk-In Shower In Basement
- Level: Basement
Bonus room
- Description: Recreational Room In Basement
- Level: Basement
Great room
- Description: Bright Great Room On Main With Gas Fireplace And Access To Outside
- Level: Main
Kitchen
- Description: Eat-In Kitchen With Granite Counters, Large Center Island, Gas Stove, Convection Oven With An Air Fryer, Custom Pendant Lighting, And Ss Appliances
- Level: Main
Laundry
- Description: Laundry On Main
- Level: Main
Office
- Description: Bright Office With Double Doors
- Level: Main
Heating
- Floor Furnace, Forced Air
Cooling
- Central Air
Appliances
- Included: Dishwasher, Disposal, Microwave, Oven, Range, Refrigerator
- Laundry: In Unit
Features
- Ceiling Fan(s), Eat-in Kitchen, Granite Counters, High Ceilings, Kitchen Island, No Stairs, Open Floorplan, Pantry, Primary Suite, Walk-In Closet(s)
- Flooring: Carpet, Tile, Vinyl
- Basement: Finished,Sump Pump
- Number of fireplaces: 1
- Fireplace features: Gas, Great Room
Interior area
- Total structure area: 4,334
- Total interior livable area: 4,334 sqft
- Finished area above ground: 2,167
- Finished area below ground: 1,192
Property
Parking
- Total spaces: 3
- Parking features: Garage - Attached
- Attached garage spaces: 3
Features
- Levels: One
- Stories: 1
- Patio & porch: Deck
- Fencing: Full
- Has view: Yes
- View description: Golf Course, Mountain(s)
Lot
- Size: 10,064 Square Feet
- Features: Corner Lot, Sprinklers In Front, Sprinklers In Rear
- Residential vegetation: Grassed
Details
- Parcel number: R0184803
- Special conditions: Standard
Construction
Type & style
- Home type: SingleFamily
- Property subtype: Single Family Residence
Materials
- Frame
- Roof: Composition
Condition
- Year built: 2020
Utilities & green energy
- Sewer: Public Sewer
- Water: Public
- Utilities for property: Cable Available, Internet Access (Wired)
Community & HOA
Community
- Security: Radon Detector, Smart Cameras
- Senior community: Yes
- Subdivision: Heritage Todd Creek
HOA
- Has HOA: Yes
- Amenities included: Clubhouse, Fitness Center, Gated, Golf Course, Pool, Spa/Hot Tub, Tennis Court(s), Trail(s)
- Services included: Maintenance Grounds, Road Maintenance, Trash
- HOA fee: $300 quarterly
- HOA name: Todd Creek Master
- HOA phone: 303-369-0800
- Second HOA fee: $195 quarterly
- Second HOA name: Todd Creek Metro
- Second HOA phone: 303-369-0800
Location
- Region: Thornton
Financial & listing details
- Price per square foot: $187/sqft
- Tax assessed value: $767,000
- Annual tax amount: $6,529
- Date on market: 5/14/2025
- Listing terms: Cash,Conventional,FHA,VA Loan
- Exclusions: Washer, Dryer, German Shepherd Etched Rock
- Ownership: Individual
Price history
| Date | Event | Price |
|---|---|---|
| 7/24/2025 | Sold | $810,000-1.8%$187/sqft |
Source:  REcolorado as distributed by MLS GRID #8266674 Report a problem REcolorado as distributed by MLS GRID #8266674 Report a problem | ||
| 6/20/2025 | Pending sale | $825,000$190/sqft |
Source: REcolorado as distributed by MLS GRID #8266674 Report a problem | ||
| 5/14/2025 | Listed for sale | $825,000+41.4%$190/sqft |
Source: REcolorado as distributed by MLS GRID #8266674 Report a problem | ||
| 5/6/2021 | Sold | $583,550$135/sqft |
Source: Public Record Report a problem | ||
Public tax history
| Year | Property taxes | Tax assessment |
|---|---|---|
| 2025 | $6,529 +0.3% | $47,940 -1.6% |
| 2024 | $6,507 +17.7% | $48,710 -12% |
| 2023 | $5,527 +94% | $55,340 +64.6% |
| 2022 | $2,849 | $33,620 +85.1% |
| 2021 | -- | $18,160 +75.5% |
| 2020 | $1,607 | $10,350 |
| 2019 | $1,607 +15% | $10,350 +15.5% |
| 2018 | $1,397 | $8,960 +7.3% |
| 2017 | $1,397 | $8,350 +48% |
| 2016 | -- | $5,640 +26.2% |
| 2015 | $857 | $4,470 |
Find assessor info on the county website
Neighborhood: Heritage Todd Creek
Nearby homes
- $662,5003 bd2 ba1.9k sqft15614 Xenia Way, Thornton, CO 80602Off Market
- $785,7003 bd3 ba3k sqft15624 Xenia Way, Thornton, CO 80602Off Market
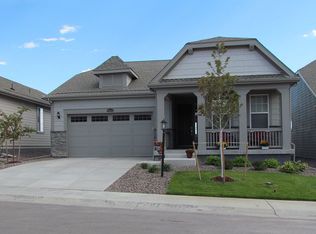
- $652,6003 bd2 ba1.9k sqft15615 Xenia Way, Thornton, CO 80602Off Market
- $707,8003 bd2 ba3.4k sqft15625 Xenia Way, Thornton, CO 80602Off Market
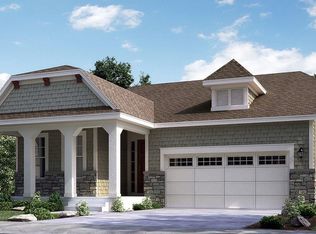
- $35,7003 bd3 ba4.6k sqft8773 E 155th Ct, Brighton, CO 80602Off Market
- $701,5003 bd2 ba2.2k sqft8773 E 155th Ct, Thornton, CO 80602Off Market
- $730,7003 bd2 ba2.2k sqft15634 Xenia Way, Thornton, CO 80602Off Market
- $698,3003 bd2 ba4.3k sqft15635 Xenia Way, Thornton, CO 80602Off Market
Nearby schools
GreatSchools rating
- 6/10Brantner Elementary SchoolGrades: PK-5Distance: 3 mi
- 4/10Rodger Quist Middle SchoolGrades: 6-8Distance: 2.6 mi
- 5/10Riverdale Ridge High SchoolGrades: 9-12Distance: 2.7 mi
Schools provided by the listing agent
- Elementary: Brantner
- Middle: Roger Quist
- High: Riverdale Ridge
- District: School District 27-J
Source: REcolorado as distributed by MLS GRID. This data may not be complete. We recommend contacting the local school district to confirm school assignments for this home.
Get a cash offer in 3 minutes
Find out how much your home could sell for in as little as 3 minutes with a no-obligation cash offer.
Estimated market value
$781,200
Get a cash offer in 3 minutes
Find out how much your home could sell for in as little as 3 minutes with a no-obligation cash offer.
Estimated market value
$781,200
- Colorado
- Adams County
- Thornton
- 80602
- Heritage Todd Creek
- 15604 Xenia Way
Nearby cities
Nearby neighborhoods
Nearby zip codes
Other Thornton Topics
