Welcome home to the stunning Michigan floor plan— a truly breathtaking design that is a rare find and can no longer be built in this neighborhood! Thoughtfully designed with exceptional upgrades and incredible entertaining spaces, this home offers the perfect blend of luxury, functionality, and scenic beauty. The sun-filled main level showcases three stunning walls of windows surrounding the inviting center fireplace, creating a warm and welcoming gathering space, complemented by a convenient main-level office. The gourmet kitchen is truly a chef’s dream, featuring an oversized island perfect for entertaining, hood vent, designer backsplash, abundance of cabinetry, butler’s prep area, and spacious walk-in pantry — all overlooking picturesque pond and treeline views through the breathtaking wall of windows. Upstairs, you’ll find four spacious bedrooms including a luxurious owner’s retreat complete with a tray vaulted ceiling, spa-like bath with separate soaking tub and tiled shower, dual vanities, and an expansive walk-in closet. The finished lower level adds even more exceptional living space with durable LVP flooring, an additional bathroom, fitness room, and an impressive dry bar with extensive counter and cabinet space — ideal for entertaining, movie nights, or hosting guests. Additional highlights include custom window treatments throughout, maintenance-free deck, fenced backyard, level 2 ev charging outlet in garage, RO system at kitchen sink with hot water feature, scenic views, and incredible indoor-outdoor living spaces designed for everyday comfort and memorable gatherings. This one-of-a-kind home combines timeless design, upscale finishes, and an unbeatable setting in a way that is rarely available.
Closed
Zestimate®
$715,000
15605 116th Ave N, Dayton, MN 55369
5beds
4,482sqft
Single Family
Built in 2019
9,147 Square Feet Lot
$715,000 Zestimate®
$160/sqft
$4,955 Estimated rent
Home value
$715,000
$665,000 - $765,000
$4,955/mo
Zestimate® history
Owner options
List your home for rent
$4,955/mo
Rent Zestimate®
Find your next renter with Zillow Rental Manager. Plus, with online applications, you can quickly screen prospective tenants – for free.
$4,955/mo
Rent Zestimate®
Refinance and save
$4,671/mo
Est. payment
Refinancing to a lower rate could help reduce your monthly payments and save thousands over the life of the loan.
$4,671/mo
Est. payment
Explore your selling options
Work with a Zillow partner agent
Leverage their expertise and Zillow's premium Showcase listings to get your home seen by more buyers.
Get startedList with your own agent
Get your home in front of millions of buyers by listing it on Zillow.
Learn how to do itSell it yourself
Take full control of how buyers see your home on Zillow by listing For Sale by Owner (FSBO).
List your homeWhat's special
Zillow last checked:
Listing updated:
Listed by:
Shelby McQueeney 763-807-9378,
Compass
Bought with:
Susan E Silva
Keller Williams Classic Rlty NW
Source: NorthstarMLS as distributed by MLS GRID,MLS#: 7071616
Facts & features
Interior
Bedrooms & bathrooms
- Bedrooms: 5
- Bathrooms: 4
- Full bathrooms: 2
- 3/4 bathrooms: 1
- 1/2 bathrooms: 1
Bedroom
- Level: Upper
- Area: 238 Square Feet
- Dimensions: 17x14
Bedroom 2
- Level: Upper
- Area: 130 Square Feet
- Dimensions: 13x10
Bedroom 3
- Level: Upper
- Area: 143 Square Feet
- Dimensions: 13x11
Bedroom 4
- Level: Upper
- Area: 143 Square Feet
- Dimensions: 13x11
Bedroom 5
- Level: Lower
- Area: 204 Square Feet
- Dimensions: 17x12
Primary bathroom
- Level: Upper
- Area: 154 Square Feet
- Dimensions: 14x11
Other
- Level: Lower
- Area: 80 Square Feet
- Dimensions: 10x8
Deck
- Level: Main
- Area: 234 Square Feet
- Dimensions: 18x13
Dining room
- Level: Main
- Area: 121 Square Feet
- Dimensions: 11x11
Exercise room
- Level: Lower
- Area: 195 Square Feet
- Dimensions: 15x13
Family room
- Level: Lower
- Area: 255 Square Feet
- Dimensions: 17x15
Foyer
- Level: Main
- Area: 110 Square Feet
- Dimensions: 22x5
Game room
- Level: Lower
- Area: 247 Square Feet
- Dimensions: 19x13
Kitchen
- Level: Main
- Area: 240 Square Feet
- Dimensions: 20x12
Laundry
- Level: Upper
- Area: 66 Square Feet
- Dimensions: 11x6
Living room
- Level: Main
- Area: 406 Square Feet
- Dimensions: 29x14
Mud room
- Level: Main
- Area: 45 Square Feet
- Dimensions: 9x5
Other
- Level: Main
- Area: 12 Square Feet
- Dimensions: 4x3
Porch
- Level: Main
- Area: 102 Square Feet
- Dimensions: 17x6
Sun room
- Level: Main
- Area: 154 Square Feet
- Dimensions: 14x11
Heating
- Forced Air
Cooling
- Central Air
Appliances
- Included: Cooktop, Dishwasher, Dryer, Refrigerator, Wall Oven, Washer
- Laundry: Upper Level
Features
- Basement: Drain Tiled,Finished,Sump Pump,Walk-Out Access
- Number of fireplaces: 1
- Fireplace features: Living Room
Interior area
- Total structure area: 4,580
- Total interior livable area: 4,482 sqft
- Finished area above ground: 3,061
- Finished area below ground: 1,421
Property
Parking
- Total spaces: 3
- Parking features: Attached
- Attached garage spaces: 3
Accessibility
- Accessibility features: None
Features
- Levels: Two
- Stories: 2
- Patio & porch: Deck, Front Porch
Lot
- Size: 9,147 Square Feet
- Dimensions: 66 x 136 x 65 x 145
Details
- Foundation area: 1519
- Parcel number: 3312022220006
- Zoning description: Residential-Single Family
Construction
Type & style
- Home type: SingleFamily
- Property subtype: Single Family
Materials
- Roof: Age 8 Years or Less,Asphalt
Condition
- New construction: No
- Year built: 2019
Utilities & green energy
- Gas: Natural Gas
- Sewer: City Sewer/Connected
- Water: City Water/Connected
Community & HOA
Community
- Subdivision: Brayburn Trails
HOA
- Has HOA: Yes
- Services included: Professional Mgmt, Sanitation
- HOA fee: $70 monthly
- HOA name: Cities Management
- HOA phone: 612-381-8600
Location
- Region: Dayton
Financial & listing details
- Price per square foot: $160/sqft
- Tax assessed value: $677,800
- Annual tax amount: $8,056
- Date on market: 5/11/2026
- Cumulative days on market: 1 day
Price history
| Date | Event | Price |
|---|---|---|
| 6/29/2026 | Sold | $715,000+2.1%$160/sqft |
Source:  NorthstarMLS as distributed by MLS GRID #7071616 Report a problem NorthstarMLS as distributed by MLS GRID #7071616 Report a problem | ||
| 5/20/2026 | Pending sale | $700,000$156/sqft |
Source: NorthstarMLS as distributed by MLS GRID #7071616 Report a problem | ||
| 5/15/2026 | Listing removed | $700,000$156/sqft |
Source: NorthstarMLS as distributed by MLS GRID #7071616 Report a problem | ||
| 5/14/2026 | Listed for sale | $700,000+34.6%$156/sqft |
Source: NorthstarMLS as distributed by MLS GRID #7071616 Report a problem | ||
| 12/18/2019 | Sold | $520,000$116/sqft |
Source: NorthstarMLS as distributed by MLS GRID #5315363 Report a problem | ||
Public tax history
| Year | Property taxes | Tax assessment |
|---|---|---|
| 2025 | $7,733 -0.9% | $677,800 +3% |
| 2024 | $7,804 +11.9% | $657,900 -1.8% |
| 2023 | $6,976 +1.6% | $670,100 +10.6% |
| 2022 | $6,869 -1.8% | $606,000 +17.9% |
| 2021 | $6,996 +965.8% | $514,000 +1.4% |
| 2020 | $656 -90.6% | $507,000 +1248.4% |
| 2019 | $6,996 +965.8% | $37,600 |
| 2018 | $656 | -- |
Find assessor info on the county website
Neighborhood: 55369
Nearby homes
- $598,7003 bd2 ba2.5k sqft15601 116th Ave N, Osseo, MN 55369Off Market
- $640,0005 bd3 ba3.4k sqft15613 116th Ave N, Osseo, MN 55369Sold
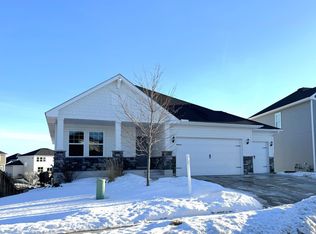
- $100-- bd-- ba-- sqft56 Address Unassigned, Osseo, MN 55369Off Market
- $200,000-- bd-- ba-- sqft56 Address Unassigned, Osseo, MN 55369Off Market
- $77,500-- bd-- ba-- sqft56 Address Unassigned, Osseo, MN 55369Off Market
- $593,0004 bd3 ba2.5k sqft11500 Brayburn Trl, Osseo, MN 55369Off Market
- $670,9003 bd4 ba3.5k sqft11502 Brayburn Trl, Osseo, MN 55369Off Market
- $615,0004 bd4 ba3.4k sqft15617 116th Ave N, Osseo, MN 55369Sold
Nearby schools
GreatSchools rating
- 9/10Oxbow Creek Elementary SchoolGrades: K-5Distance: 5.7 mi
- 8/10Jackson Middle SchoolGrades: 6-8Distance: 6.3 mi
- 7/10Champlin Park Senior High SchoolGrades: 9-12Distance: 6.3 mi
Get a cash offer in 3 minutes
Find out how much your home could sell for in as little as 3 minutes with a no-obligation cash offer.
Estimated market value
$715,000
Get a cash offer in 3 minutes
Find out how much your home could sell for in as little as 3 minutes with a no-obligation cash offer.
Estimated market value
$715,000
- Minnesota
- Hennepin County
- Dayton
- 55369
- 15605 116th Ave N
Nearby cities
Nearby zip codes
Other Dayton Topics
