Absolutely charming brick rancher in desirable West Laurel, offered by only its second owner, who has lovingly maintained the home since 1969. This home features gleaming hardwood floors, oversized windows, and a cozy step-down family room just off the kitchen, creating a layout that is perfect for both everyday living and entertaining. The kitchen features custom Brighton cabinetry and an Andersen sliding glass door leading to the IPE hardwood deck, a premium hardwood renowned for its exceptional durability and longevity. The formal living room offers a fireplace with hearth and mantle and a bright bay window that fills the space with natural light. There are 3 bedrooms and each feature crown molding and ceiling fans. The finished lower level includes a spacious recreation room with a corner fireplace, a large built-in bar, and high-quality Brazilian Cherry manufactured flooring, making it an ideal space for entertaining or relaxing. The open staircase adds character and a one of a kind aesthetic. Another full bathroom with built in linen closet is just off the rec room. The oversized utility, laundry, and storage room includes a utility sink and abundant storage space. The spacious driveway accommodates approximately 4–6 vehicles, while the oversized two-car carport provides additional covered parking. Ideally located just a little over a mile from T. Howard Duckett Park, offering playgrounds, basketball and tennis courts, a boat ramp, hiking trails, and equestrian trails. Enjoy the charm of suburban living while being just minutes from major commuter routes, shopping, restaurants, and everyday conveniences.
Sold for $490,000
$490,000
15605 Bond Mill Rd, Laurel, MD 20707
3beds
2,186sqft
Single Family Residence
Built in 1960
0.25 Acres Lot
$490,100 Zestimate®
$224/sqft
$2,584 Estimated rent
Home value
$490,100
$441,000 - $544,000
$2,584/mo
Zestimate® history
Owner options
List your home for rent
$2,584/mo
Rent Zestimate®
Find your next renter with Zillow Rental Manager. Plus, with online applications, you can quickly screen prospective tenants – for free.
$2,584/mo
Rent Zestimate®
Refinance and save
$3,293/mo
Est. payment
Refinancing to a lower rate could help reduce your monthly payments and save thousands over the life of the loan.
$3,293/mo
Est. payment
Explore your selling options
Work with a Zillow partner agent
Leverage their expertise and Zillow's premium Showcase listings to get your home seen by more buyers.
Get startedList with your own agent
Get your home in front of millions of buyers by listing it on Zillow.
Learn how to do itSell it yourself
Take full control of how buyers see your home on Zillow by listing For Sale by Owner (FSBO).
List your homeWhat's special
Brick rancherGleaming hardwood floorsLarge built-in barOversized windowsBright bay windowCustom brighton cabinetryCozy step-down family room
Zillow last checked:
Listing updated:
Listed by:
Reta Sponsky 240-351-4002,
Cummings & Co. Realtors
Bought with:
Bishnu Thapa, 676155
Ghimire Homes
Source: Bright MLS,MLS#: MDPG2210226
Facts & features
Interior
Bedrooms & bathrooms
- Bedrooms: 3
- Bathrooms: 2
- Full bathrooms: 2
- Main level bathrooms: 1
- Main level bedrooms: 3
Rooms
- Room types: Living Room, Bedroom 2, Bedroom 3, Kitchen, Family Room, Bedroom 1, Laundry, Recreation Room, Storage Room, Bathroom 1, Bathroom 2
Bedroom 1
- Features: Crown Molding, Flooring - HardWood, Ceiling Fan(s)
- Level: Main
Bedroom 2
- Features: Crown Molding, Ceiling Fan(s), Flooring - HardWood
- Level: Main
Bedroom 3
- Features: Ceiling Fan(s), Flooring - HardWood, Crown Molding
- Level: Main
Bathroom 1
- Features: Bathroom - Tub Shower, Flooring - Ceramic Tile
- Level: Main
Bathroom 2
- Features: Bathroom - Stall Shower, Flooring - Ceramic Tile
- Level: Lower
Family room
- Features: Crown Molding, Flooring - HardWood
- Level: Main
Kitchen
- Features: Flooring - Ceramic Tile, Eat-in Kitchen, Kitchen - Country, Kitchen - Electric Cooking, Granite Counters
- Level: Main
Laundry
- Level: Lower
Living room
- Features: Crown Molding, Fireplace - Wood Burning, Flooring - HardWood
- Level: Main
Recreation room
- Features: Built-in Features, Fireplace - Electric, Flooring - Engineered Wood
- Level: Lower
Storage room
- Level: Lower
Heating
- Forced Air, Oil
Cooling
- Ceiling Fan(s), Central Air, Electric
Appliances
- Included: Microwave, Dishwasher, Disposal, Dryer, Extra Refrigerator/Freezer, Exhaust Fan, Ice Maker, Oven/Range - Electric, Refrigerator, Washer, Electric Water Heater
- Laundry: Lower Level, Laundry Room
Features
- Breakfast Area, Ceiling Fan(s), Crown Molding, Family Room Off Kitchen, Floor Plan - Traditional, Eat-in Kitchen
- Flooring: Carpet, Ceramic Tile, Hardwood, Wood
- Doors: Sliding Glass, Storm Door(s)
- Windows: Atrium, Bay/Bow
- Basement: Walk-Out Access,Windows,Improved
- Number of fireplaces: 2
- Fireplace features: Mantel(s)
Interior area
- Total structure area: 2,186
- Total interior livable area: 2,186 sqft
- Finished area above ground: 1,111
- Finished area below ground: 1,075
Property
Parking
- Total spaces: 6
- Parking features: Attached Carport, Driveway, Off Street
- Carport spaces: 2
- Uncovered spaces: 4
Accessibility
- Accessibility features: None
Features
- Levels: Two
- Stories: 2
- Patio & porch: Deck
- Pool features: None
Lot
- Size: 0.25 Acres
Details
- Additional structures: Above Grade, Below Grade
- Parcel number: 17101097377
- Zoning: RR
- Special conditions: Standard
Construction
Type & style
- Home type: SingleFamily
- Architectural style: Ranch/Rambler
- Property subtype: Single Family Residence
Materials
- Brick
- Foundation: Block
- Roof: Shingle
Condition
- Very Good
- New construction: No
- Year built: 1960
Utilities & green energy
- Sewer: Public Sewer
- Water: Public
Community & HOA
Community
- Subdivision: Bond Mill Estates
HOA
- Has HOA: No
Location
- Region: Laurel
Financial & listing details
- Price per square foot: $224/sqft
- Tax assessed value: $374,033
- Annual tax amount: $5,448
- Date on market: 7/9/2026
- Listing agreement: Exclusive Right To Sell
- Listing terms: Cash,Conventional
- Ownership: Fee Simple
Price history
| Date | Event | Price |
|---|---|---|
| 8/18/2026 | Sold | $490,000+3.2%$224/sqft |
Source:  Bright MLS #MDPG2210226 Report a problem Bright MLS #MDPG2210226 Report a problem | ||
| 7/15/2026 | Pending sale | $475,000$217/sqft |
Source: Bright MLS #MDPG2210226 Report a problem | ||
| 7/9/2026 | Listed for sale | $475,000+1803.8%$217/sqft |
Source: Bright MLS #MDPG2210226 Report a problem | ||
| 11/21/1969 | Sold | $24,950$11/sqft |
Source: Agent Provided Report a problem | ||
Public tax history
| Year | Property taxes | Tax assessment |
|---|---|---|
| 2026 | $5,847 +26.8% | $374,033 +2% |
| 2025 | $4,611 +25.2% | $366,600 +10.7% |
| 2024 | $3,682 +12% | $331,133 +12% |
| 2023 | $3,288 +13.6% | $295,667 +13.6% |
| 2022 | $2,893 | $260,200 |
| 2021 | $2,893 | $260,200 |
| 2020 | $2,893 -22.4% | $260,200 +3.7% |
| 2019 | $3,727 | $250,833 |
| 2018 | $3,727 +10.7% | $250,833 +10.7% |
| 2017 | $3,368 +10.3% | $226,667 +11.9% |
| 2016 | $3,054 | $202,500 +2.2% |
| 2015 | $3,054 | $198,067 +2.3% |
| 2014 | $3,054 | $193,633 +2.3% |
| 2013 | -- | $189,200 |
| 2012 | -- | $189,200 |
| 2011 | -- | $189,200 -32.5% |
| 2010 | -- | $280,500 +11% |
| 2009 | -- | $252,766 +12.3% |
| 2008 | -- | $225,033 +14.1% |
| 2007 | -- | $197,300 +6.6% |
| 2006 | -- | $185,040 +7.1% |
| 2005 | -- | $172,780 +7.6% |
| 2004 | -- | $160,520 |
| 2003 | -- | $160,520 +2.3% |
| 2002 | -- | $156,970 +4.7% |
| 2001 | -- | $149,870 |
Find assessor info on the county website
Neighborhood: 20707
Nearby homes
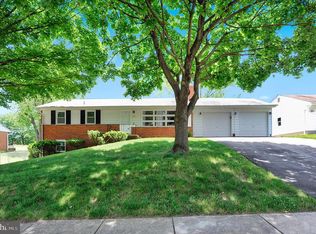
- $478,3003 bd2 ba2.2k sqft15603 Bond Mill Rd, Laurel, MD 20707Off Market
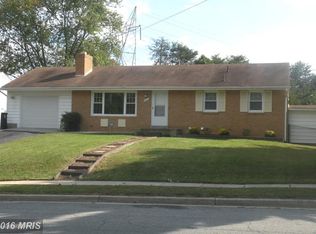
- $448,0003 bd2 ba1k sqft15601 Bond Mill Rd, Laurel, MD 20707Off Market
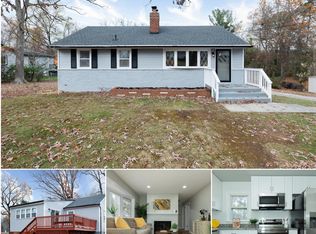
- $538,0005 bd3 ba2k sqft15602 Bond Mill Rd, Laurel, MD 20707Sold
- $366,7002 bd1 ba912 sqft15604 Bond Mill Rd, Laurel, MD 20707Off Market
- $534,0004 bd3 ba2.8k sqft15701 Ashland Dr, Laurel, MD 20707Off Market
- $467,900-- bd2 ba1.9k sqft15600 Bond Mill Rd, Laurel, MD 20707Off Market
- $460,1003 bd2 ba1.4k sqft15506 Bond Mill Rd, Laurel, MD 20707Off Market
- $463,300-- bd3 ba1k sqft6400 Sandy St, Laurel, MD 20707Off Market
Nearby schools
GreatSchools rating
- 6/10Bond Mill Elementary SchoolGrades: K-5Distance: 0.5 mi
- 5/10Martin Luther King Jr. Middle SchoolGrades: 6-8Distance: 3.5 mi
- 3/10Laurel High SchoolGrades: 9-12Distance: 1.8 mi
Schools provided by the listing agent
- District: Prince George's County Public Schools
Source: Bright MLS. This data may not be complete. We recommend contacting the local school district to confirm school assignments for this home.
Get a cash offer in 3 minutes
Find out how much your home could sell for in as little as 3 minutes with a no-obligation cash offer.
Estimated market value
$490,100
Get a cash offer in 3 minutes
Find out how much your home could sell for in as little as 3 minutes with a no-obligation cash offer.
Estimated market value
$490,100
- Maryland
- Prince Georges County
- Laurel
- 20707
- 15605 Bond Mill Rd
