Skip main navigation
Sold for $505,000
  • Listed by: Keller Williams Victor Valley • Melville Campbell • Contact: 7604864947
    Bought with: JohnHart Real Estate
    $505,000

    15605 Fairbanks Dr, Victorville, CA 92394

    6beds
    2,512sqft
    Single Family Residence
    Built in 1995
    7,354 Square Feet Lot
    $501,800 Zestimate®
    $201/sqft
    $2,871 Estimated rent

    Home value

    $501,800

    $457,000 - $552,000

    $2,871/mo

    Zestimate® history
    Loading
    Loading...

    Owner options

    List your home for rent

    $2,871/mo

    Rent Zestimate®

    Find your next renter with Zillow Rental Manager. Plus, with online applications, you can quickly screen prospective tenants – for free.

    Learn more

    $2,871/mo

    Rent Zestimate®

    Refinance and save

    $3,236/mo

    Est. payment

    Refinancing to a lower rate could help reduce your monthly payments and save thousands over the life of the loan.

    See today's rates

    $3,236/mo

    Est. payment

    Explore your selling options

    Work with a Zillow partner agent

    Leverage their expertise and Zillow's premium Showcase listings to get your home seen by more buyers.

    Get started

    List with your own agent

    Get your home in front of millions of buyers by listing it on Zillow.

    Learn how to do it

    Sell it yourself

    Take full control of how buyers see your home on Zillow by listing For Sale by Owner (FSBO).

    List your home

    What's special

    Cozy fireplaceMature treesSitting areas to relaxInviting private retreatCarefully selected finishesOversized lotExpansive primary suite
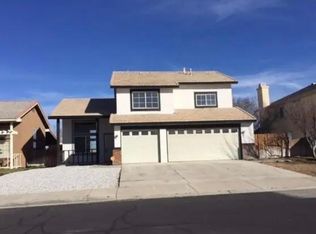
    Experience refined living in this stunning six bedroom, three bath residence, thoughtfully designed with an expansive open floor plan, soaring ceilings, and elegant upgrades throughout. Newer carpeting and carefully selected finishes create a warm yet sophisticated atmosphere from the moment you enter. A full bedroom and bathroom on the main level provide both comfort and convenience for guests or extended family, while the formal living and dining rooms offer an ideal setting for stylish entertaining At the heart of the home, the beautifully upgraded kitchen showcases rich new cabinetry, gleaming Quartz countertops, and an impressive center island with abundant storage the refrigerator, microwave,Gas stove, dishwasher and washer and dryer are included in the sale. This exceptional space opens seamlessly to the inviting family room, where a cozy fireplace creates the perfect ambiance for relaxed evenings and gatherings., Upstairs, the expansive primary suite offers a peaceful sanctuary with generous space and a luxurious bath featuring a Huge soaking tub and separate shower recently remolded with new cabinets and dual sinks the bathroom has the perfect spa vibes . Additional the other large bedrooms provide comfort and flexibility for family, guests, or a home office. freshly painted inside as well and the owner is willing to leave the window coverings. There are new energy efficient windows and cabinets throught the home. The front and rear grounds are fully landscaped, Once you Step outside you will find A meticulously landscaped backyard designed for both tranquility and entertaining , featuring mature trees, a covered patio, and lush grass—an inviting private retreat ready to enjoy Also there is A large covered patio with a ceiling fan Enhancing the home’s exceptional curb appeal with A large water fountain and mature trees and sitting areas to relax Situated on an oversized lot, . Vinyl privacy fence on both sides of the backyard there is also paved walk ways on both sides of the house Vivint security system and fire Hydrant directly in front of the house the property also includes a spacious five car garage and fully paid-off solar, delivering both convenience and efficiency. Ideally located just off the 15 Freeway, this home offers effortless commuting while remaining close to parks, highly regarded schools, shopping, and dining—all within minutes.

    Zillow last checked:

    Listing updated:

    Listed by:

    Melville Campbell DRE #01502341 7604864947,

    Keller Williams Victor Valley

    Bought with:

    Manny Morales, DRE #01897413

    JohnHart Real Estate

    Source: CRMLS,MLS#: HD26030720MLS LogoOriginating MLS: California Regional MLS

    Facts & features

    Interior

    Bedrooms & bathrooms
    • Bedrooms: 6
    • Bathrooms: 3
    • Full bathrooms: 3
    • Main level bathrooms: 1
    • Main level bedrooms: 1
    Rooms
    • Room types: Bedroom
    Bedroom
    • Features: All Bedrooms Up
    Bathroom
    • Features: Bathtub, Dual Sinks, Separate Shower, Tub Shower
    Kitchen
    • Features: Granite Counters, Kitchen Island
    Heating
    • Central
    Cooling
    • Central Air
    Appliances
    • Laundry: Washer Hookup, Gas Dryer Hookup
    Features
    • Built-in Features, Ceiling Fan(s), Cathedral Ceiling(s), Recessed Lighting, Wired for Sound, All Bedrooms Up
    • Flooring: Carpet, Tile
    • Has fireplace: No
    • Fireplace features: None
    • Common walls with other units/homes: No Common Walls
    Interior area
    • Total interior livable area: 2,512 sqft

    Property

    Parking
    • Total spaces: 3
    • Parking features: Garage - Attached
    • Attached garage spaces: 3
    Accessibility
    • Accessibility features: None
    Features
    • Levels: Two
    • Stories: 2
    • Entry location: Front
    • Pool features: None
    • Spa features: None
    • Fencing: Wood
    • Has view: Yes
    • View description: City Lights, Desert
    Lot
    • Size: 7,354 Square Feet
    • Features: 0-1 Unit/Acre
    Details
    • Parcel number: 0394481140000
    • Special conditions: Standard

    Construction

    Type & style
    • Home type: SingleFamily
    • Property subtype: Single Family Residence
    Materials
    • Foundation: Slab
    • Roof: Tile
    Condition
    • New construction: No
    • Year built: 1995

    Utilities & green energy

    • Sewer: Public Sewer
    • Water: Public

    Community & HOA

    Community
    • Features: Sidewalks
    Location
    • Region: Victorville

    Financial & listing details

    • Price per square foot: $201/sqft
    • Tax assessed value: $450,000
    • Date on market: 2/12/2026
    • Cumulative days on market: 11 days
    • Listing terms: Cash,Conventional,FHA,VA Loan

    Price history

    DateEventPrice
    3/9/2026Sold$505,000-1.9%$201/sqft
    Source: CRMLS #HD26030720 Report a problem
    2/25/2026Pending sale$515,000$205/sqft
    Source: CRMLS #HD26030720 Report a problem
    2/12/2026Listed for sale$515,000+31.2%$205/sqft
    Source: CRMLS #HD26030720 Report a problem
    9/23/2005Sold$392,500+159.1%$156/sqft
    Source: Public Record Report a problem
    3/22/1996Sold$151,500$60/sqft
    Source: Public Record Report a problem

    Public tax history

    YearProperty taxesTax assessment
    2026-- $450,000
    2025$3,618 +122%$450,000
    2024$1,630 -8.4%$450,000 +1.1%
    2023$1,778 -43.7%$445,000 +11.8%
    2022$3,161 -18.5%$398,000 +23.2%
    2021$3,879 +18%$323,000 +16.9%
    2020$3,287 +4.8%$276,200 +5%
    2019$3,137 -4.3%$263,000 +3.8%
    2018$3,279 +7.7%$253,300 +7.5%
    2017$3,043 $235,600 +8%
    2016$3,043 +8.2%$218,100 +8.5%
    2015$2,813 +10.9%$201,000 +15.7%
    2014$2,535 $173,700 +15%
    2013-- $151,000 +14.6%
    2012-- $131,800
    2011-- $131,800
    2010-- $131,800 -15%
    2009-- $155,000 -49.7%
    2008-- $308,000 -23.1%
    2007-- $400,351 +2%
    2006-- $392,500 +124.2%
    2005-- $175,071 +2%
    2004-- $171,639 +1.9%
    2003-- $168,494 +2%
    2002-- $165,190 +2%
    2001-- $161,951 +2%
    2000-- $158,776
    Find assessor info on the county website

    Neighborhood: 92394

    Nearby schools

    GreatSchools rating
    Get a cash offer in 3 minutes
    Find out how much your home could sell for in as little as 3 minutes with a no-obligation cash offer.
    Estimated market value
    $501,800
    Get a cash offer in 3 minutes
    Find out how much your home could sell for in as little as 3 minutes with a no-obligation cash offer.
    Estimated market value
    $501,800