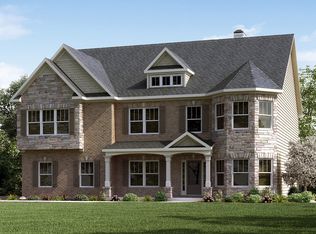
Nestled within the coveted Mirabella community in Huntersville, this exquisite home embodies luxury living at its finest. Boasting six bedrooms, four and a half baths, & a third-floor recreation and media room, this residence is a true masterpiece of modern elegance. Situated on a corner lot, the home exudes sophistication with its stunning stone and brick facade that offers both warmth and exceptional curb appeal. Step inside to discover the grandeur of the two-story great room adorned with a cozy fireplace & tasteful built-ins that create an inviting atmosphere for gatherings large or intimate. The bright and airy kitchen features a large island perfect for culinary creations while seamlessly flowing into the breakfast area – an ideal space for morning coffee rituals or casual dining. As you venture further, be captivated by the sunroom that bathes in natural light and overlooks the meticulously landscaped fenced backyard – offering tranquility amidst urban convenience.
Closed
Street View
$990,000
15605 Guthrie Dr, Huntersville, NC 28078
6beds
5,990sqft
Single Family Residence
Built in 2016
0.3 Acres Lot
$1,048,100 Zestimate®
$165/sqft
$5,318 Estimated rent
Home value
$1,048,100
$996,000 - $1.10M
$5,318/mo
Zestimate® history
Owner options
List your home for rent
$5,318/mo
Rent Zestimate®
Find your next renter with Zillow Rental Manager. Plus, with online applications, you can quickly screen prospective tenants – for free.
$5,318/mo
Rent Zestimate®
Refinance and save
$6,193/mo
Est. payment
Refinancing to a lower rate could help reduce your monthly payments and save thousands over the life of the loan.
$6,193/mo
Est. payment
Explore your selling options
Work with a Zillow partner agent
Leverage their expertise and Zillow's premium Showcase listings to get your home seen by more buyers.
Get startedList with your own agent
Get your home in front of millions of buyers by listing it on Zillow.
Learn how to do itSell it yourself
Take full control of how buyers see your home on Zillow by listing For Sale by Owner (FSBO).
List your homeWhat's special
Zillow last checked:
Listing updated:
Listed by:
Shelly Russ shellyruss@markspain.com,
Mark Spain Real Estate
Bought with:
Dawn Barnes
RE/MAX Executive
Source: Canopy MLS as distributed by MLS GRID,MLS#: 4147154
Facts & features
Interior
Bedrooms & bathrooms
- Bedrooms: 6
- Bathrooms: 6
- Full bathrooms: 5
- 1/2 bathrooms: 1
- Main level bedrooms: 1
Primary bedroom
- Level: Upper
Bedroom s
- Level: Third
Bedroom s
- Level: Third
Bedroom s
- Level: Upper
Bedroom s
- Level: Upper
Bedroom s
- Level: Main
Bathroom half
- Level: Third
Bathroom full
- Level: Third
Bathroom full
- Level: Upper
Bathroom full
- Level: Upper
Bathroom full
- Level: Upper
Bathroom full
- Level: Main
Dining area
- Level: Main
Family room
- Level: Main
Kitchen
- Level: Main
Laundry
- Level: Upper
Living room
- Level: Third
Office
- Level: Main
Recreation room
- Level: Third
Heating
- Forced Air, Natural Gas
Cooling
- Ceiling Fan(s), Central Air
Appliances
- Included: Convection Oven, Dishwasher, Disposal, Double Oven, Exhaust Fan, Gas Cooktop, Microwave, Oven
- Laundry: Laundry Room, Upper Level
Features
- Flooring: Carpet, Hardwood, Tile
- Windows: Insulated Windows
- Has basement: No
- Fireplace features: Gas Log, Great Room, Primary Bedroom
Interior area
- Total structure area: 4,274
- Total interior livable area: 5,990 sqft
- Finished area above ground: 5,990
- Finished area below ground: 0
Property
Parking
- Total spaces: 3
- Parking features: Garage Faces Side, Garage on Main Level
- Garage spaces: 3
Features
- Levels: Three Or More
- Stories: 3
- Patio & porch: Covered, Front Porch, Rear Porch
- Pool features: Community
Lot
- Size: 0.3 Acres
Details
- Parcel number: 01922260
- Zoning: R042
- Special conditions: Standard
Construction
Type & style
- Home type: SingleFamily
- Property subtype: Single Family Residence
Materials
- Brick Partial, Hardboard Siding, Stone Veneer
- Foundation: Slab
- Roof: Shingle
Condition
- New construction: No
- Year built: 2016
Details
- Builder model: Hemmingway
- Builder name: Meritage Homes
Utilities & green energy
- Sewer: Public Sewer
- Water: City
Community & HOA
Community
- Features: Clubhouse, Playground, Walking Trails
- Subdivision: Mirabella
HOA
- Has HOA: Yes
- HOA fee: $275 quarterly
- HOA name: Keuster
- HOA phone: 704-894-9052
Location
- Region: Huntersville
Financial & listing details
- Price per square foot: $165/sqft
- Tax assessed value: $944,500
- Annual tax amount: $7,011
- Date on market: 6/14/2024
- Cumulative days on market: 9 days
- Listing terms: Cash,Conventional
- Exclusions: Light fixture in foyer
- Road surface type: Concrete, Paved
Price history
| Date | Event | Price |
|---|---|---|
| 8/26/2024 | Sold | $990,000$165/sqft |
Source:  Canopy MLS as distributed by MLS GRID #4147154 Report a problem Canopy MLS as distributed by MLS GRID #4147154 Report a problem | ||
| 6/14/2024 | Listed for sale | $990,000+85%$165/sqft |
Source: Canopy MLS as distributed by MLS GRID #4147154 Report a problem | ||
| 9/8/2016 | Sold | $535,000$89/sqft |
Source: Public Record Report a problem | ||
Public tax history
| Year | Property taxes | Tax assessment |
|---|---|---|
| 2025 | $7,011 | $944,500 |
| 2024 | -- | $944,500 |
| 2023 | -- | $944,500 +67.4% |
| 2022 | -- | $564,100 |
| 2021 | -- | $564,100 |
| 2020 | -- | $564,100 |
| 2019 | $4,951 +1.1% | $564,100 +33% |
| 2018 | $4,897 +694.5% | $424,200 |
| 2017 | $616 | $424,200 +424100% |
| 2016 | $616 | $100 |
Find assessor info on the county website
Neighborhood: 28078
Nearby homes
- $907,5004 bd4 ba4.8k sqft15606 Guthrie Dr, Huntersville, NC 28078Off Market
- $782,9004 bd3 ba4k sqft15613 Guthrie Dr, Huntersville, NC 28078Off Market
- $833,8004 bd3 ba4.6k sqft15621 Guthrie Dr, Huntersville, NC 28078Off Market
- $1,098,5006 bd5 ba6k sqft15431 Guthrie Dr, Huntersville, NC 28078Off Market
- $776,0005 bd4 ba3.3k sqft13027 Vermillion Crossing Court, Huntersville, NC 28078Off Market
- $711,2005 bd4 ba3.5k sqft13027 Vermillion Crossing Ct, Huntersville, NC 28078Off Market
- $---- bd-- ba-- sqft13027 Vermillion Crossing Ct #93, Huntersville, NC 28078Off Market
- $929,2005 bd5 ba4.9k sqft15614 Guthrie Dr, Huntersville, NC 28078Off Market
Nearby schools
GreatSchools rating
- 4/10Legette Blythe ElementaryGrades: PK-5Distance: 2.6 mi
- 2/10John M Alexander MiddleGrades: 6-8Distance: 2.7 mi
- 6/10North Mecklenburg HighGrades: 9-12Distance: 2.9 mi
Get a cash offer in 3 minutes
Find out how much your home could sell for in as little as 3 minutes with a no-obligation cash offer.
Estimated market value
$1,048,100
Get a cash offer in 3 minutes
Find out how much your home could sell for in as little as 3 minutes with a no-obligation cash offer.
Estimated market value
$1,048,100
- North Carolina
- Mecklenburg County
- Huntersville
- 28078
- 15605 Guthrie Dr
Nearby cities
Nearby zip codes
Other Huntersville Topics
