Breaking News: Unbelievable Opportunity in a High-Demand Neighborhood! This underpriced property is now ready for its next chapter! Previously listed with utilities off and a need to be cleaned out, we’re excited to announce that electricity, water, and gas are now fully operational, making this home an incredible option for owner-occupants and investors alike. This property is a great value. Come and see. Why You Should Act Fast: Unbeatable Value: Listed far below market value, this property is the lowest-priced home in the neighborhood. Equity Builder: Built in 2015, this modern home offers a rare chance to customize and add instant value with a little TLC. Estate Sale Opportunity: Property is sold “as is”—buyers are responsible for appraisal requirements, but its solid construction suggests minimal major repairs. Whether you're looking for your next home or a profitable investment, this property offers unmatched potential at an exceptional price. Closing costs can be added to the purchase price, making financing easier than ever. Don’t let this chance slip away! Submit your highest and best offer today and secure this amazing deal before it’s gone.
Sold for $417,000
$417,000
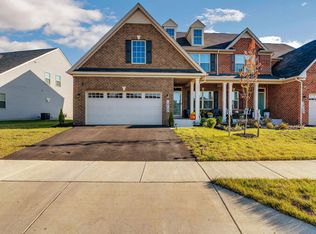
15605 Lady Lauren Ln, Brandywine, MD 20613
3beds
2,183sqft
Townhouse
Built in 2015
1,759 Square Feet Lot
$411,800 Zestimate®
$191/sqft
$3,276 Estimated rent
Home value
$411,800
$367,000 - $465,000
$3,276/mo
Zestimate® history
Owner options
List your home for rent
$3,276/mo
Rent Zestimate®
Find your next renter with Zillow Rental Manager. Plus, with online applications, you can quickly screen prospective tenants – for free.
$3,276/mo
Rent Zestimate®
Refinance and save
$2,858/mo
Est. payment
Refinancing to a lower rate could help reduce your monthly payments and save thousands over the life of the loan.
$2,858/mo
Est. payment
Explore your selling options
Work with a Zillow partner agent
Leverage their expertise and Zillow's premium Showcase listings to get your home seen by more buyers.
Get startedList with your own agent
Get your home in front of millions of buyers by listing it on Zillow.
Learn how to do itSell it yourself
Take full control of how buyers see your home on Zillow by listing For Sale by Owner (FSBO).
List your homeWhat's special
Modern home
Zillow last checked:
Listing updated:
Listed by:
Carl Allen 301-343-5000,
Murrell, Inc.
Bought with:
Brian Crayton, 647537
CENTURY 21 Envision
Source: Bright MLS,MLS#: MDPG2131254
Facts & features
Interior
Bedrooms & bathrooms
- Bedrooms: 3
- Bathrooms: 4
- Full bathrooms: 2
- 1/2 bathrooms: 2
- Main level bathrooms: 1
Rooms
- Room types: Living Room, Dining Room, Primary Bedroom, Bedroom 2, Bedroom 3, Kitchen, Game Room, Family Room, Foyer, Laundry, Attic
Heating
- Forced Air, Electric
Cooling
- Central Air, Electric
Appliances
- Included: Dishwasher, Disposal, Ice Maker, Microwave, Oven/Range - Gas, Refrigerator, Electric Water Heater
- Laundry: Washer/Dryer Hookups Only, Laundry Room
Features
- Breakfast Area, Dining Area, Eat-in Kitchen, Primary Bath(s), Upgraded Countertops, Recessed Lighting, 9'+ Ceilings, Dry Wall
- Doors: Insulated, Sliding Glass
- Windows: Insulated Windows, Vinyl Clad
- Basement: Exterior Entry,Walk-Out Access
- Has fireplace: No
Interior area
- Total structure area: 2,183
- Total interior livable area: 2,183 sqft
- Finished area above ground: 2,183
Property
Parking
- Parking features: Off Street
Accessibility
- Accessibility features: None
Features
- Levels: Three
- Stories: 3
- Pool features: None
Lot
- Size: 1,759 Square Feet
Details
- Additional structures: Above Grade
- Parcel number: 17115560215
- Zoning: LAC
- Special conditions: Standard
Construction
Type & style
- Home type: Townhouse
- Architectural style: Traditional
- Property subtype: Townhouse
Materials
- Brick, Combination, Brick Front, Vinyl Siding
- Foundation: Concrete Perimeter
- Roof: Asphalt
Condition
- New construction: No
- Year built: 2015
Details
- Builder model: NOWOOD D1
- Builder name: DR HORTON
Utilities & green energy
- Sewer: Public Sewer
- Water: Public
- Utilities for property: Cable Available
Community & HOA
Community
- Security: Smoke Detector(s), Fire Sprinkler System
- Subdivision: Chadds Ford Landing
HOA
- Has HOA: Yes
- Services included: Snow Removal, Maintenance Grounds
- HOA fee: $195 quarterly
- HOA name: CHADDS FORD LANDING
Location
- Region: Brandywine
Financial & listing details
- Price per square foot: $191/sqft
- Tax assessed value: $65,000
- Annual tax amount: $6,199
- Date on market: 11/1/2024
- Listing agreement: Exclusive Right To Sell
- Listing terms: Conventional,Cash,Other,FHA
- Ownership: Fee Simple
Price history
| Date | Event | Price |
|---|---|---|
| 3/14/2025 | Sold | $417,000+4.3%$191/sqft |
Source:  Bright MLS #MDPG2131254 Report a problem Bright MLS #MDPG2131254 Report a problem | ||
| 2/1/2025 | Contingent | $399,900$183/sqft |
Source: Bright MLS #MDPG2131254 Report a problem | ||
| 11/1/2024 | Listed for sale | $399,900+29.4%$183/sqft |
Source: Bright MLS #MDPG2131254 Report a problem | ||
| 2/4/2016 | Sold | $308,950$142/sqft |
Source: Public Record Report a problem | ||
Public tax history
| Year | Property taxes | Tax assessment |
|---|---|---|
| 2025 | $6,199 +49.9% | $391,700 +5.3% |
| 2024 | $4,136 +5.6% | $371,967 +5.6% |
| 2023 | $3,917 +5.9% | $352,233 +5.9% |
| 2022 | $3,697 +4.4% | $332,500 +4.4% |
| 2021 | $3,542 +4.6% | $318,500 +4.6% |
| 2020 | $3,386 -17% | $304,500 +10.9% |
| 2019 | $4,079 | $274,467 |
| 2018 | $4,079 +6.2% | $274,467 +6.2% |
| 2017 | $3,840 | $258,433 +6.6% |
| 2016 | -- | $242,400 +272.9% |
| 2015 | -- | $65,000 |
Find assessor info on the county website
Neighborhood: 20613
Nearby homes
- $--4 bd4 ba2.1k sqft14702 Fords Delight Ave, Brandywine, MD 20613Off Market
- $487,4004 bd3 ba1.8k sqft119 Albany Ave, Brandywine, MD 20613Off Market
- $916,700-- bd-- ba10k sqft14661 Merser Rd, Brandywine, MD 20613Off Market
- $500,9003 bd3 ba2.7k sqft15327 General Lafayette, Brandywine, MD 20613Off Market
- $703,7005 bd4 ba3.7k sqft10109 Coutside Drive, Cheltenham, MD 20613Off Market
- $11,300-- bd-- ba-- sqft10110 Cedarville Rd, Brandywine, MD 20613Off Market
- $59,900-- bd-- ba-- sqftCedarville Rd, Brandywine, MD 20613Off Market
- $197,600-- bd-- ba-- sqftBrandywine Rd, Brandywine, MD 20613Off Market
Nearby schools
GreatSchools rating
- 3/10Brandywine Elementary SchoolGrades: K-5Distance: 1.6 mi
- 3/10Gwynn Park Middle SchoolGrades: 6-8Distance: 2.8 mi
- 3/10Gwynn Park High SchoolGrades: 9-12Distance: 2.5 mi
Schools provided by the listing agent
- District: Prince George's County Public Schools
Source: Bright MLS. This data may not be complete. We recommend contacting the local school district to confirm school assignments for this home.
Get a cash offer in 3 minutes
Find out how much your home could sell for in as little as 3 minutes with a no-obligation cash offer.
Estimated market value
$411,800
Get a cash offer in 3 minutes
Find out how much your home could sell for in as little as 3 minutes with a no-obligation cash offer.
Estimated market value
$411,800
- Maryland
- Prince Georges County
- Brandywine
- 20613
- 15605 Lady Lauren Ln
Nearby cities
Nearby zip codes
Other Brandywine Topics
