Nestled on an expansive homesite within the Royal Valley neighborhood of Country Club East, this custom Rutenberg home is a testament to sophistication and style. Boasting exceptional curb appeal, the residence showcases custom features and upgrades, including newly installed light fixtures, new carpeting, as well as the CABINETRY THROUGHOUT THE HOME WILL BE FRESHLY PAINTED. The well-designed open floor plan, complemented by a casual dining area, introduces a move-in ready dwelling. With three bedrooms, three full baths, a bonus room, and a spacious office/den adorned with engineered hardwood floors, this home exudes comfort and luxury. Neutral tile floors, fresh paint, and extensive crown molding grace the living areas, creating an inviting atmosphere. The gourmet kitchen, perfect for culinary enthusiasts, features stainless steel appliances, solid wood cabinetry with soft-close drawers, granite countertops, a custom stone backsplash, dry bar with a wine refrigerator, hidden walk-in pantry, and a sizable single-level island with ample seating. The primary retreat is a haven, offering a sitting area with bay windows, tray ceiling, two walk-in closets, private pool access, and a sumptuous bathroom with separate vanities, tiled walk-in shower, and jetted tub. Expansive disappearing sliders seamlessly connect the living and dining areas to the covered lanai adorned with brick pavers, leading to an inviting heated pool and spa. Surrounded by tropical landscaping, this outdoor space creates a serene and private oasis. Additional highlights include laundry room with cabinetry, granite counters, and utility sink, as well as abundant closet/storage spaces, tankless water heater, iconeyne insulation and spacious 3 car side load garage. Country Club East ensures gated-community living, three community pools, a fitness center, and convenient access to world-class shopping, dining, medical facilities, and I-75. Embrace an unparalleled blend of relaxation and recreation in this remarkable home.
Sold for $1,465,000
$1,465,000
15605 Linn Park Ter, Lakewood Ranch, FL 34202
3beds
3,288sqft
Single Family Residence
Built in 2013
0.51 Acres Lot
$1,461,200 Zestimate®
$446/sqft
$6,085 Estimated rent
Home value
$1,461,200
$1.36M - $1.58M
$6,085/mo
Zestimate® history
Owner options
List your home for rent
$6,085/mo
Rent Zestimate®
Find your next renter with Zillow Rental Manager. Plus, with online applications, you can quickly screen prospective tenants – for free.
$6,085/mo
Rent Zestimate®
Refinance and save
$9,942/mo
Est. payment
Refinancing to a lower rate could help reduce your monthly payments and save thousands over the life of the loan.
$9,942/mo
Est. payment
Explore your selling options
Work with a Zillow partner agent
Leverage their expertise and Zillow's premium Showcase listings to get your home seen by more buyers.
Get startedList with your own agent
Get your home in front of millions of buyers by listing it on Zillow.
Learn how to do itSell it yourself
Take full control of how buyers see your home on Zillow by listing For Sale by Owner (FSBO).
List your homeWhat's special
Country clubCustom rutenberg homeSizable single-level islandFitness centerSeparate vanitiesDry barNewly installed light fixtures
Zillow last checked:
Listing updated:
Listed by:
Holly Pascarella, PA 941-225-3218,
COLDWELL BANKER REALTY 941-907-1033
Bought with:
Holly Pascarella, PA, 3218950
COLDWELL BANKER REALTY
Source: Stellar MLS,MLS#: A4575069 Originating MLS: Sarasota - Manatee
Originating MLS: Sarasota - Manatee
Facts & features
Interior
Bedrooms & bathrooms
- Bedrooms: 3
- Bathrooms: 3
- Full bathrooms: 3
Rooms
- Room types: Bonus Room, Den/Library/Office, Utility Room
Primary bedroom
- Level: First
- Dimensions: 15x20
Bedroom 2
- Level: First
- Dimensions: 12x13
Bedroom 3
- Level: First
- Dimensions: 12x13
Bonus room
- Level: First
- Dimensions: 14x18
Den
- Level: First
- Dimensions: 17x22
Kitchen
- Level: First
- Dimensions: 17x20
Living room
- Level: First
- Dimensions: 22x21
Heating
- Central, Electric
Cooling
- Central Air
Appliances
- Included: Oven, Convection Oven, Cooktop, Dishwasher, Disposal, Dryer, Exhaust Fan, Microwave, Refrigerator, Tankless Water Heater, Washer, Wine Refrigerator
- Laundry: Inside, Laundry Room
Features
- Ceiling Fan(s), Crown Molding, Dry Bar, High Ceilings, In Wall Pest System, Open Floorplan, Primary Bedroom Main Floor, Solid Wood Cabinets, Split Bedroom, Stone Counters, Tray Ceiling(s), Walk-In Closet(s)
- Flooring: Carpet, Engineered Hardwood, Tile
- Doors: Sliding Doors
- Has fireplace: No
Interior area
- Total structure area: 4,716
- Total interior livable area: 3,288 sqft
Property
Parking
- Total spaces: 3
- Parking features: Driveway, Garage Door Opener, Garage Faces Side
- Attached garage spaces: 3
- Has uncovered spaces: Yes
Features
- Levels: One
- Stories: 1
- Patio & porch: Rear Porch, Screened
- Exterior features: Irrigation System, Rain Gutters, Sidewalk
- Has private pool: Yes
- Pool features: Heated, In Ground, Salt Water
- Has spa: Yes
- Spa features: Heated
- Has view: Yes
- View description: Pool
Lot
- Size: 0.51 Acres
- Features: Sidewalk
- Residential vegetation: Mature Landscaping, Trees/Landscaped
Details
- Parcel number: 586533259
- Zoning: PDMU
- Special conditions: None
Construction
Type & style
- Home type: SingleFamily
- Architectural style: Custom
- Property subtype: Single Family Residence
Materials
- Block, Stucco
- Foundation: Slab
- Roof: Concrete,Tile
Condition
- New construction: No
- Year built: 2013
Details
- Builder model: Bermuda
- Builder name: Arthur Rutenberg
Utilities & green energy
- Sewer: Public Sewer
- Water: Public
- Utilities for property: BB/HS Internet Available, Cable Connected, Electricity Connected, Natural Gas Connected, Sewer Connected, Sprinkler Recycled, Street Lights, Underground Utilities, Water Connected
Community & HOA
Community
- Features: Gated Community - Guard, Sidewalks
- Security: Gated Community
- Pet fee: $0 monthly
- Subdivision: COUNTRY CLUB EAST AT LAKEWD RNCH PP
HOA
- Has HOA: Yes
- Amenities included: Fitness Center, Gated, Golf Course
- Services included: Maintenance Grounds, Security
- HOA fee: $380 monthly
- HOA name: Castle Group/ Denise Boykin
- HOA phone: 800-337-5830
Location
- Region: Lakewood Ranch
Financial & listing details
- Price per square foot: $446/sqft
- Tax assessed value: $1,094,354
- Annual tax amount: $12,616
- Date on market: 7/17/2023
- Cumulative days on market: 204 days
- Listing terms: Cash,Conventional
- Ownership: Fee Simple
- Total actual rent: 0
- Electric utility on property: Yes
- Road surface type: Paved
Price history
| Date | Event | Price |
|---|---|---|
| 5/3/2024 | Sold | $1,465,000-5.4%$446/sqft |
Source:  Stellar MLS #A4575069 Report a problem Stellar MLS #A4575069 Report a problem | ||
| 4/12/2024 | Pending sale | $1,549,000$471/sqft |
Source: Stellar MLS #A4575069 Report a problem | ||
| 4/3/2024 | Price change | $1,549,000-2.6%$471/sqft |
Source: Stellar MLS #A4575069 Report a problem | ||
| 3/11/2024 | Price change | $1,590,000-3.6%$484/sqft |
Source: Stellar MLS #A4575069 Report a problem | ||
| 3/5/2024 | Listed for sale | $1,650,000$502/sqft |
Source: Stellar MLS #A4575069 Report a problem | ||
| 1/25/2024 | Pending sale | $1,650,000$502/sqft |
Source: Stellar MLS #A4575069 Report a problem | ||
| 1/23/2024 | Listed for sale | $1,650,000$502/sqft |
Source: Stellar MLS #A4575069 Report a problem | ||
| 1/23/2024 | Pending sale | $1,650,000$502/sqft |
Source: Stellar MLS #A4594912 Report a problem | ||
| 1/15/2024 | Listed for sale | $1,650,000+4.8%$502/sqft |
Source: Stellar MLS #A4594912 Report a problem | ||
| 1/1/2024 | Listing removed | -- |
Source: Stellar MLS #A4575069 Report a problem | ||
| 12/7/2023 | Price change | $1,575,000-3.1%$479/sqft |
Source: Stellar MLS #A4575069 Report a problem | ||
| 10/27/2023 | Price change | $1,625,000-4.1%$494/sqft |
Source: Stellar MLS #A4575069 Report a problem | ||
| 9/8/2023 | Price change | $1,695,000-5.6%$516/sqft |
Source: Stellar MLS #A4575069 Report a problem | ||
| 7/17/2023 | Listed for sale | $1,795,000+1450.1%$546/sqft |
Source: Stellar MLS #A4575069 Report a problem | ||
| 6/25/2012 | Sold | $115,800$35/sqft |
Source: Public Record Report a problem | ||
Public tax history
| Year | Property taxes | Tax assessment |
|---|---|---|
| 2025 | $12,953 +2% | $678,188 +2.8% |
| 2024 | $12,694 +0.6% | $660,010 +3% |
| 2023 | $12,616 +2% | $640,786 +3% |
| 2022 | $12,369 -0.1% | $622,122 +3% |
| 2021 | $12,385 +0.6% | $604,002 +1.4% |
| 2020 | $12,314 -4.6% | $595,663 +2.3% |
| 2019 | $12,909 | $582,271 +1.9% |
| 2018 | $12,909 +1% | $571,414 +2.1% |
| 2017 | $12,787 +4.8% | $559,661 +2.1% |
| 2016 | $12,205 | $548,150 +0.7% |
| 2015 | $12,205 | $544,340 +0.8% |
| 2014 | $12,205 +112.6% | $540,020 +513.7% |
| 2013 | $5,741 +573979% | $88,000 +12.1% |
| 2012 | $1 | $78,500 +2.6% |
| 2011 | $1 | $76,500 -41.8% |
| 2010 | -- | $131,440 -3% |
| 2009 | $2,183 +10912701% | $135,500 +80.7% |
| 2008 | $0 | $75,000 |
Find assessor info on the county website
Neighborhood: 34202
Nearby homes
- $1,467,3004 bd4 ba3.5k sqft15609 Linn Park Ter, Lakewood Ranch, FL 34202Off Market

- $1,572,9005 bd3 ba3.3k sqft15507 Linn Park Ter, Lakewood Ranch, FL 34202Off Market
- $1,695,7004 bd3 ba3.7k sqft7509 Royal Valley Ct, Lakewood Ranch, FL 34202Off Market
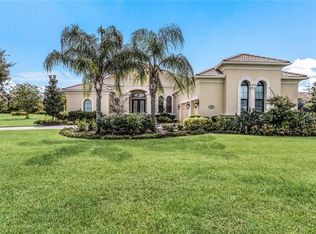
- $---- bd-- ba-- sqft7509 Royal Valley Ct, Bradenton, FL 34202Off Market
- $1,672,0004 bd3 ba3.4k sqft15613 Linn Park Ter, Lakewood Ranch, FL 34202Off Market
- $---- bd-- ba-- sqft15613 Linn Park Ter, Bradenton, FL 34202Off Market
- $1,775,0003 bd4 ba3.6k sqft15606 Linn Park Ter, Lakewood ranch, FL 34202Sold
- $731,5163 bd3 ba3.6k sqft15606 Linn Park Ter, Lakewood ranch, FL 34202Off Market
Nearby schools
GreatSchools rating
- 10/10Robert Willis Elementary SchoolGrades: PK-5Distance: 0.7 mi
- 7/10R. Dan Nolan Middle SchoolGrades: 6-8Distance: 1.5 mi
- 6/10Lakewood Ranch High SchoolGrades: PK,9-12Distance: 4.4 mi
Schools provided by the listing agent
- Elementary: Gullett Elementary
- Middle: Nolan Middle
- High: Lakewood Ranch High
Source: Stellar MLS. This data may not be complete. We recommend contacting the local school district to confirm school assignments for this home.
Get a cash offer in 3 minutes
Find out how much your home could sell for in as little as 3 minutes with a no-obligation cash offer.
Estimated market value
$1,461,200
Get a cash offer in 3 minutes
Find out how much your home could sell for in as little as 3 minutes with a no-obligation cash offer.
Estimated market value
$1,461,200
- Florida
- Manatee County
- Lakewood Ranch
- 34202
- 15605 Linn Park Ter
Nearby cities
Nearby neighborhoods
Nearby zip codes
Other Lakewood Ranch Topics
