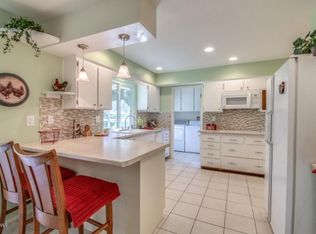
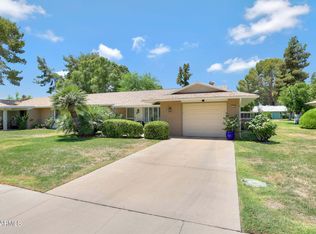
This twin home, features an open-concept floorplan with a large peninsula overlooking the dining area - perfect for entertaining. A large bonus room spans the back of the home providing square footage rarely seen in a twin home. On a peaceful cul-de-sac, this home offers quiet living while being just minutes from shopping. Enjoy the outdoors with three patios - one in the front and two in the back (one off of the master bedroom) ideal for soaking up the sun or relaxing in the shade throughout the day. The master suite has a tub/shower combo, a vanity area, and a spacious walk-in closet. The split bedrooms design provides privacy for you and your guests. Additional perks include an oversized two-car garage complete with a workbench, ample storage space and an efficient solar water heater.
Sold for $316,500
$316,500
15605 N 98TH Avenue, Sun City, AZ 85351
2beds
2baths
2,206sqft
Single Family Residence
Built in 1973
-- sqft lot
$322,900 Zestimate®
$143/sqft
$1,731 Estimated rent
Home value
$322,900
$300,000 - $349,000
$1,731/mo
Zestimate® history
Owner options
List your home for rent
$1,731/mo
Rent Zestimate®
Find your next renter with Zillow Rental Manager. Plus, with online applications, you can quickly screen prospective tenants – for free.
$1,731/mo
Rent Zestimate®
Refinance and save
$2,150/mo
Est. payment
Refinancing to a lower rate could help reduce your monthly payments and save thousands over the life of the loan.
$2,150/mo
Est. payment
Explore your selling options
Work with a Zillow partner agent
Leverage their expertise and Zillow's premium Showcase listings to get your home seen by more buyers.
Get startedList with your own agent
Get your home in front of millions of buyers by listing it on Zillow.
Learn how to do itSell it yourself
Take full control of how buyers see your home on Zillow by listing For Sale by Owner (FSBO).
List your homeWhat's special
Open-concept floorplanSplit bedrooms designMaster suiteLarge peninsulaThree patiosSpacious walk-in closetPeaceful cul-de-sac
Zillow last checked:
Listing updated:
Listed by:
Arvid Peterson 623-313-1111,
eXp Realty,
Kay Peterson 623-760-7367,
eXp Realty
Bought with:
Scott Peterson, SA694299000
eXp Realty
Pamela Lucas, SA703051000
eXp Realty
Source: ARMLS,MLS#: 6774456
Facts & features
Interior
Bedrooms & bathrooms
- Bedrooms: 2
- Bathrooms: 2
Heating
- Electric
Cooling
- Central Air, Ceiling Fan(s), Programmable Thmstat
Appliances
- Included: Electric Cooktop
Features
- High Speed Internet, Breakfast Bar, No Interior Steps, Full Bth Master Bdrm, Laminate Counters
- Flooring: Carpet, Tile
- Windows: Skylight(s), Solar Screens
- Has basement: No
- Furnished: Yes
- Common walls with other units/homes: 1 Common Wall,End Unit
Interior area
- Total structure area: 2,206
- Total interior livable area: 2,206 sqft
Property
Parking
- Total spaces: 2
- Parking features: Garage Door Opener, Direct Access, Attch'd Gar Cabinets
- Garage spaces: 2
Accessibility
- Accessibility features: Bath Grab Bars
Features
- Stories: 1
- Patio & porch: Patio
- Pool features: None
- Spa features: None
- Fencing: None
Lot
- Size: 3,800 Square Feet
- Features: Sprinklers In Front, Cul-De-Sac, Grass Front, Grass Back, Auto Timer H2O Front, Auto Timer H2O Back
Details
- Parcel number: 20055288
- Special conditions: Age Restricted (See Remarks)
Construction
Type & style
- Home type: MultiFamily
- Architectural style: Ranch
- Property subtype: Single Family Residence
- Attached to another structure: Yes
Materials
- Wood Frame, Painted
- Roof: Composition
Condition
- Year built: 1973
Details
- Builder name: Del Webb
Utilities & green energy
- Sewer: Private Sewer
- Water: Pvt Water Company
Green energy
- Energy efficient items: Water Heater
Community & HOA
Community
- Features: Racquetball, Golf, Pickleball, Community Spa Htd, Transportation Svcs, Community Media Room, Tennis Court(s), Biking/Walking Path, Fitness Center
- Subdivision: SUN CITY UNIT 26
HOA
- Has HOA: Yes
- Services included: Insurance, Sewer, Pest Control, Maintenance Grounds, Front Yard Maint, Trash, Water, Maintenance Exterior
- HOA fee: $310 monthly
- HOA name: LG-9 Condominium Aso
- HOA phone: 586-484-5745
Location
- Region: Sun City
Financial & listing details
- Price per square foot: $143/sqft
- Tax assessed value: $262,500
- Annual tax amount: $1,347
- Date on market: 10/23/2024
- Cumulative days on market: 33 days
- Listing terms: Cash,Conventional,FHA,VA Loan
- Ownership: Fee Simple
Price history
| Date | Event | Price |
|---|---|---|
| 12/3/2024 | Sold | $316,500-6.6%$143/sqft |
Source:  ARMLS #6774456 Report a problem ARMLS #6774456 Report a problem | ||
| 11/25/2024 | Pending sale | $339,000$154/sqft |
Source: ARMLS #6774456 Report a problem | ||
| 11/8/2024 | Contingent | $339,000$154/sqft |
Source: ARMLS #6774456 Report a problem | ||
| 10/23/2024 | Listed for sale | $339,000+142.1%$154/sqft |
Source: ARMLS #6774456 Report a problem | ||
| 3/2/2015 | Sold | $140,000-6.4%$63/sqft |
Source: ARMLS #5184651 Report a problem | ||
| 3/1/2015 | Pending sale | $149,500$68/sqft |
Source: CENTURY 21 Northwest Realty #5184651 Report a problem | ||
| 1/6/2015 | Price change | $149,500-9.3%$68/sqft |
Source: CENTURY 21 Northwest Realty #5184651 Report a problem | ||
| 10/15/2014 | Listed for sale | $164,900$75/sqft |
Source: Century 21 Northwest Realty #5184651 Report a problem | ||
Public tax history
| Year | Property taxes | Tax assessment |
|---|---|---|
| 2025 | $455 +4.9% | $26,250 -8.9% |
| 2024 | $434 -4.9% | $28,810 +87.2% |
| 2023 | $456 -64.3% | $15,389 -23.3% |
| 2022 | $1,278 +0.4% | $20,060 +6.3% |
| 2021 | $1,272 +1% | $18,880 +7.1% |
| 2020 | $1,260 +4.3% | $17,630 +7.3% |
| 2019 | $1,208 | $16,430 +8.8% |
| 2018 | $1,208 +3.7% | $15,100 +19.4% |
| 2017 | $1,165 +11.6% | $12,650 +6.1% |
| 2016 | $1,043 +15.8% | $11,920 -4.5% |
| 2015 | $901 | $12,480 +25.8% |
| 2014 | -- | $9,920 +5% |
| 2013 | -- | $9,450 |
| 2012 | -- | $9,450 -16.7% |
| 2011 | -- | $11,350 -0.9% |
| 2010 | -- | $11,450 -34.6% |
| 2009 | -- | $17,500 -7.7% |
| 2008 | -- | $18,950 +7.4% |
| 2007 | -- | $17,650 +75.6% |
| 2006 | -- | $10,050 |
| 2005 | -- | $10,050 +1.5% |
| 2004 | -- | $9,900 |
| 2003 | -- | $9,900 +2.1% |
| 2002 | -- | $9,700 |
Find assessor info on the county website
Neighborhood: 85351
Nearby homes
- $298,100-- bd2 ba2.2k sqft15601 N 98th Ave, Sun City, AZ 85351Off Market
- $246,9002 bd2 ba1.2k sqft15609 N 98th Ave, Sun City, AZ 85351Off Market
- $189,200-- bd2 ba1.2k sqft15613 N 98th Ave, Sun City, AZ 85351Off Market
- $203,6002 bd1 ba1.1k sqft9705 W Gulf Hills Dr, Sun City, AZ 85351Off Market
- $172,000-- bd1 ba1.3k sqft9701 W Gulf Hills Dr, Sun City, AZ 85351Off Market
- $211,7002 bd2 ba1.2k sqft15606 N 98th Ave, Sun City, AZ 85351Off Market
- $180,0002 bd2 ba1.6k sqft15610 N 98th Ave, Sun City, AZ 85351Sold
- $212,000-- bd2 ba1.4k sqft9709 W Gulf Hills Dr, Sun City, AZ 85351Off Market
Nearby schools
GreatSchools rating
- 7/10Desert Harbor Elementary SchoolGrades: PK-8Distance: 0.9 mi
- 9/10Explore Academy - PeoriaGrades: 6-10Distance: 1.5 mi
Get a cash offer in 3 minutes
Find out how much your home could sell for in as little as 3 minutes with a no-obligation cash offer.
Estimated market value
$322,900
Get a cash offer in 3 minutes
Find out how much your home could sell for in as little as 3 minutes with a no-obligation cash offer.
Estimated market value
$322,900
- Arizona
- Maricopa County
- Sun City
- 85351
- 15605 N 98TH Avenue
Nearby cities
Nearby neighborhoods
Nearby zip codes
Other Sun City Topics
