This charming single-level home, located in the desirable Urban Oaks community, offers a peaceful retreat, surrounded by trees. With 3 bedrooms + an office and 2 bathrooms, this 1,726 sq ft residence, built in 2016, features an open floor plan with hardwood floors. The modern kitchen features quartz countertops, soft-close cabinets, and pullout shelving for added convenience. The primary bedroom offers a luxurious ensuite with heated floors and a walk-in shower. Enjoy outdoor living with a covered patio and sprawling low-maintenance Trex decking. The home also includes a 2-car garage with epoxy flooring, central vacuum, tankless hot water heater, and a whole house backup generator for peace of mind. Built by Urban NW, locally awarded green-builder for quality and energy efficiency.
Sold
$599,000
15605 NE 107th St, Vancouver, WA 98682
3beds
1,722sqft
Residential, Single Family Residence
Built in 2016
8,712 Square Feet Lot
$598,400 Zestimate®
$348/sqft
$2,948 Estimated rent
Home value
$598,400
$557,000 - $640,000
$2,948/mo
Zestimate® history
Owner options
List your home for rent
$2,948/mo
Rent Zestimate®
Find your next renter with Zillow Rental Manager. Plus, with online applications, you can quickly screen prospective tenants – for free.
$2,948/mo
Rent Zestimate®
Refinance and save
$2,632/mo
Est. payment
Refinancing to a lower rate could help reduce your monthly payments and save thousands over the life of the loan.
$2,632/mo
Est. payment
Explore your selling options
Work with a Zillow partner agent
Leverage their expertise and Zillow's premium Showcase listings to get your home seen by more buyers.
Get startedList with your own agent
Get your home in front of millions of buyers by listing it on Zillow.
Learn how to do itSell it yourself
Take full control of how buyers see your home on Zillow by listing For Sale by Owner (FSBO).
List your homeWhat's special
Covered patioOpen floor planModern kitchenSurrounded by treesPeaceful retreatHardwood floorsHeated floors
Zillow last checked:
Listing updated:
Listed by:
Hannah Dubyne wacontracts@therealbrokerage.com,
Real Broker LLC
Bought with:
Laurie Dean, 23032332
Berkshire Hathaway HomeServices NW Real Estate
Source: RMLS (OR),MLS#: 24376607
Facts & features
Interior
Bedrooms & bathrooms
- Bedrooms: 3
- Bathrooms: 2
- Full bathrooms: 2
- Main level bathrooms: 2
Rooms
- Room types: Laundry, Bedroom 2, Bedroom 3, Dining Room, Family Room, Kitchen, Living Room, Primary Bedroom
Primary bedroom
- Features: Closet Organizer, Granite, Shower, Walkin Closet
- Level: Main
Bedroom 2
- Features: Closet Organizer
- Level: Main
Bedroom 3
- Features: Closet Organizer
- Level: Main
Dining room
- Features: Laminate Flooring
- Level: Main
Kitchen
- Features: Disposal, Gas Appliances, Pantry, Quartz
- Level: Main
Living room
- Features: Central Vacuum, Laminate Flooring, Solar Tube
- Level: Main
Heating
- Forced Air 95 Plus
Cooling
- Central Air
Appliances
- Included: Dishwasher, Free-Standing Range, Free-Standing Refrigerator, Gas Appliances, Microwave, Stainless Steel Appliance(s), Disposal, ENERGY STAR Qualified Water Heater, Tankless Water Heater
- Laundry: Laundry Room
Features
- Central Vacuum, High Ceilings, Quartz, Sink, Closet Organizer, Pantry, Solar Tube(s), Granite, Shower, Walk-In Closet(s), Kitchen Island
- Flooring: Heated Tile, Laminate, Tile, Wall to Wall Carpet
- Windows: Double Pane Windows, Vinyl Frames
- Basement: Crawl Space
Interior area
- Total structure area: 1,722
- Total interior livable area: 1,722 sqft
Property
Parking
- Total spaces: 2
- Parking features: Driveway, On Street, Attached
- Attached garage spaces: 2
- Has uncovered spaces: Yes
Accessibility
- Accessibility features: Ground Level, Minimal Steps, Accessibility
Features
- Levels: One
- Stories: 1
- Patio & porch: Covered Deck, Covered Patio, Deck
- Exterior features: Gas Hookup
- Fencing: Fenced
- Has view: Yes
- View description: Trees/Woods
Lot
- Size: 8,712 Square Feet
- Features: Level, Private, Sprinkler, SqFt 7000 to 9999
Details
- Additional structures: GasHookup
- Parcel number: 986037718
Construction
Type & style
- Home type: SingleFamily
- Architectural style: Craftsman
- Property subtype: Residential, Single Family Residence
Materials
- Cement Siding, Stone
- Roof: Composition
Condition
- Resale
- New construction: No
- Year built: 2016
Utilities & green energy
- Gas: Gas Hookup, Gas
- Sewer: Public Sewer
- Water: Public
Community & HOA
Community
- Security: Fire Sprinkler System
HOA
- Has HOA: Yes
- Amenities included: Commons, Maintenance Grounds
- HOA fee: $100 monthly
Location
- Region: Vancouver
Financial & listing details
- Price per square foot: $348/sqft
- Tax assessed value: $529,757
- Annual tax amount: $4,111
- Date on market: 12/5/2024
- Cumulative days on market: 66 days
- Listing terms: Cash,Conventional,FHA,VA Loan
- Road surface type: Concrete, Paved
Price history
| Date | Event | Price |
|---|---|---|
| 3/14/2025 | Sold | $599,000$348/sqft |
Source:  RMLS (OR) #24376607 Report a problem RMLS (OR) #24376607 Report a problem | ||
| 2/10/2025 | Pending sale | $599,000$348/sqft |
Source: RMLS (OR) #24376607 Report a problem | ||
| 1/9/2025 | Price change | $599,000-4.2%$348/sqft |
Source: RMLS (OR) #24376607 Report a problem | ||
| 12/5/2024 | Listed for sale | $625,000+42%$363/sqft |
Source: RMLS (OR) #24376607 Report a problem | ||
| 9/16/2020 | Sold | $440,000$256/sqft |
Source:  NWMLS as distributed by MLS GRID #1612151 Report a problem NWMLS as distributed by MLS GRID #1612151 Report a problem | ||
| 8/17/2020 | Pending sale | $440,000$256/sqft |
Source: Keller Williams Realty #20001646 Report a problem | ||
| 7/23/2020 | Price change | $440,000-1.6%$256/sqft |
Source: Keller Williams Realty #20001646 Report a problem | ||
| 6/23/2020 | Listed for sale | $447,000$260/sqft |
Source: Keller Williams Realty #20001646 Report a problem | ||
| 6/18/2020 | Pending sale | $447,000$260/sqft |
Source: Keller Williams Realty #20001646 Report a problem | ||
| 6/7/2020 | Listed for sale | $447,000+15.4%$260/sqft |
Source: Keller Williams Realty #20001646 Report a problem | ||
| 2/6/2017 | Sold | $387,378+5.3%$225/sqft |
Source: Public Record Report a problem | ||
| 6/30/2016 | Pending sale | $367,710$214/sqft |
Source: Parker Brennan Real Estate #16042707 Report a problem | ||
| 6/30/2016 | Listed for sale | $367,710$214/sqft |
Source: Parker Brennan Real Estate #16042707 Report a problem | ||
Public tax history
| Year | Property taxes | Tax assessment |
|---|---|---|
| 2024 | $4,408 +7.2% | $529,757 -3.1% |
| 2023 | $4,112 +2.4% | $546,584 +7.9% |
| 2022 | $4,015 -0.7% | $506,510 +12.7% |
| 2021 | $4,045 +0.3% | $449,616 +9.6% |
| 2020 | $4,031 | $410,155 +3% |
| 2019 | $4,031 +16.7% | $398,317 +2.6% |
| 2018 | $3,454 -16.1% | $388,168 +10.7% |
| 2017 | $4,120 | $350,775 +338.5% |
| 2016 | -- | $80,000 |
Find assessor info on the county website
Neighborhood: 98682
Nearby homes
- $572,7003 bd2 ba1.7k sqft15603 NE 107th St, Vancouver, WA 98682Off Market

- $603,3003 bd3 ba2.1k sqft10701 NE 156th Ave, Vancouver, WA 98682Off Market
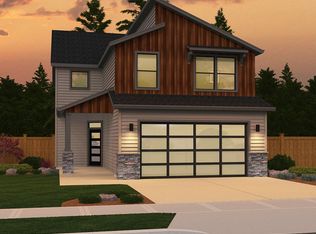
- $585,0003 bd3 ba2.2k sqft15601 NE 107th St, Vancouver, WA 98682Sold
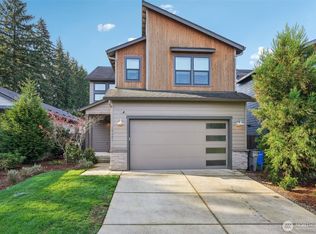
- $550,0003 bd3 ba2.2k sqft10705 NE 156th Ave, Vancouver, WA 98682Sold
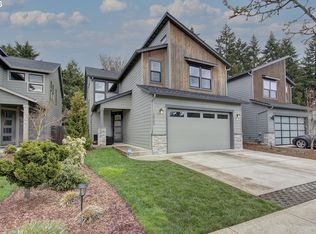
- $605,3003 bd3 ba2.1k sqft15531 NE 107th St, Vancouver, WA 98682Off Market
- $1,089,6005 bd4 ba3.5k sqft15700 NE 105th St, Vancouver, WA 98682Off Market
- $676,4003 bd2 ba1.8k sqft15518 NE 106th St, Vancouver, WA 98682Off Market
- $577,1003 bd3 ba2.2k sqft10709 NE 156th Ave, Vancouver, WA 98682Off Market
Nearby schools
GreatSchools rating
- 4/10Laurin Middle SchoolGrades: 5-8Distance: 3.3 mi
- 5/10Prairie High SchoolGrades: 9-12Distance: 2.2 mi
- NAMaple Grove K-8Grades: PK-8Distance: 5.1 mi
Schools provided by the listing agent
- Elementary: Maple Grove
- Middle: Laurin
- High: Prairie
Source: RMLS (OR). This data may not be complete. We recommend contacting the local school district to confirm school assignments for this home.
Get a cash offer in 3 minutes
Find out how much your home could sell for in as little as 3 minutes with a no-obligation cash offer.
Estimated market value
$598,400
Get a cash offer in 3 minutes
Find out how much your home could sell for in as little as 3 minutes with a no-obligation cash offer.
Estimated market value
$598,400
- Washington
- Clark County
- Vancouver
- 98682
- 15605 NE 107th St
Nearby cities
Nearby neighborhoods
Nearby zip codes
Other Vancouver Topics
