Skip main navigation
Closed
  • $692,130

    15605 Northcross Dr, Huntersville, NC 28078

    4beds
    2,435sqft
    Single Family Residence
    Built in 2025
    0.19 Acres Lot
    $-- Zestimate®
    $284/sqft
    $3,999 Estimated rent

    Home value

    Not available

    Estimated sales range

    Not available

    $3,999/mo

    Zestimate® history
    Loading
    Loading...

    Owner options

    List your home for rent

    $3,999/mo

    Rent Zestimate®

    Find your next renter with Zillow Rental Manager. Plus, with online applications, you can quickly screen prospective tenants – for free.

    Learn more

    $3,999/mo

    Rent Zestimate®

    Refinance and save

    $4,333/mo

    Est. payment

    Refinancing to a lower rate could help reduce your monthly payments and save thousands over the life of the loan.

    See today's rates

    $4,333/mo

    Est. payment

    Explore your selling options

    Work with a Zillow partner agent

    Leverage their expertise and Zillow's premium Showcase listings to get your home seen by more buyers.

    Get started

    List with your own agent

    Get your home in front of millions of buyers by listing it on Zillow.

    Learn how to do it

    Sell it yourself

    Take full control of how buyers see your home on Zillow by listing For Sale by Owner (FSBO).

    List your home

    What's special

    Natural lightIntegrated patiosFlexible spacesWalk-in laundry roomsAmple storage optionsOpen layouts
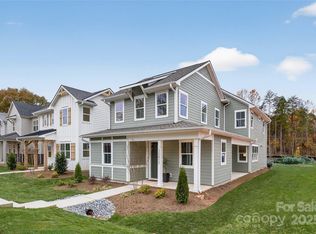
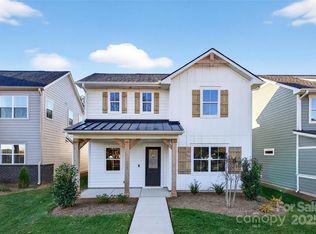
    Lachlan Park is your perfect new home base, offering a blend of modern style and comfort in the heart of Huntersville. These beautifully designed homes range from ~1,969 to 2,441 square feet, featuring 3 to 4 bedrooms and spacious living areas. Each new construction home is designed with natural light in mind, showcasing open layouts, integrated patios, and flexible spaces for all your needs, including convenient rear-loaded garages, walk-in laundry rooms, and ample storage options.

    Zillow last checked:

    Listing updated:

    Listed by:

    Kate Watts kate.watts@sheahomes.com,

    Shea Communities Marketing Company

    Bought with:

    Kate Watts

    Shea Communities Marketing Company

    Source: Canopy MLS as distributed by MLS GRID,MLS#: 4283139MLS Logo

    Facts & features

    Interior

    Bedrooms & bathrooms
    • Bedrooms: 4
    • Bathrooms: 3
    • Full bathrooms: 3
    • Main level bedrooms: 1
    Primary bedroom
    • Features: En Suite Bathroom
    • Level: Upper
    • Area: 351 Square Feet
    • Dimensions: 27' 0" X 13' 0"
    Living room
    • Level: Main
    • Area: 158.34 Square Feet
    • Dimensions: 14' 6" X 10' 11"
    Heating
    • Central, Forced Air, Fresh Air Ventilation, Natural Gas, Zoned
    Cooling
    • Central Air, Zoned
    Appliances
    • Included: Dishwasher, Disposal, Exhaust Hood, Gas Cooktop, Microwave, Wall Oven
    • Laundry: Laundry Room, Upper Level
    Features
    • Has basement: No
    Interior area
    • Total structure area: 2,435
    • Total interior livable area: 2,435 sqft
    • Finished area above ground: 2,435
    • Finished area below ground: 0

    Property

    Parking
    • Total spaces: 3
    • Parking features: Driveway, Attached Garage, Garage Door Opener, Garage Faces Rear, Garage on Main Level
    • Attached garage spaces: 3
    • Has uncovered spaces: Yes
    Features
    • Levels: Two
    • Stories: 2
    • Exterior features: In-Ground Irrigation, Lawn Maintenance
    Lot
    • Size: 0.19 Acres
    Details
    • Parcel number: 00907242
    • Zoning: NR
    • Special conditions: Standard

    Construction

    Type & style
    • Home type: SingleFamily
    • Property subtype: Single Family Residence
    Materials
    • Fiber Cement
    • Foundation: Slab
    • Roof: Metal
    Condition
    • New construction: Yes
    • Year built: 2025
    Details
    • Builder model: Cameron
    • Builder name: Shea Homes

    Utilities & green energy

    • Sewer: County Sewer
    • Water: County Water

    Community & HOA

    Community
    • Subdivision: Lachlan Park
    HOA
    • Has HOA: Yes
    • HOA fee: $260 monthly
    Location
    • Region: Huntersville

    Financial & listing details

    • Price per square foot: $284/sqft
    • Date on market: 9/22/2025
    • Cumulative days on market: 204 days
    • Road surface type: Concrete, Paved

    Price history

    DateEventPrice
    5/29/2026Sold$692,130$284/sqft
    Source: Canopy MLS as distributed by MLS GRID #4283139 Report a problem
    4/14/2026Pending sale$692,130$284/sqft
    Source: Canopy MLS as distributed by MLS GRID #4283139 Report a problem
    4/14/2026Price change$692,130+0.4%$284/sqft
    Source: Canopy MLS as distributed by MLS GRID #4283139 Report a problem
    4/2/2026Price change$689,330-2.8%$283/sqft
    Source: Canopy MLS as distributed by MLS GRID #4283139 Report a problem
    2/27/2026Price change$709,330-5.3%$291/sqft
    Source: Canopy MLS as distributed by MLS GRID #4283139 Report a problem
    9/22/2025Listed for sale$749,000$308/sqft
    Source: Canopy MLS as distributed by MLS GRID #4283139 Report a problem

    Public tax history

    YearProperty taxesTax assessment
    2025-- --
    Find assessor info on the county website

    Neighborhood: 28078

    Nearby schools

    GreatSchools rating
    Schools provided by the listing agent
    • Elementary: Grand Oak
    • Middle: Francis Bradley
    • High: Hopewell

    Source: Canopy MLS as distributed by MLS GRID. This data may not be complete. We recommend contacting the local school district to confirm school assignments for this home.

    Get pre-qualified for a loan
    At Zillow Home Loans, we can pre-qualify you in as little as 5 minutes with no impact to your credit score.

    An equal housing lender. NMLS #10287.