Skip main navigation
Sold for $709,000
  • $709,000

    15605 Overchase Ln, Bowie, MD 20715

    5beds
    3,116sqft
    Single Family Residence
    Built in 1998
    0.35 Acres Lot
    $766,500 Zestimate®
    $228/sqft
    $4,669 Estimated rent

    Home value

    $766,500

    $728,000 - $805,000

    $4,669/mo

    Zestimate® history
    Loading
    Loading...

    Owner options

    List your home for rent

    $4,669/mo

    Rent Zestimate®

    Find your next renter with Zillow Rental Manager. Plus, with online applications, you can quickly screen prospective tenants – for free.

    Learn more

    $4,669/mo

    Rent Zestimate®

    Refinance and save

    $4,703/mo

    Est. payment

    Refinancing to a lower rate could help reduce your monthly payments and save thousands over the life of the loan.

    See today's rates

    $4,703/mo

    Est. payment

    Explore your selling options

    Work with a Zillow partner agent

    Leverage their expertise and Zillow's premium Showcase listings to get your home seen by more buyers.

    Get started

    List with your own agent

    Get your home in front of millions of buyers by listing it on Zillow.

    Learn how to do it

    Sell it yourself

    Take full control of how buyers see your home on Zillow by listing For Sale by Owner (FSBO).

    List your home

    What's special

    Gas fireplaceOutdoor furnitureFinished walkout basementMulti-purpose roomForest viewsLow-traffic corner lotMajor appliances
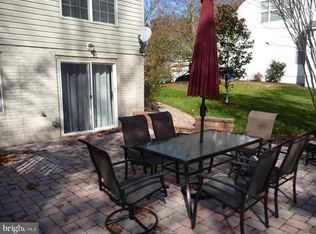
    Rich with features for outdoor enjoyment, and convenient to all local amenities. Forest views! If living in a desirable development sounds appealing, then put this opportunity in Saddlebrook at the top of your Bowie tour list. This classic 5-bedroom, 3.5-bathroom charmer is a perfect example of elegant colonial symmetry. Within, you'll find hardwoods in key areas and a gas fireplace in the living room. The kitchen is a delicious concoction of granite counters and major appliances, configured for the chef's convenience. The entire scene looks great beneath warm natural light. As a retreat to relax at night and recharge for tomorrow, the primary bedroom cannot be beat which includes an ensuite bathroom with separate tub and shower. The other 4 bedrooms, situated above the ground floor for privacy, are quiet and ready to reflect your good taste in decor. The finished walkout basement, with the convenience of a full bathroom, is currently in use as a multi-purpose room and is easily reconfigurable to suit your vision. A driveway with ample accommodation for two vehicles leads to an attached two-car garage that is available for its original purpose or for use as additional flex space. Walk out from the gorgeous sun room to your very own backyard oasis with rear fencing for seclusion. Your outdoor furniture transforms the pavers patio into an extension of the home, and the sky into your blue or starry ceiling. Make (or dodge!) a splash in the swimming pool, the social and visual centerpiece of the attractively landscaped backyard. From the front door on a low-traffic corner lot, the home is just a short distance to the natural allurements of Whitemarsh Park and Bowie Town Center. 5 minute drive to Bowie State University, Planet Fitness, and Harris Teeter. As if it couldn’t get any better, the roof has a warranty for 25 years from the time of transfer. There is also a 12-month service plan on the heating and air conditioning system in the home through BGE. Have fun packing this pool home full of warmth and memories. Sellers give $15,000 for carpet & paint allowance.

    Zillow last checked:

    Listing updated:

    Listed by:

    Milissa Alonso 301-672-3687,

    Coldwell Banker Realty

    Bought with:

    Fred Lyles, 639780

    All Homes Realty LLC

    Source: Bright MLS,MLS#: MDPG2069036MLS Logo

    Facts & features

    Interior

    Bedrooms & bathrooms
    • Bedrooms: 5
    • Bathrooms: 4
    • Full bathrooms: 3
    • 1/2 bathrooms: 1
    • Main level bathrooms: 1
    Basement
    • Area: 1580
    Heating
    • Forced Air, Natural Gas
    Cooling
    • Central Air, Electric
    Appliances
    • Included: Cooktop, Dishwasher, Disposal, Refrigerator, Washer, Dryer, Gas Water Heater
    • Laundry: Has Laundry
    Features
    • Ceiling Fan(s), Crown Molding, Dining Area, Family Room Off Kitchen, Floor Plan - Traditional, Formal/Separate Dining Room, Kitchen Island, Primary Bath(s), Breakfast Area, Upgraded Countertops, Air Filter System, Vaulted Ceiling(s)
    • Flooring: Hardwood, Carpet, Wood
    • Doors: Insulated
    • Windows: Double Pane Windows, Window Treatments
    • Basement: Connecting Stairway,Heated,Exterior Entry,Rear Entrance,Sump Pump
    • Number of fireplaces: 1
    • Fireplace features: Glass Doors, Gas/Propane
    Interior area
    • Total structure area: 5,096
    • Total interior livable area: 3,116 sqft
    • Finished area above ground: 3,116
    • Finished area below ground: 0

    Property

    Parking
    • Total spaces: 4
    • Parking features: Garage Door Opener, Asphalt, Paved, Attached, Driveway
    • Attached garage spaces: 2
    • Uncovered spaces: 2
    Accessibility
    • Accessibility features: Other
    Features
    • Levels: Three
    • Stories: 3
    • Patio & porch: Patio
    • Exterior features: Sidewalks, Underground Lawn Sprinkler
    • Has private pool: Yes
    • Pool features: In Ground, Private
    • Fencing: Back Yard,Vinyl,Other
    • Has view: Yes
    • View description: Trees/Woods, Street
    Lot
    • Size: 0.35 Acres
    • Features: Corner Lot, Wooded, Landscaped, Front Yard, Rear Yard, Private, Corner Lot/Unit
    Details
    • Additional structures: Above Grade, Below Grade
    • Parcel number: 17142928588
    • Zoning: RR
    • Special conditions: Standard

    Construction

    Type & style
    • Home type: SingleFamily
    • Architectural style: Colonial
    • Property subtype: Single Family Residence
    Materials
    • Frame
    • Foundation: Slab
    • Roof: Fiberglass
    Condition
    • New construction: No
    • Year built: 1998

    Utilities & green energy

    • Sewer: Public Sewer
    • Water: Public
    • Utilities for property: Underground Utilities

    Community & HOA

    Community
    • Subdivision: Saddlebrook Plat 1
    HOA
    • Has HOA: Yes
    • Amenities included: Jogging Path, Pool
    • HOA fee: $227 quarterly
    • HOA name: RGN MANAGEMENT SERVICES, INC.
    Location
    • Region: Bowie
    • Municipality: Bowie

    Financial & listing details

    • Price per square foot: $228/sqft
    • Tax assessed value: $553,300
    • Annual tax amount: $8,528
    • Date on market: 5/31/2023
    • Listing agreement: Exclusive Agency
    • Listing terms: Cash,Conventional,FHA,VA Loan
    • Ownership: Fee Simple
    • Road surface type: Paved

    Price history

    DateEventPrice
    11/7/2023Sold$709,000$228/sqft
    Source: Public Record Report a problem
    7/20/2023Sold$709,000+1.4%$228/sqft
    Source: Bright MLS #MDPG2069036 Report a problem
    6/18/2023Pending sale$699,000$224/sqft
    Source: Bright MLS #MDPG2069036 Report a problem
    6/15/2023Contingent$699,000$224/sqft
    Source: Bright MLS #MDPG2069036 Report a problem
    6/12/2023Listed for sale$699,000$224/sqft
    Source: Bright MLS #MDPG2069036 Report a problem
    6/4/2023Pending sale$699,000$224/sqft
    Source: Bright MLS #MDPG2069036 Report a problem
    5/31/2023Listed for sale$699,000+27.1%$224/sqft
    Source: Bright MLS #MDPG2069036 Report a problem
    12/3/2019Listing removed$550,000$177/sqft
    Source: Redfin Corp #MDPG538192 Report a problem
    8/24/2019Listed for sale$550,000$177/sqft
    Source: Redfin Corp #MDPG538192 Report a problem
    8/13/2019Pending sale$550,000$177/sqft
    Source: Redfin Corp #MDPG538192 Report a problem
    7/31/2019Listed for sale$550,000+5.8%$177/sqft
    Source: Redfin Corp #MDPG538192 Report a problem
    1/13/2017Sold$520,000-1.9%$167/sqft
    Source: EXIT Realty solds #5933115788653201030 Report a problem
    5/23/2016Pending sale$529,900$170/sqft
    Source: EXIT First Realty #PG9653028 Report a problem
    5/10/2016Listed for sale$529,900+12.7%$170/sqft
    Source: EXIT First Realty #PG9653028 Report a problem
    4/2/2014Listing removed$470,000$151/sqft
    Source: Owner Report a problem
    1/2/2014Listed for sale$470,000+58.1%$151/sqft
    Source: Owner Report a problem
    10/22/1997Sold$297,348$95/sqft
    Source: Public Record Report a problem

    Public tax history

    YearProperty taxesTax assessment
    2025$11,178 +34.2%$652,300 +8.2%
    2024$8,331 +9.4%$602,800 +8.9%
    2023$7,613 +10.6%$553,300 +9.8%
    2022$6,882 +3.3%$503,800 +2.8%
    2021$6,665 +3.2%$490,067 +2.9%
    2020$6,459 +0.7%$476,333 +6.4%
    2019$6,412 $447,767
    2018-- $447,767 +3.4%
    2017$6,433 -3.7%$432,933 +3.5%
    2016$6,681 $418,100 +1.8%
    2015$6,681 $410,733 +1.8%
    2014$6,681 $403,367 +1.9%
    2013-- $396,000
    2012-- $396,000
    2011-- $396,000 -38.1%
    2010-- $639,630 +9.1%
    2009-- $586,390 +10%
    2008-- $533,150 +11.1%
    2007-- $479,910 +10.5%
    2006-- $434,146 +11.8%
    2005-- $388,383 +13.4%
    2004-- $342,620
    2003-- $342,620 +7.7%
    2002-- $318,186 +24.1%
    2001-- $256,310
    Find assessor info on the county website

    Neighborhood: 20715

    Nearby schools

    GreatSchools rating
    Schools provided by the listing agent
    • High: Bowie
    • District: Prince George's County Public Schools

    Source: Bright MLS. This data may not be complete. We recommend contacting the local school district to confirm school assignments for this home.

    Get a cash offer in 3 minutes
    Find out how much your home could sell for in as little as 3 minutes with a no-obligation cash offer.
    Estimated market value
    $766,500
    Get a cash offer in 3 minutes
    Find out how much your home could sell for in as little as 3 minutes with a no-obligation cash offer.
    Estimated market value
    $766,500