The Palm single-family home is purely amazing. 4 spacious bedrooms, 2 Baths, 2 Car Garage. Incredible Amenity Center spreads over 12 acres includes Pickleball, beach volleyball, Fitness Center inside 5000 Sq Ft Clubhouse, Event space, beautiful pool, large multi purpose field. WIFI garage opener and Ecobee thermostat. **Closing cost assistance available from Builder’s affiliated lender**. DISCLAIMER: Prices, and offers subject to change w/o notice. Actual home may differ from photos.
Sold for $402,165
$402,165
15605 SW Twilight Street, Indiantown, FL 34956
4beds
1,723sqft
Single Family Residence
Built in 2025
6,534 Square Feet Lot
$408,500 Zestimate®
$233/sqft
$2,953 Estimated rent
Home value
$408,500
$364,000 - $458,000
$2,953/mo
Zestimate® history
Owner options
List your home for rent
$2,953/mo
Rent Zestimate®
Find your next renter with Zillow Rental Manager. Plus, with online applications, you can quickly screen prospective tenants – for free.
$2,953/mo
Rent Zestimate®
Refinance and save
$2,992/mo
Est. payment
Refinancing to a lower rate could help reduce your monthly payments and save thousands over the life of the loan.
$2,992/mo
Est. payment
Explore your selling options
Work with a Zillow partner agent
Leverage their expertise and Zillow's premium Showcase listings to get your home seen by more buyers.
Get startedList with your own agent
Get your home in front of millions of buyers by listing it on Zillow.
Learn how to do itSell it yourself
Take full control of how buyers see your home on Zillow by listing For Sale by Owner (FSBO).
List your homeWhat's special
Zillow last checked:
Listing updated:
Listed by:
William Maltbie 561-567-7372,
Maltbie Realty Group
Bought with:
Non-Member
Non-Member
Source: BeachesMLS,MLS#: F10541411 Originating MLS: BeachesMLS1
Originating MLS: BeachesMLS1Facts & features
Interior
Bedrooms & bathrooms
- Bedrooms: 4
- Bathrooms: 2
- Full bathrooms: 2
Primary bedroom
- Level: First
- Area: 234
- Dimensions: 13 X 18
Bedroom 2
- Level: First
- Area: 130
- Dimensions: 13 X 10
Bedroom 3
- Level: First
- Area: 110
- Dimensions: 10 X 11
Bedroom 4
- Level: First
- Area: 110
- Dimensions: 10 X 11
Dining room
- Level: First
- Area: 144
- Dimensions: 12 X 12
Family room
- Level: First
- Area: 216
- Dimensions: 12 X 18
Kitchen
- Level: First
- Area: 120
- Dimensions: 12 X 10
Other
- Level: First
- Area: 120
- Dimensions: 12 X 10
Utility room
- Level: First
- Area: 18
- Dimensions: 6 X 3
Heating
- Central
Cooling
- Central Air
Appliances
- Included: Dryer, Dishwasher, Electric Water Heater, Disposal, Gas Range, Microwave, Oven, Refrigerator, Water Softener, Water Heater, Water Purifier, Washer
Features
- Dual Sinks, Entrance Foyer, Eat-in Kitchen, Kitchen/Dining Combo, Main Level Primary, Other, Pantry, Walk-In Closet(s)
- Flooring: Carpet, Concrete, Ceramic Tile
- Windows: Insulated Windows
- Has fireplace: Yes
Interior area
- Total structure area: 2,231
- Total interior livable area: 1,723 sqft
Property
Parking
- Total spaces: 2
- Parking features: Attached, Driveway, Garage, Garage Door Opener
- Attached garage spaces: 2
- Has uncovered spaces: Yes
Features
- Levels: One
- Stories: 1
- Entry location: First Floor Entry,Foyer Entry,Pantry,Walk-In Close
- Patio & porch: Patio, Porch, Balcony
- Exterior features: Balcony, Outdoor Living Area
- Pool features: Association
- Has view: Yes
- View description: Preserve
Lot
- Size: 6,534 Square Feet
- Dimensions: .15
- Features: Item14Acre
Details
- Parcel number: 064039005000015600
Construction
Type & style
- Home type: SingleFamily
- Property subtype: Single Family Residence
Materials
- Block
- Roof: Composition,Shingle
Condition
- New Construction
- New construction: Yes
- Year built: 2025
Details
- Builder model: PALM
- Builder name: Ryan Homes
Utilities & green energy
- Sewer: Public Sewer
- Water: Public
Community & HOA
Community
- Features: Home Owners Association
- Security: Smoke Detector(s)
- Subdivision: TERRA LAGO
HOA
- Has HOA: Yes
- Amenities included: Clubhouse, Fitness Center, Pickleball, Pool
- HOA fee: $217 monthly
Location
- Region: Indiantown
Financial & listing details
- Price per square foot: $233/sqft
- Tax assessed value: $12,940
- Annual tax amount: $2,505
- Date on market: 12/16/2025
- Listing terms: Cash,Conventional,FHA,VA Loan
Price history
| Date | Event | Price |
|---|---|---|
| 12/16/2025 | Sold | $402,165$233/sqft |
Source:  BeachesMLS #F10541411 Report a problem BeachesMLS #F10541411 Report a problem | ||
| 12/16/2025 | Listed for sale | $402,165$233/sqft |
Source: BeachesMLS #F10541411 Report a problem | ||
Public tax history
| Year | Property taxes | Tax assessment |
|---|---|---|
| 2025 | $2,505 | $12,940 |
Find assessor info on the county website
Neighborhood: 34956
Nearby homes
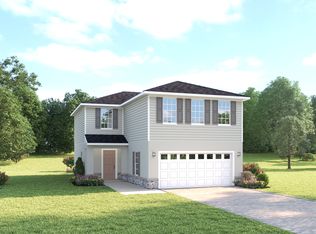
- $362,5004 bd3 ba1.8k sqft15562 SW Twilight St, Indiantown, FL 34956Sold
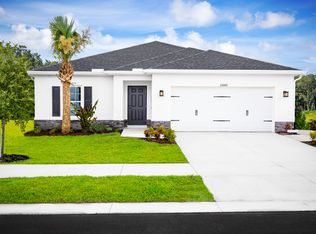
- $390,0004 bd2 ba1.7k sqft15393 SW Twilight St, Indiantown, FL 34956Sold
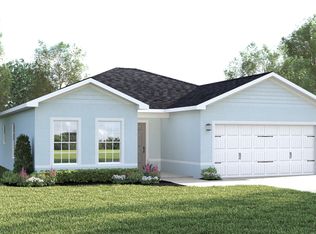
- from $333,9903 bd2 ba1.3k sqftCanary Plan, Terra Lago, Indiantown, FL 34956New Construction
- from $349,9904 bd3 ba1.8k sqftSweet Bay Plan, Terra Lago, Indiantown, FL 34956New Construction
- from $369,9904 bd2 ba1.7k sqftPalm Plan, Terra Lago, Indiantown, FL 34956New Construction
- from $299,9903 bd2 ba1.3k sqftAlder Plan, Terra Lago, Indiantown, FL 34956New Construction
- from $339,9903 bd2 ba1.5k sqftCoral Plan, Terra Lago, Indiantown, FL 34956New Construction
- $399,9904 bd3 ba2.2k sqft15613 SW American St, Indiantown, FL 34956Sold
Nearby schools
GreatSchools rating
- 3/10Warfield Elementary SchoolGrades: PK-5Distance: 0.8 mi
- 6/10Indiantown Middle SchoolGrades: 6-8Distance: 1 mi
- 5/10South Fork High SchoolGrades: 9-12Distance: 13.5 mi
Get a cash offer in 3 minutes
Find out how much your home could sell for in as little as 3 minutes with a no-obligation cash offer.
Estimated market value
$408,500
Get a cash offer in 3 minutes
Find out how much your home could sell for in as little as 3 minutes with a no-obligation cash offer.
Estimated market value
$408,500
- Florida
- Martin County
- Indiantown
- 34956
- 15605 SW Twilight Street
Nearby cities
Nearby zip codes
Other Indiantown Topics
