Welcome Home to 15605 W 151st Ter, Olathe - Where Your Dreams Come to Life!
Nestled in the heart of Olathe, this stunning 3-bedroom, 2.5-bath Split Level is more than just a house; it's your new sanctuary. With a host of upgrades and a prime location in the Olathe school district, it offers the perfect blend of comfort and convenience.
As you step inside, you'll be greeted by a spacious layout that effortlessly accommodates your lifestyle. The home boasts a finished basement, a testament to its flexibility and potential for creating the ultimate entertainment space.
The large lot, complete with a fenced backyard and an expansive deck, invites you to embrace outdoor living at its finest. Imagine hosting barbecues, gardening, or simply unwinding in your own private oasis.
Recent improvements are the crown jewels of this property. A brand-new roof installed in 2021 provides peace of mind and durability. The extra-deep garage is not only a haven for your vehicles but also features built-ins for all your storage needs.
The house itself is in fantastic condition, thanks to meticulous care and thoughtful updates. The kitchen has been transformed with the addition of Quartz countertops and a new sink, while the bathrooms on the upper level have been beautifully remodeled. The kitchen's new backsplash adds a touch of modern elegance.
15605 W 151st Ter is more than just a house; it's a promise of an exceptional lifestyle. It's a canvas for your memories and a place where every day feels like a new adventure. Don't miss this opportunity – schedule a viewing today and experience the best of Olathe living!
Sold
Price Unknown
15605 W 151st Ter, Olathe, KS 66062
3beds
1,506sqft
Single Family Residence
Built in 1980
0.25 Acres Lot
$373,200 Zestimate®
$--/sqft
$2,373 Estimated rent
Home value
$373,200
$355,000 - $392,000
$2,373/mo
Zestimate® history
Owner options
List your home for rent
$2,373/mo
Rent Zestimate®
Find your next renter with Zillow Rental Manager. Plus, with online applications, you can quickly screen prospective tenants – for free.
$2,373/mo
Rent Zestimate®
Refinance and save
Refinancing to a lower rate could help reduce your monthly payments and save thousands over the life of the loan.
Explore your selling options
Work with a Zillow partner agent
Leverage their expertise and Zillow's premium Showcase listings to get your home seen by more buyers.
Get startedList with your own agent
Get your home in front of millions of buyers by listing it on Zillow.
Learn how to do itSell it yourself
Take full control of how buyers see your home on Zillow by listing For Sale by Owner (FSBO).
List your homeWhat's special
Extra-deep garageFenced backyardQuartz countertopsExpansive deckBrand-new roofNew sink
Zillow last checked:
Listing updated:
Listed by:
Chris Dowell 913-712-9313,
Berkshire Hathaway HomeService
Bought with:
Laura Flores, SP00226123
Keller Williams Realty Partners Inc.
Source: Heartland MLS as distributed by MLS GRID,MLS#: 2458126
Facts & features
Interior
Bedrooms & bathrooms
- Bedrooms: 3
- Bathrooms: 3
- Full bathrooms: 2
- 1/2 bathrooms: 1
Primary bedroom
- Features: Carpet, Ceiling Fan(s)
- Level: First
- Area: 144 Square Feet
- Dimensions: 12 x 12
Bedroom 2
- Features: Carpet
- Level: First
- Area: 120 Square Feet
- Dimensions: 12 x 10
Bedroom 3
- Level: First
- Dimensions: 12 x 9
Dining room
- Features: Ceiling Fan(s)
- Level: First
- Dimensions: 10 x 9
Family room
- Features: Brick Floor, Carpet, Fireplace
- Level: Lower
- Dimensions: 23 x 13
Great room
- Level: First
- Dimensions: 17 x 14
Kitchen
- Features: Quartz Counter, Vinyl
- Level: First
- Dimensions: 10 x 9
Laundry
- Level: Lower
Heating
- Forced Air
Cooling
- Electric
Appliances
- Included: Dishwasher, Disposal, Dryer, Microwave, Refrigerator, Built-In Electric Oven, Stainless Steel Appliance(s), Washer
- Laundry: Laundry Room, Sink
Features
- Ceiling Fan(s), Painted Cabinets, Pantry, Smart Thermostat, Vaulted Ceiling(s)
- Flooring: Carpet
- Doors: Storm Door(s)
- Windows: Window Coverings, Thermal Windows
- Basement: Concrete,Daylight,Finished
- Number of fireplaces: 1
- Fireplace features: Family Room, Gas Starter
Interior area
- Total structure area: 1,506
- Total interior livable area: 1,506 sqft
- Finished area above ground: 1,070
- Finished area below ground: 436
Property
Parking
- Total spaces: 2
- Parking features: Garage Door Opener, Garage Faces Front
- Garage spaces: 2
Features
- Patio & porch: Deck
- Fencing: Wood
Lot
- Size: 0.25 Acres
Details
- Parcel number: DP045000030046
Construction
Type & style
- Home type: SingleFamily
- Architectural style: Traditional
- Property subtype: Single Family Residence
Materials
- Vinyl Siding
- Roof: Composition
Condition
- Year built: 1980
Utilities & green energy
- Sewer: Public Sewer
- Water: Public
Green energy
- Energy efficient items: Appliances
Community & HOA
Community
- Subdivision: Blackbob Trails
HOA
- Has HOA: No
Location
- Region: Olathe
Financial & listing details
- Tax assessed value: $326,700
- Annual tax amount: $3,427
- Date on market: 10/13/2023
- Listing terms: Cash,Conventional,FHA,VA Loan
- Exclusions: Call Agent
- Ownership: Private
- Road surface type: Paved
Price history
| Date | Event | Price |
|---|---|---|
| 12/15/2023 | Sold | -- |
Source:  Heartland MLS as distributed by MLS GRID #2458126 Report a problem Heartland MLS as distributed by MLS GRID #2458126 Report a problem | ||
| 11/25/2023 | Pending sale | $315,000$209/sqft |
Source: Heartland MLS as distributed by MLS GRID #2458126 Report a problem | ||
| 10/30/2023 | Price change | $315,000-1.6%$209/sqft |
Source: Heartland MLS as distributed by MLS GRID #2458126 Report a problem | ||
| 10/24/2023 | Price change | $320,000-3%$212/sqft |
Source: Heartland MLS as distributed by MLS GRID #2458126 Report a problem | ||
| 10/13/2023 | Listed for sale | $330,000$219/sqft |
Source: Heartland MLS as distributed by MLS GRID #2458126 Report a problem | ||
| 9/29/2023 | Listing removed | -- |
Source: Heartland MLS as distributed by MLS GRID #2451460 Report a problem | ||
| 8/31/2023 | Listed for sale | $330,000+22.2%$219/sqft |
Source: Heartland MLS as distributed by MLS GRID #2451460 Report a problem | ||
| 7/18/2022 | Sold | -- |
Source: Heartland MLS as distributed by MLS GRID #2387609 Report a problem | ||
| 6/27/2022 | Pending sale | $270,000+80.1%$179/sqft |
Source: Heartland MLS as distributed by MLS GRID #2387609 Report a problem | ||
| 8/22/2014 | Sold | -- |
Source: Heartland MLS as distributed by MLS GRID #45001_1893971 Report a problem | ||
| 7/15/2014 | Pending sale | $149,900$100/sqft |
Source: Keller Williams Realty Partners, Inc #1893971 Report a problem | ||
| 7/12/2014 | Listed for sale | $149,900$100/sqft |
Source: Keller Williams Realty Partners, Inc #1893971 Report a problem | ||
Public tax history
| Year | Property taxes | Tax assessment |
|---|---|---|
| 2025 | $4,147 +2.5% | $37,571 +3.7% |
| 2024 | $4,046 +5.6% | $36,225 +7.9% |
| 2023 | $3,833 +11.9% | $33,580 +14.8% |
| 2022 | $3,427 | $29,244 +8.5% |
| 2021 | -- | $26,956 +7.1% |
| 2020 | $3,130 | $25,174 +8.4% |
| 2019 | -- | $23,230 +4.8% |
| 2018 | -- | $22,172 +11.8% |
| 2017 | $2,519 +11.2% | $19,838 +8.2% |
| 2016 | $2,266 +7.2% | $18,331 +7% |
| 2015 | $2,115 +5.2% | $17,135 +1.4% |
| 2013 | $2,010 -9.2% | $16,905 +0.4% |
| 2012 | $2,213 -1.2% | $16,836 -5.6% |
| 2010 | $2,240 +2.8% | $17,836 -2.1% |
| 2009 | $2,178 -1.3% | $18,216 -1.2% |
| 2008 | $2,207 +0.9% | $18,435 -1% |
| 2007 | $2,186 +3.3% | $18,618 +3.8% |
| 2006 | $2,117 | $17,928 +6% |
| 2005 | -- | $16,917 |
Find assessor info on the county website
Neighborhood: Indian Trails Park
Nearby homes
- $340,3003 bd2 ba1.1k sqft15601 W 151st Ter, Olathe, KS 66062Off Market

- $347,0003 bd2 ba1.2k sqft15101 S Seminole Dr, Olathe, KS 66062Off Market
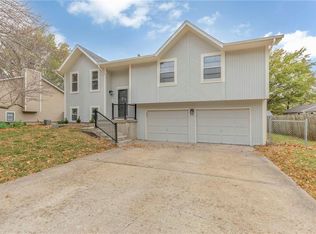
- $--3 bd3 ba1.5k sqft15106 S Blackfoot Dr, Olathe, KS 66062Sold
- $353,4003 bd3 ba1.5k sqft15105 S Seminole Dr, Olathe, KS 66062Off Market
- $339,1003 bd2 ba1.5k sqft15110 S Blackfoot Dr, Olathe, KS 66062Off Market
- $--3 bd2 ba1.3k sqft15109 S Seminole Dr, Olathe, KS 66062Sold
- $325,3003 bd1 ba1k sqft15608 W 151st Ter, Olathe, KS 66062Off Market
- $--3 bd3 ba1.4k sqft15604 W 151st Ter, Olathe, KS 66062Sold
Nearby schools
GreatSchools rating
- 7/10Brougham Elementary SchoolGrades: PK-5Distance: 0.6 mi
- 8/10Frontier Trail Middle SchoolGrades: 6-8Distance: 1.1 mi
- 9/10Olathe South Sr High SchoolGrades: 9-12Distance: 1.4 mi
Schools provided by the listing agent
- Elementary: Brougham
- Middle: Frontier Trail
- High: Olathe South
Source: Heartland MLS as distributed by MLS GRID. This data may not be complete. We recommend contacting the local school district to confirm school assignments for this home.
Get a cash offer in 3 minutes
Find out how much your home could sell for in as little as 3 minutes with a no-obligation cash offer.
Estimated market value
$373,200
Get a cash offer in 3 minutes
Find out how much your home could sell for in as little as 3 minutes with a no-obligation cash offer.
Estimated market value
$373,200
- Kansas
- Johnson County
- Olathe
- 66062
- Indian Trails Park
- 15605 W 151st Ter
Nearby cities
Nearby neighborhoods
Nearby zip codes
Other Olathe Topics
