Skip main navigation
Sold
  • Price Unknown

    15606 Cascading Brook Way, Cypress, TX 77433

    4beds
    2,510sqft
    Single Family Residence
    Built in 1989
    8,049 Square Feet Lot
    $383,500 Zestimate®
    $--/sqft
    $2,732 Estimated rent

    Home value

    $383,500

    $353,000 - $418,000

    $2,732/mo

    Zestimate® history
    Loading
    Loading...

    Owner options

    List your home for rent

    $2,732/mo

    Rent Zestimate®

    Find your next renter with Zillow Rental Manager. Plus, with online applications, you can quickly screen prospective tenants – for free.

    Learn more

    $2,732/mo

    Rent Zestimate®

    Refinance and save

    $1,040/mo

    Est. payment

    Refinancing to a lower rate could help reduce your monthly payments and save thousands over the life of the loan.

    See today's rates

    $1,040/mo

    Est. payment

    Explore your selling options

    Work with a Zillow partner agent

    Leverage their expertise and Zillow's premium Showcase listings to get your home seen by more buyers.

    Get started

    List with your own agent

    Get your home in front of millions of buyers by listing it on Zillow.

    Learn how to do it

    Sell it yourself

    Take full control of how buyers see your home on Zillow by listing For Sale by Owner (FSBO).

    List your home

    What's special

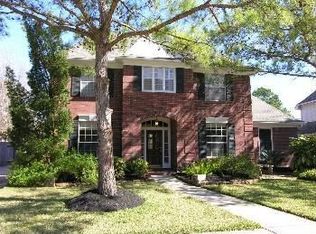
    Elegant two-story residence showcasing refined finishes and sophisticated design. Featuring 4 spacious bedrooms, 2.5 baths, and both formals, this home is designed for comfortable living and entertaining. All bedrooms are conveniently located upstairs, creating a private retreat from the main living areas. The family room showcases a cozy gas log fireplace and an inviting atmosphere. The island kitchen is well-appointed with granite countertops, stainless steel appliances, gas cooktop, tile backsplash, and a window above the sink for natural light. Striking custom barn doors add architectural character. The primary suite features dual vanities, exquisite tile flooring, a jetted tub, and separate shower. Step outside to a private backyard with a patio area that is perfect for relaxing or entertaining. Complete with a 2-car detached garage. Elementary and middle schools are within the community. Close to the Fairfield Athletic Club. Make your showing appointment today!

    Zillow last checked:

    Listing updated:

    Listed by:

    Jill Smith,

    eXp Realty LLC,

    Holly Jones,

    eXp Realty LLC

    Bought with:

    HomeSmart

    Source: eXp Realty,MLS#: 72324126

    Facts & features

    Interior

    Bedrooms & bathrooms
    • Bedrooms: 4
    • Bathrooms: 3
    • Full bathrooms: 2
    • 1/2 bathrooms: 1
    Rooms
    • Room types: Utility Room
    Heating
    • Natural Gas
    Cooling
    • Ceiling Fan(s), Electric
    Appliances
    • Included: Disposal, Electric Oven, Oven, Microwave, Gas Cooktop, Dishwasher
    • Laundry: Electric Dryer Hookup, Washer Hookup
    Features
    • Crown Molding, High Ceilings, All Bedrooms Up, En-Suite Bath, Primary Bed - 2nd Floor, Walk-In Closet(s)
    • Flooring: Tile, Vinyl Plank
    • Number of fireplaces: 1
    • Fireplace features: Gas Log
    Interior area
    • Total structure area: 2,510
    • Total interior livable area: 2,510 sqft

    Property

    Parking
    • Total spaces: 2
    • Parking features: Detached, Garage Door Opener
    • Garage spaces: 2
    Features
    • Stories: 2
    • Patio & porch: Patio/Deck
    • Exterior features: Sprinkler System
    • Has spa: Yes
    • Fencing: Back Yard
    Lot
    • Size: 8,049 Square Feet
    • Features: Subdivided, 0 Up To 1/4 Acre
    Details
    • Parcel number: 1168050020017

    Construction

    Type & style
    • Home type: SingleFamily
    • Architectural style: Traditional
    • Property subtype: Single Family Residence
    Materials
    • Brick, Cement Siding
    • Foundation: Slab
    • Roof: Composition
    Condition
    • New construction: No
    • Year built: 1989

    Utilities & green energy

    Green energy
    • Energy efficient items: Thermostat

    Community & HOA

    Community
    • Features: Subdivision Tennis Court
    • Subdivision: Fairfield Chappell Ridge
    HOA
    • Has HOA: Yes
    • Amenities included: Basketball Court, Clubhouse, Dog Park, Fitness Center, Jogging Path, Park, Pickleball Court, Picnic Area, Playground, Pond, Pool, Splash Pad, Sport Court, Tennis Court(s), Trail(s)
    • HOA fee: $1,040 annually
    • HOA phone: 713-332-4763
    Location
    • Region: Cypress

    Financial & listing details

    • Tax assessed value: $337,115
    • Annual tax amount: $7,700
    • Date on market: 4/21/2026
    • Cumulative days on market: 14 days
    • Listing terms: Cash,Conventional,FHA,VA Loan
    • Ownership: Full Ownership
    • Road surface type: Concrete

    Price history

    DateEventPrice
    6/12/2026Sold--
    Source: eXp Realty #206844283 Report a problem
    5/5/2026Pending sale$389,500$155/sqft
    Source: HAR #72324126 Report a problem
    4/29/2026Price change$389,500-5%$155/sqft
    Source: HAR #72324126 Report a problem
    4/21/2026Listed for sale$410,000+26.2%$163/sqft
    Source: eXp Realty #72324126 Report a problem
    8/24/2021Sold--
    Source: Agent Provided Report a problem
    7/9/2021Pending sale$325,000$129/sqft
    Source: HAR #80320274 Report a problem
    7/2/2021Listed for sale$325,000+47.7%$129/sqft
    Source: HAR #80320274 Report a problem
    10/18/2017Sold--
    Source: Agent Provided Report a problem
    10/18/2017Listed for sale$220,000$88/sqft
    Source: RE/MAX Professional Group #82604013 Report a problem
    9/15/2017Pending sale$220,000$88/sqft
    Source: RE/MAX Professional Group #82604013 Report a problem
    8/3/2017Price change$220,000-4.3%$88/sqft
    Source: RE/MAX Professional Group #82604013 Report a problem
    7/20/2017Listed for sale$230,000$92/sqft
    Source: RE/MAX Professional Group #82604013 Report a problem

    Public tax history

    YearProperty taxesTax assessment
    2025$2,143 -8.2%$337,115 -10.2%
    2024$2,334 +6.1%$375,318 -5.3%
    2023$2,200 -9.7%$396,177 +12.7%
    2022$2,436 $351,381 +40.9%
    2021-- $249,414 +8.6%
    2020$1,482 +1%$229,617 +2.6%
    2019$1,466 -72.6%$223,694 -3.2%
    2018$5,358 $230,980
    2017$5,358 +7.3%$230,980
    2016$4,992 +14.5%$230,980 +8.8%
    2015$4,361 $212,342 +6.4%
    2014$4,361 $199,552 +24.4%
    2013-- $160,461 +4.8%
    2012-- $153,156
    2011-- $153,156
    2010-- $153,156
    2009-- $153,156 -11.5%
    2007-- $172,981 +13.6%
    2006-- $152,300
    2005-- $152,300
    2004-- $152,300
    2003-- $152,300
    2002-- $152,300 +0.5%
    2001-- $151,500 +9.9%
    2000-- $137,800
    Find assessor info on the county website

    Neighborhood: Fairfield

    Nearby schools

    GreatSchools rating
    Schools provided by the listing agent
    • Elementary: Ault Elementary School
    • Middle: Salyards Middle School
    • High: Bridgeland High School

    Source: eXp Realty. This data may not be complete. We recommend contacting the local school district to confirm school assignments for this home.

    Get a cash offer in 3 minutes
    Find out how much your home could sell for in as little as 3 minutes with a no-obligation cash offer.
    Estimated market value
    $383,500
    Get a cash offer in 3 minutes
    Find out how much your home could sell for in as little as 3 minutes with a no-obligation cash offer.
    Estimated market value
    $383,500