Skip main navigation
Sold for $748,000
  • $748,000

    15606 Chesdin Point Dr, Chesterfield, VA 23838

    4beds
    4,259sqft
    Single Family Residence
    Built in 1997
    1.95 Acres Lot
    $748,200 Zestimate®
    $176/sqft
    $5,134 Estimated rent

    Home value

    $748,200

    $711,000 - $786,000

    $5,134/mo

    Zestimate® history
    Loading
    Loading...

    Owner options

    List your home for rent

    $5,134/mo

    Rent Zestimate®

    Find your next renter with Zillow Rental Manager. Plus, with online applications, you can quickly screen prospective tenants – for free.

    Learn more

    $5,134/mo

    Rent Zestimate®

    Refinance and save

    $4,971/mo

    Est. payment

    Refinancing to a lower rate could help reduce your monthly payments and save thousands over the life of the loan.

    See today's rates

    $4,971/mo

    Est. payment

    Explore your selling options

    Work with a Zillow partner agent

    Leverage their expertise and Zillow's premium Showcase listings to get your home seen by more buyers.

    Get started

    List with your own agent

    Get your home in front of millions of buyers by listing it on Zillow.

    Learn how to do it

    Sell it yourself

    Take full control of how buyers see your home on Zillow by listing For Sale by Owner (FSBO).

    List your home

    What's special

    Gas fireplaceInterior balconyBright sunroom with skylightsSewing roomRecently renovated en-suite bathDramatic two-story family roomSun-filled two-story foyer
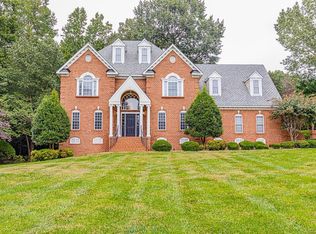
    Experience refined waterfront living in the tranquil community of Chesdin Landing where resort-style amenities and a vibrant lifestyle come together. Residents enjoy access to a fitness center, Olympic-size pool, tennis, pickleball, basketball, scenic trails, and an award-winning championship golf course; all just a short drive from Midlothian’s shopping and dining. A welcoming neighborhood atmosphere is enhanced by year-round community events. This impressive 4-bedroom, 3.5-bath home offers a seamless blend of luxury and comfort, set amid spectacular landscaping with mature plantings and perennials. A sun-filled, two-story foyer creates a striking first impression. The kitchen was refreshed in 2024 with resurfaced white cabinetry, new backsplash, brushed gold fixtures, and updated Whirlpool and Frigidaire appliances. The dramatic two-story family room features an interior balcony, gas fireplace, built-in cabinetry, and flows into a bright sunroom with skylights. A cozy adjacent den provides the perfect retreat for relaxing or entertaining. The expansive first-floor primary suite includes a sitting area with gas fireplace. The recently renovated en-suite bath showcases light gray porcelain tile, a glass-enclosed shower, soaking tub, heated towel rack, and bidet seat. Oversized walk-in closet offers abundant storage. Upstairs, three additional bedrooms, a sewing room that could serve as an additional bedroom and two full baths provide flexibility for family or guests. Sewing room closet has walk-up access to a floored attic for additional storage. Outdoor living is equally inviting, with a freshly a large, repainted deck overlooking a private, wooded backdrop and abundant wildlife. The backyard is enclosed with a 5-foot black aluminum fence. The property extends well beyond into the trees. Additional features include a painted two-car garage with direct access to the laundry room adjacent to the kitchen. Golf course has a separate membership fee. Check out video walk-through!

    Zillow last checked:

    Listing updated:

    Listed by:

    Heather Paoloni (804)319-0204,

    Long & Foster REALTORS

    Bought with:

    Ashley Kopecky, 0225249798

    Samson Properties

    Source: CVRMLS,MLS#: 2606499MLS LogoOriginating MLS: Central Virginia Regional MLS

    Facts & features

    Interior

    Bedrooms & bathrooms
    • Bedrooms: 4
    • Bathrooms: 4
    • Full bathrooms: 3
    • 1/2 bathrooms: 1
    Additional room
    • Description: Currently used as sewing room, could be bedroom #5
    • Level: Second
    • Dimensions: 18.11 x 13.2
    Other
    • Description: Tub & Shower
    • Level: First
    Other
    • Description: Tub & Shower
    • Level: Second
    Half bath
    • Level: First
    Heating
    • Natural Gas, Zoned
    Cooling
    • Zoned
    Appliances
    • Included: Built-In Oven, Dishwasher, Electric Water Heater, Refrigerator, Wine Cooler, Washer
    • Laundry: Washer Hookup, Dryer Hookup, Stacked
    Features
    • Bookcases, Built-in Features, Balcony, Bedroom on Main Level, Breakfast Area, Dining Area, Separate/Formal Dining Room, Double Vanity, Eat-in Kitchen, Fireplace, Granite Counters, High Ceilings, High Speed Internet, Kitchen Island, Loft, Skylights, Track Lighting, Wired for Data, Walk-In Closet(s)
    • Flooring: Carpet, Ceramic Tile, Vinyl
    • Windows: Skylight(s)
    • Basement: Crawl Space
    • Attic: Walk-up
    • Number of fireplaces: 2
    Interior area
    • Total interior livable area: 4,259 sqft
    • Finished area above ground: 4,259
    • Finished area below ground: 0

    Property

    Parking
    • Total spaces: 2
    • Parking features: Attached, Circular Driveway, Garage, Off Street, Workshop in Garage, Electric Vehicle Charging Station(s)
    • Attached garage spaces: 2
    • Has uncovered spaces: Yes
    Features
    • Levels: Two
    • Stories: 2
    • Patio & porch: Rear Porch, Side Porch, Deck, Porch
    • Exterior features: Deck, Porch, Storage, Shed
    • Pool features: Community, Pool
    • Fencing: Partial
    • Waterfront features: Water Access
    • Body of water: Chesdin Lake
    Lot
    • Size: 1.95 Acres
    Details
    • Parcel number: 738623297900000

    Construction

    Type & style
    • Home type: SingleFamily
    • Architectural style: Transitional
    • Property subtype: Single Family Residence
    Materials
    • Brick, Drywall, Frame, Vinyl Siding
    • Roof: Composition
    Condition
    • Resale
    • New construction: No
    • Year built: 1997

    Utilities & green energy

    • Sewer: Septic Tank
    • Water: Public

    Community & HOA

    Community
    • Security: Smoke Detector(s)
    • Subdivision: Chesdin Landing
    HOA
    • Has HOA: Yes
    • Services included: Association Management, Clubhouse, Common Areas, Pool(s), Recreation Facilities, Road Maintenance
    • HOA fee: $498 quarterly
    Location
    • Region: Chesterfield

    Financial & listing details

    • Price per square foot: $176/sqft
    • Tax assessed value: $706,100
    • Annual tax amount: $6,064
    • Date on market: 5/29/2026
    • Ownership: Individuals
    • Ownership type: Sole Proprietor

    Price history

    DateEventPrice
    6/24/2026Sold$748,000+0.4%$176/sqft
    Source: CVRMLS #2606499 Report a problem
    5/8/2026Pending sale$745,000$175/sqft
    Source: CVRMLS #2606499 Report a problem
    4/14/2026Listed for sale$745,000+69.4%$175/sqft
    Source: CVRMLS #2606499 Report a problem
    11/23/2009Sold$439,900-6.4%$103/sqft
    Source: Public Record Report a problem
    7/9/2009Price change$470,000-5.8%$110/sqft
    Source: Long & Foster REALTORS #2903540 Report a problem
    5/25/2009Price change$499,000-3.9%$117/sqft
    Source: Long & Foster REALTORS #2903540 Report a problem
    4/5/2009Price change$519,000-5.5%$122/sqft
    Source: Long & Foster REALTORS #2903540 Report a problem
    1/31/2009Listed for sale$549,000+12.5%$129/sqft
    Source: Long & Foster REALTORS #2903540 Report a problem
    12/7/2004Sold$488,000+38.2%$115/sqft
    Source: Public Record Report a problem
    10/3/2000Sold$353,000-5.9%$83/sqft
    Source: Public Record Report a problem
    5/1/1998Sold$375,000+581.8%$88/sqft
    Source: Public Record Report a problem
    12/19/1996Sold$55,000$13/sqft
    Source: Public Record Report a problem

    Public tax history

    YearProperty taxesTax assessment
    2025$6,064 +9.5%$681,400 +10.8%
    2024$5,537 +4.2%$615,200 +5.3%
    2023$5,315 +9.8%$584,100 +11%
    2022$4,842 +1.7%$526,300 +5%
    2021$4,762 +2.7%$501,300 +2.7%
    2020$4,635 +3.4%$487,900 +3.4%
    2019$4,484 +1.2%$472,000 +2.4%
    2018$4,430 +2.6%$461,100 +3.1%
    2017$4,318 $447,200
    2016$4,318 $447,200
    2015$4,318 $447,200
    2014$4,318 $447,200
    2013-- $447,200 -1.9%
    2012-- $455,700 -5.2%
    2011-- $480,500 -0.3%
    2010-- $482,100 -11.4%
    2009-- $544,100 -10.8%
    2008-- $610,300 +11%
    2007-- $549,900 +20.5%
    2005-- $456,200 +6.4%
    2004-- $428,800 +8.8%
    2003-- $394,000 +8.3%
    2002-- $363,800
    2001-- $363,800
    Find assessor info on the county website

    Neighborhood: 23838

    Nearby schools

    GreatSchools rating
    Schools provided by the listing agent
    • Elementary: Gates
    • Middle: Matoaca
    • High: Matoaca

    Source: CVRMLS. This data may not be complete. We recommend contacting the local school district to confirm school assignments for this home.

    Get a cash offer in 3 minutes
    Find out how much your home could sell for in as little as 3 minutes with a no-obligation cash offer.
    Estimated market value
    $748,200
    Get a cash offer in 3 minutes
    Find out how much your home could sell for in as little as 3 minutes with a no-obligation cash offer.
    Estimated market value
    $748,200