Skip main navigation
Sold
  • Listed by: John L. Scott, Inc. • Michele Schweizer
    Bought with: Windermere RE North, Inc.
    $945,000

    15606 Country Club Drive #B, Bothell, WA 98012

    3beds
    2,121sqft
    Townhouse, Condominium
    Built in 2003
    -- sqft lot
    $914,900 Zestimate®
    $446/sqft
    $3,232 Estimated rent

    Home value

    $914,900

    Estimated sales range

    Not available

    $3,232/mo

    Zestimate® history
    Loading
    Loading...

    Owner options

    List your home for rent

    $3,232/mo

    Rent Zestimate®

    Find your next renter with Zillow Rental Manager. Plus, with online applications, you can quickly screen prospective tenants – for free.

    Learn more

    $3,232/mo

    Rent Zestimate®

    Refinance and save

    $6,358/mo

    Est. payment

    Refinancing to a lower rate could help reduce your monthly payments and save thousands over the life of the loan.

    See today's rates

    $6,358/mo

    Est. payment

    Explore your selling options

    Work with a Zillow partner agent

    Leverage their expertise and Zillow's premium Showcase listings to get your home seen by more buyers.

    Get started

    List with your own agent

    Get your home in front of millions of buyers by listing it on Zillow.

    Learn how to do it

    Sell it yourself

    Take full control of how buyers see your home on Zillow by listing For Sale by Owner (FSBO).

    List your home

    What's special

    Cozy gas fireplaceSparkling cntrtpsBonus roomGuest ensuiteGas bbq hookupCenter islandHardwood floors
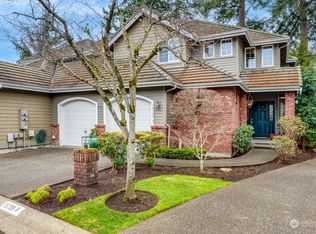
    Welcome to The Masters—an exceptional end-unit townhouse offering refined living in a highly sought-after community. This 3-bed, 2.5-bath, 2,121SF home features soaring 16’ ceilings, hardwood floors, newer carpet, fresh int’r paint, & open-concept living. The chef’s kitchen boasts a center island, sparkling cntrtps, stainless appliances, & abundant cabinetry. French doors open from the dining area to a private deck w/lush greenbelt views & a gas BBQ hookup. The great room offers a wall of windows, vaulted ceiling, & cozy gas fireplace. Main-level primary suite includes jetted soaking tub, dual vanities, & walk-in closet. Upstairs: bonus room, guest ensuite, third bedroom, & large storage room. Enjoy trails, golf, clubhouse, & more nearby.

    Zillow last checked:

    Listing updated:

    Listed by:

    Michele Schweizer,

    John L. Scott, Inc.

    Bought with:

    Jill Langer, 27691

    Windermere RE North, Inc.

    Source: NWMLS as distributed by MLS GRID,MLS#: 2385032MLS Logo

    Facts & features

    Interior

    Bedrooms & bathrooms
    • Bedrooms: 3
    • Bathrooms: 3
    • Full bathrooms: 2
    • 1/2 bathrooms: 1
    • Main level bathrooms: 2
    • Main level bedrooms: 1
    Primary bedroom
    • Level: Main
    Bathroom full
    • Level: Main
    Other
    • Level: Main
    Dining room
    • Level: Main
    Entry hall
    • Level: Main
    Family room
    • Level: Main
    Kitchen with eating space
    • Level: Main
    Living room
    • Level: Main
    Utility room
    • Level: Main
    Heating
    • Fireplace, Forced Air, Electric, Natural Gas
    Cooling
    • Forced Air
    Appliances
    • Included: Dishwasher(s), Disposal, Dryer(s), Microwave(s), Refrigerator(s), Stove(s)/Range(s), Washer(s), Garbage Disposal, Cooking-Gas, Dryer-Gas, Washer
    • Laundry: Dryer-Gas, Washer Hookup, Gas Dryer Hookup
    Features
    • Flooring: Ceramic Tile, Hardwood, Carpet
    • Doors: French Doors
    • Windows: Insulated Windows
    • Number of fireplaces: 1
    • Fireplace features: Gas, Main Level: 1, Fireplace
    Interior area
    • Total structure area: 2,121
    • Total interior livable area: 2,121 sqft

    Property

    Parking
    • Parking features: Individual Garage
    • Has garage: Yes
    Features
    • Levels: Multi/Split
    • Entry location: Main
    • Patio & porch: Alarm System, Cooking-Gas, Dryer-Gas, End Unit, Fireplace, French Doors, Insulated Windows, Jetted Tub, Primary Bathroom, Vaulted Ceiling(s), Walk-In Closet(s), Washer
    • Spa features: Bath
    • Has view: Yes
    • View description: Territorial
    Lot
    • Features: Paved, Sidewalk
    Details
    • Parcel number: 00944100000600
    • Special conditions: Standard

    Construction

    Type & style
    • Home type: Townhouse
    • Architectural style: Townhouse
    • Property subtype: Townhouse, Condominium
    Materials
    • Brick, Wood Siding
    • Roof: Tile
    Condition
    • Year built: 2003

    Utilities & green energy

    • Electric: Company: PSE
    Green energy
    • Energy efficient items: Insulated Windows

    Community & HOA

    Community
    • Features: Cable TV, Trail(s)
    • Security: Security Service
    • Subdivision: Mill Creek Country Club
    HOA
    • Services included: Common Area Maintenance, Maintenance Grounds, Road Maintenance, Security, Sewer, Snow Removal, Water
    • HOA fee: $625 monthly
    Location
    • Region: Mill Creek

    Financial & listing details

    • Price per square foot: $446/sqft
    • Annual tax amount: $6,687
    • Date on market: 8/3/2025
    • Cumulative days on market: 353 days
    • Listing terms: Conventional
    • Inclusions: Dishwasher(s), Dryer(s), Garbage Disposal, Microwave(s), Refrigerator(s), Stove(s)/Range(s), Washer(s)

    Price history

    DateEventPrice
    7/7/2025Sold$945,000+0.5%$446/sqft
    Source: NWMLS as distributed by MLS GRID #2385032 Report a problem
    6/9/2025Pending sale$940,000$443/sqft
    Source: NWMLS as distributed by MLS GRID #2385032 Report a problem
    6/5/2025Listed for sale$940,000+29.1%$443/sqft
    Source: NWMLS as distributed by MLS GRID #2385032 Report a problem
    2/1/2021Sold$728,000+4.7%$343/sqft
    Source: NWMLS as distributed by MLS GRID #1695460 Report a problem
    1/7/2020Sold$695,000-2.8%$328/sqft
    Source: NWMLS as distributed by MLS GRID #1519777 Report a problem
    11/5/2019Pending sale$715,000$337/sqft
    Source: John L Scott Real Estate #1520336 Report a problem
    10/14/2019Listed for sale$715,000$337/sqft
    Source: John L Scott Real Estate #1520336 Report a problem

    Public tax history

    Tax history is unavailable.

    Neighborhood: 98012

    Nearby schools

    GreatSchools rating
    Get a cash offer in 3 minutes
    Find out how much your home could sell for in as little as 3 minutes with a no-obligation cash offer.
    Estimated market value
    $914,900
    Get a cash offer in 3 minutes
    Find out how much your home could sell for in as little as 3 minutes with a no-obligation cash offer.
    Estimated market value
    $914,900