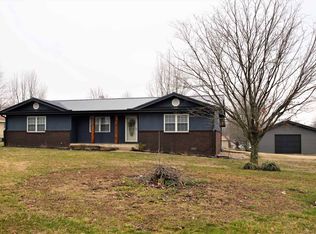
This 4-bedroom, 2-bath home offers 1,768 sq ft of updated living space on a spacious 0.93-acre lot. The open floor plan creates an easy, comfortable flow for both everyday living and entertaining, while the updated kitchen features modern finishes and ample storage. An iron gate entry adds a unique touch, leading to a covered porch with adjoining patio space—perfect for enjoying a little privacy outdoors. The primary bedroom includes direct access to its own private deck. Outside, you’ll find a large yard with plenty of room to spread out, along with a small storage shed. An attached workshop provides added flexibility for hobbies, projects, or extra storage. A great combination of space, function, and character—this one is worth a look.
Closed
Zillow last checked:
Listing updated:
Bought with:
Melanie Miller, 2000170319
Trammell and Son Realty
Source: MARIS,MLS#: 25080939 Originating MLS: Bootheel Regional Board of REALTORS
Originating MLS: Bootheel Regional Board of REALTORSPrice history
| Date | Event | Price |
|---|---|---|
| 8/21/2026 | Sold | -- |
Source:  MARIS #25080939 Report a problem MARIS #25080939 Report a problem | ||
| 8/20/2026 | Pending sale | $229,900$130/sqft |
Source: MARIS #25080939 Report a problem | ||
| 7/9/2026 | Contingent | $229,900$130/sqft |
Source: MARIS #25080939 Report a problem | ||
| 6/22/2026 | Price change | $229,900-4.2%$130/sqft |
Source: MARIS #25080939 Report a problem | ||
| 3/25/2026 | Listed for sale | $239,900-4%$136/sqft |
Source: MARIS #25080939 Report a problem | ||
| 12/15/2025 | Listing removed | $249,900$141/sqft |
Source:  SEMOMLS #16613 Report a problem SEMOMLS #16613 Report a problem | ||
| 12/12/2025 | Listed for sale | $249,900+201.4%$141/sqft |
Source: MARIS #25080939 Report a problem | ||
| 7/2/2025 | Sold | -- |
Source: MARIS #25034964 Report a problem | ||
| 6/30/2025 | Pending sale | $82,900$47/sqft |
Source: MARIS #25034964 Report a problem | ||
| 6/3/2025 | Contingent | $82,900$47/sqft |
Source: MARIS #25034964 Report a problem | ||
| 5/22/2025 | Listed for sale | $82,900$47/sqft |
Source: MARIS #25034964 Report a problem | ||
Sell for more on Zillow
Get a Zillow Showcase℠ listing at no additional cost and you could sell for .
$224,200
2% more
+$4,484
With Zillow Showcase(estimated)
$228,684
