Ultimate waterfront living awaits with this completely remodeled canal home offering quick, 3-turn access to the Gulf of Mexico from your own private dock. Perfect for boaters, this 3-bedroom, 2-bath gem has all the big updates done, so you can move in and enjoy. Recent upgrades include a new seawall (2021), roof (2018), hurricane impact windows and doors (2020), and gutters (2020). Comfort is covered with a new AC/heat pump (2024) plus fresh insulation and ductwork (2025). Inside, you’ll love the open feel with luxury vinyl plank flooring throughout, refreshed baths, and new paint inside and out. The brand-new chef’s kitchen boasts stainless steel appliances (2025). Top it all off with a private outdoor heated spa—perfect after a day on the water—and a 1-car garage. This coastal dream is truly move-in ready.
Sold for $350,000
$350,000
15606 Donzi Dr, Hudson, FL 34667
3beds
1,434sqft
Single Family Residence
Built in 1975
6,000 Square Feet Lot
$360,100 Zestimate®
$244/sqft
$2,017 Estimated rent
Home value
$360,100
$342,000 - $378,000
$2,017/mo
Zestimate® history
Owner options
List your home for rent
$2,017/mo
Rent Zestimate®
Find your next renter with Zillow Rental Manager. Plus, with online applications, you can quickly screen prospective tenants – for free.
$2,017/mo
Rent Zestimate®
Refinance and save
$2,421/mo
Est. payment
Refinancing to a lower rate could help reduce your monthly payments and save thousands over the life of the loan.
$2,421/mo
Est. payment
Explore your selling options
Work with a Zillow partner agent
Leverage their expertise and Zillow's premium Showcase listings to get your home seen by more buyers.
Get startedList with your own agent
Get your home in front of millions of buyers by listing it on Zillow.
Learn how to do itSell it yourself
Take full control of how buyers see your home on Zillow by listing For Sale by Owner (FSBO).
List your homeWhat's special
Completely remodeled canal homePrivate outdoor heated spaRefreshed baths
Zillow last checked:
Listing updated:
Listed by:
Lea Haverstock 727-243-2000,
LE REAL ESTATE GROUP 727-243-2000
Bought with:
Cortney Bain, 3370693
CHARLES RUTENBERG REALTY INC
Source: Stellar MLS,MLS#: TB8444049 Originating MLS: Suncoast Tampa
Originating MLS: Suncoast Tampa
Facts & features
Interior
Bedrooms & bathrooms
- Bedrooms: 3
- Bathrooms: 2
- Full bathrooms: 2
Primary bedroom
- Features: Walk-In Closet(s)
- Level: First
- Area: 240 Square Feet
- Dimensions: 12x20
Bedroom 2
- Features: Built-in Closet
- Level: First
- Area: 169 Square Feet
- Dimensions: 13x13
Bedroom 3
- Features: Built-in Closet
- Level: First
- Area: 192 Square Feet
- Dimensions: 16x12
Primary bathroom
- Level: First
- Area: 72 Square Feet
- Dimensions: 12x6
Bathroom 2
- Level: First
- Area: 104 Square Feet
- Dimensions: 13x8
Balcony porch lanai
- Level: First
- Area: 208 Square Feet
- Dimensions: 13x16
Dining room
- Level: First
- Area: 144 Square Feet
- Dimensions: 12x12
Kitchen
- Level: First
- Area: 72 Square Feet
- Dimensions: 8x9
Living room
- Level: First
- Area: 270 Square Feet
- Dimensions: 18x15
Heating
- Central
Cooling
- Central Air
Appliances
- Included: Dishwasher, Dryer, Microwave, Range, Refrigerator, Washer
- Laundry: In Garage
Features
- Ceiling Fan(s), Walk-In Closet(s)
- Flooring: Luxury Vinyl
- Has fireplace: No
Interior area
- Total structure area: 1,709
- Total interior livable area: 1,434 sqft
Property
Parking
- Total spaces: 1
- Parking features: Driveway
- Attached garage spaces: 1
- Has uncovered spaces: Yes
- Details: Garage Dimensions: 12x23
Features
- Levels: One
- Stories: 1
- Exterior features: Lighting, Private Mailbox, Rain Gutters
- Has spa: Yes
- Spa features: Above Ground, Heated
- Has view: Yes
- View description: Water, Canal
- Has water view: Yes
- Water view: Water,Canal
- Waterfront features: Canal - Saltwater, Gulf/Ocean, Saltwater Canal Access, Gulf/Ocean Access
Lot
- Size: 6,000 Square Feet
- Features: Flood Insurance Required, FloodZone
Details
- Parcel number: 162422005.0000.00217.0
- Zoning: R4
- Special conditions: None
Construction
Type & style
- Home type: SingleFamily
- Property subtype: Single Family Residence
Materials
- Wood Frame
- Foundation: Slab
- Roof: Shingle
Condition
- New construction: No
- Year built: 1975
Utilities & green energy
- Sewer: Public Sewer
- Water: Public
- Utilities for property: Cable Available, Electricity Available, Public
Community & HOA
Community
- Pet fee: $0 monthly
- Subdivision: SEA PINES
HOA
- Has HOA: No
Location
- Region: Hudson
Financial & listing details
- Price per square foot: $244/sqft
- Tax assessed value: $300,225
- Annual tax amount: $2,655
- Date on market: 11/3/2025
- Cumulative days on market: 204 days
- Listing terms: Cash,Conventional,FHA,VA Loan
- Ownership: Fee Simple
- Total actual rent: 0
- Electric utility on property: Yes
- Road surface type: Paved
Price history
| Date | Event | Price |
|---|---|---|
| 4/30/2026 | Sold | $350,000-6.7%$244/sqft |
Source:  Stellar MLS #TB8444049 Report a problem Stellar MLS #TB8444049 Report a problem | ||
| 3/13/2026 | Pending sale | $375,000$262/sqft |
Source: Stellar MLS #TB8444049 Report a problem | ||
| 3/9/2026 | Listed for sale | $375,000-3.8%$262/sqft |
Source: Stellar MLS #TB8444049 Report a problem | ||
| 2/15/2026 | Listing removed | $389,900$272/sqft |
Source: Stellar MLS #TB8444049 Report a problem | ||
| 11/27/2025 | Price change | $389,900-2.5%$272/sqft |
Source: Stellar MLS #TB8444049 Report a problem | ||
| 11/3/2025 | Listed for sale | $399,900+0.2%$279/sqft |
Source: Stellar MLS #TB8444049 Report a problem | ||
| 10/29/2025 | Listing removed | $399,000$278/sqft |
Source: Stellar MLS #W7877548 Report a problem | ||
| 10/20/2025 | Price change | $399,000-6.1%$278/sqft |
Source: Stellar MLS #W7877548 Report a problem | ||
| 10/2/2025 | Price change | $425,000-4.5%$296/sqft |
Source: Stellar MLS #W7877548 Report a problem | ||
| 9/7/2025 | Price change | $444,900-1.1%$310/sqft |
Source: Stellar MLS #W7877548 Report a problem | ||
| 7/24/2025 | Listed for sale | $449,9000%$314/sqft |
Source: Stellar MLS #W7877548 Report a problem | ||
| 9/16/2024 | Listing removed | $450,000$314/sqft |
Source:  HCMLS #2239496 Report a problem HCMLS #2239496 Report a problem | ||
| 7/24/2024 | Price change | $450,000-5.2%$314/sqft |
Source: HCMLS #2239496 Report a problem | ||
| 7/5/2024 | Listed for sale | $474,900+149.9%$331/sqft |
Source: Stellar MLS #W7865850 Report a problem | ||
| 9/10/2019 | Sold | $190,000-5%$132/sqft |
Source: Public Record Report a problem | ||
| 7/29/2019 | Price change | $199,900-7%$139/sqft |
Source: GULF COAST FISHING HOMES RLTY #W7814780 Report a problem | ||
| 7/16/2019 | Listed for sale | $214,900$150/sqft |
Source: Dennis Realty & Investment Cor #2201705 Report a problem | ||
| 7/16/2019 | Pending sale | $214,900$150/sqft |
Source: Dennis Realty & Investment Cor #2201705 Report a problem | ||
| 7/11/2019 | Price change | $214,900-8.2%$150/sqft |
Source: DENNIS REALTY & INVESTMENT COR #U8045228 Report a problem | ||
| 2/23/2019 | Price change | $234,000-6%$163/sqft |
Source: RE/MAX REALTEC GROUP INC #U8024816 Report a problem | ||
| 11/15/2018 | Listed for sale | $249,000$174/sqft |
Source: RE/MAX REALTEC GROUP INC #U8024816 Report a problem | ||
| 8/4/2018 | Listing removed | $249,000$174/sqft |
Source: LIFESTYLES REALTY INTL #U8008772 Report a problem | ||
| 6/26/2018 | Listed for sale | $249,000+10.7%$174/sqft |
Source: LIFESTYLES REALTY INTL #U8008772 Report a problem | ||
| 9/13/2017 | Listing removed | $225,000$157/sqft |
Source: Owner Report a problem | ||
| 5/14/2017 | Price change | $225,000-6.1%$157/sqft |
Source: Owner Report a problem | ||
| 3/31/2017 | Listed for sale | $239,500$167/sqft |
Source: Owner Report a problem | ||
Public tax history
| Year | Property taxes | Tax assessment |
|---|---|---|
| 2024 | $2,656 +4.2% | $190,470 |
| 2023 | $2,548 +14.6% | $190,470 +3% |
| 2022 | $2,224 +6.5% | $184,930 +15.2% |
| 2021 | $2,088 +1.8% | $160,500 +1.4% |
| 2020 | $2,050 -1.5% | $158,289 -0.6% |
| 2019 | $2,080 | $159,182 +9.4% |
| 2018 | $2,080 | $145,495 +3.6% |
| 2017 | -- | $140,374 +7.2% |
| 2016 | -- | $130,970 +4% |
| 2015 | -- | $125,950 -1.4% |
| 2014 | -- | $127,684 +10.5% |
| 2013 | -- | $115,551 +5.8% |
| 2012 | -- | $109,234 -2.2% |
| 2011 | -- | $111,643 -1.6% |
| 2010 | -- | $113,491 +0.4% |
| 2009 | -- | $113,030 -30.7% |
| 2008 | -- | $163,112 -44.5% |
| 2007 | -- | $293,740 +4.3% |
| 2006 | -- | $281,638 +43.8% |
| 2005 | -- | $195,822 +38% |
| 2004 | -- | $141,866 +42.2% |
| 2003 | -- | $99,778 +10.6% |
| 2002 | -- | $90,189 +45.8% |
| 2000 | -- | $61,874 |
| 1999 | -- | $61,874 |
Find assessor info on the county website
Neighborhood: 34667
Nearby homes
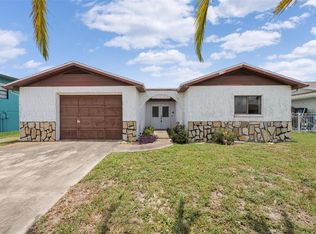
- $307,0002 bd2 ba1.4k sqft15612 Donzi Dr, Hudson, FL 34667Sold
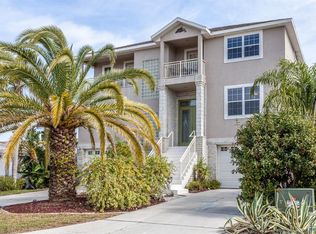
- $658,6005 bd3 ba2.6k sqft15602 Donzi Dr, Hudson, FL 34667Off Market
- $317,4002 bd2 ba1.3k sqft15540 Donzi Dr, Hudson, FL 34667Off Market

- $493,0003 bd3 ba2.4k sqft15616 Donzi Dr, Hudson, FL 34667Off Market

- $324,1002 bd2 ba1.3k sqft15607 Donzi Dr, Hudson, FL 34667Off Market
- $404,9002 bd2 ba1.5k sqft15603 Donzi Dr, Hudson, FL 34667Off Market
- $214,3980.275 Acres15615 Donzi Dr, Hudson, FL 34667Off Market
- $305,800-- bd2 ba1.3k sqft15541 Donzi Dr, Hudson, FL 34667Off Market
Nearby schools
GreatSchools rating
- 2/10Hudson Middle SchoolGrades: 4-8Distance: 3.5 mi
- 4/10Hudson High SchoolGrades: 6,9-12Distance: 3.6 mi
- 5/10Hudson Primary AcademyGrades: PK-5Distance: 3.7 mi
Schools provided by the listing agent
- Elementary: Hudson Primary Academy (K-3)
- Middle: Hudson Academy ( 4-8)
- High: Hudson High-PO
Source: Stellar MLS. This data may not be complete. We recommend contacting the local school district to confirm school assignments for this home.
Get a cash offer in 3 minutes
Find out how much your home could sell for in as little as 3 minutes with a no-obligation cash offer.
Estimated market value
$360,100
Get a cash offer in 3 minutes
Find out how much your home could sell for in as little as 3 minutes with a no-obligation cash offer.
Estimated market value
$360,100
- Florida
- Pasco County
- Hudson
- 34667
- 15606 Donzi Dr
Nearby cities
Nearby zip codes
Other Hudson Topics
