Skip main navigation
Closed
  • $442,000

    15606 Douglas Ave, Sandwich, IL 60548

    4beds
    2,590sqft
    Single Family Residence
    Built in 2000
    1.13 Acres Lot
    $507,400 Zestimate®
    $171/sqft
    $3,098 Estimated rent

    Home value

    $507,400

    $482,000 - $533,000

    $3,098/mo

    Zestimate® history
    Loading
    Loading...

    Owner options

    List your home for rent

    $3,098/mo

    Rent Zestimate®

    Find your next renter with Zillow Rental Manager. Plus, with online applications, you can quickly screen prospective tenants – for free.

    Learn more

    $3,098/mo

    Rent Zestimate®

    Refinance and save

    $3,277/mo

    Est. payment

    Refinancing to a lower rate could help reduce your monthly payments and save thousands over the life of the loan.

    See today's rates

    $3,277/mo

    Est. payment

    Explore your selling options

    Work with a Zillow partner agent

    Leverage their expertise and Zillow's premium Showcase listings to get your home seen by more buyers.

    Get started

    List with your own agent

    Get your home in front of millions of buyers by listing it on Zillow.

    Learn how to do it

    Sell it yourself

    Take full control of how buyers see your home on Zillow by listing For Sale by Owner (FSBO).

    List your home

    What's special

    Utility closetHuge mechanical roomAnderson windowsBirch cabinetryNew roofFamily roomFront porch
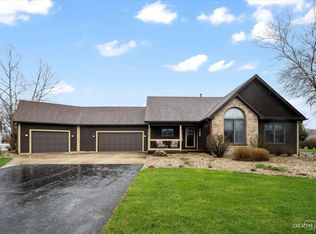
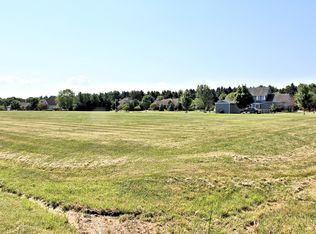

    Nestled on a serene 1-acre lot, this stunning custom-built ranch home exudes charm and elegance. Boasting 2590 square feet of MAIN LEVEL living space, 4139 square feet of finished space, the residence offers a spacious and inviting ambiance. A highlight of the property is the expansive 5-car attached heated garage, complete with a 14 X 25 FT extra shop/storage space, providing ample room for vehicles, hobbies, and storage needs. Step inside to discover a welcoming vaulted foyer that sets the tone for the home's inviting interior. The layout includes a formal living room and dining room, perfect for hosting gatherings or transforming into a home office or classroom. The impressive family room features a full masonry fireplace, creating a cozy atmosphere and seamlessly connecting to the kitchen and breakfast area. The kitchen is a chef's delight, featuring birch cabinetry, an island, pantry, and utility closet with a mop sink, offering both style and functionality. The full finished basement adds to the home's appeal, offering additional living space with a game room, family room, and kitchenette. A huge mechanical room with a 2nd laundry hook-up provides convenience and practicality. Outdoor living is a delight with a perfect yard for entertaining, including an above-ground pool, wrap-around deck, concrete patio, fire pit, and stunning views. Additional features include Anderson windows, a new roof in 2023, side drive for RV or trailer, exterior full brick, and a front porch with lighting inside porch columns. The home also includes a whole house generator, ensuring peace of mind during power outages. This home truly offers a blend of luxurious living and practicality, making it a must-see for those seeking a one-of-a-kind residence.

    Zillow last checked:

    Listing updated:

    Listed by:

    Nathan Gudmunson 815-970-0001,

    Coldwell Banker Real Estate Group

    Bought with:

    George Kleinprinz

    Swanson Real Estate

    Source: MRED as distributed by MLS GRID,MLS#: 11981652MLS Logo

    Facts & features

    Interior

    Bedrooms & bathrooms
    • Bedrooms: 4
    • Bathrooms: 4
    • Full bathrooms: 3
    • 1/2 bathrooms: 1
    Rooms
    • Room types: Kitchen, Breakfast Room, Family Room, Game Room, Utility Room-Lower Level
    Primary bedroom
    • Features: Flooring (Carpet), Bathroom (Full, Double Sink, Whirlpool & Sep Shwr)
    • Level: Main
    • Area: 255 Square Feet
    • Dimensions: 17X15
    Bedroom 2
    • Features: Flooring (Carpet)
    • Level: Main
    • Area: 144 Square Feet
    • Dimensions: 12X12
    Bedroom 3
    • Features: Flooring (Carpet)
    • Level: Main
    • Area: 144 Square Feet
    • Dimensions: 12X12
    Bedroom 4
    • Features: Flooring (Carpet)
    • Level: Basement
    • Area: 144 Square Feet
    • Dimensions: 12X12
    Breakfast room
    • Features: Flooring (Ceramic Tile)
    • Level: Main
    • Area: 204 Square Feet
    • Dimensions: 12X17
    Dining room
    • Features: Flooring (Carpet), Window Treatments (Blinds)
    • Level: Main
    • Area: 156 Square Feet
    • Dimensions: 12X13
    Family room
    • Features: Flooring (Carpet), Window Treatments (Blinds)
    • Level: Main
    • Area: 320 Square Feet
    • Dimensions: 20X16
    Other
    • Features: Flooring (Carpet)
    • Level: Basement
    • Area: 600 Square Feet
    • Dimensions: 20X30
    Game room
    • Features: Flooring (Carpet)
    • Level: Basement
    • Area: 403 Square Feet
    • Dimensions: 13X31
    Kitchen
    • Features: Kitchen (Eating Area-Breakfast Bar, Island, Pantry-Closet, Breakfast Room), Flooring (Ceramic Tile)
    • Level: Main
    • Area: 221 Square Feet
    • Dimensions: 13X17
    Kitchen 2nd
    • Features: Flooring (Wood Laminate)
    • Level: Basement
    • Area: 220 Square Feet
    • Dimensions: 11X20
    Laundry
    • Level: Main
    • Area: 30 Square Feet
    • Dimensions: 10X03
    Living room
    • Features: Flooring (Carpet), Window Treatments (Blinds)
    • Level: Main
    • Area: 210 Square Feet
    • Dimensions: 14X15
    Other
    • Level: Basement
    • Area: 414 Square Feet
    • Dimensions: 18X23
    Heating
    • Natural Gas
    Cooling
    • Central Air
    Appliances
    • Included: Range, Dishwasher, Refrigerator, Washer, Dryer, Water Softener Owned
    • Laundry: Main Level, Laundry Closet, Multiple Locations, Sink
    Features
    • Cathedral Ceiling(s), 1st Floor Bedroom, 1st Floor Full Bath, Walk-In Closet(s), Open Floorplan, Separate Dining Room
    • Flooring: Laminate, Carpet
    • Doors: Storm Door(s)
    • Windows: Screens, Window Treatments, Insulated Windows
    • Basement: Finished,Unfinished,Egress Window,8 ft + pour,Rec/Family Area,Sleeping Area,Storage Space,Full
    • Number of fireplaces: 1
    • Fireplace features: Wood Burning, Gas Starter, Masonry, Family Room
    Interior area
    • Total structure area: 4,553
    • Total interior livable area: 2,590 sqft
    • Finished area below ground: 1,549

    Property

    Parking
    • Total spaces: 5
    • Parking features: Asphalt, Garage Door Opener, Heated Garage, Tandem, Garage, On Site, Garage Owned, Attached
    • Attached garage spaces: 5
    • Has uncovered spaces: Yes
    Accessibility
    • Accessibility features: No Disability Access
    Features
    • Stories: 1
    • Patio & porch: Patio, Porch
    • Exterior features: Fire Pit
    • Pool features: Above Ground
    Lot
    • Size: 1.13 Acres
    • Dimensions: 200 X 265 X 255 X 200
    • Features: Level
    Details
    • Parcel number: 1910225002
    • Special conditions: None
    • Other equipment: Water-Softener Owned, TV-Dish, Ceiling Fan(s), Sump Pump, Radon Mitigation System, Generator

    Construction

    Type & style
    • Home type: SingleFamily
    • Architectural style: Ranch
    • Property subtype: Single Family Residence
    Materials
    • Brick
    • Foundation: Concrete Perimeter
    • Roof: Asphalt
    Condition
    • New construction: No
    • Year built: 2000
    Details
    • Builder model: CUSTOM

    Utilities & green energy

    • Electric: Circuit Breakers, 200+ Amp Service
    • Sewer: Septic Tank
    • Water: Well

    Community & HOA

    Community
    • Security: Security System, Carbon Monoxide Detector(s)
    • Subdivision: Memory Lane Estates
    HOA
    • Services included: None
    Location
    • Region: Sandwich

    Financial & listing details

    • Price per square foot: $171/sqft
    • Tax assessed value: $408,360
    • Annual tax amount: $7,642
    • Date on market: 2/15/2024
    • Listing terms: Conventional
    • Ownership: Fee Simple

    Price history

    DateEventPrice
    4/12/2024Sold$442,000+4%$171/sqft
    Source: MRED as distributed by MLS GRID #11981652 Report a problem
    2/17/2024Pending sale$425,000$164/sqft
    Source: Coldwell Banker Real Estate Group #11981652 Report a problem
    2/17/2024Contingent$425,000$164/sqft
    Source: MRED as distributed by MLS GRID #11981652 Report a problem
    2/15/2024Listed for sale$425,000+9%$164/sqft
    Source: MRED as distributed by MLS GRID #11981652 Report a problem
    5/13/2021Sold$390,000-2.5%$151/sqft
    Source: MRED as distributed by MLS GRID #11014681 Report a problem
    3/27/2021Contingent$399,900$154/sqft
    Source: MRED as distributed by MLS GRID #11014681 Report a problem
    3/9/2021Listed for sale$399,900$154/sqft
    Source: MRED as distributed by MLS GRID #11014681 Report a problem
    3/9/2021Listing removed--
    Source: MRED as distributed by MLS GRID #10895696 Report a problem
    10/8/2020Listed for sale$399,900$154/sqft
    Source: Kettley & Co. Inc. - Sandwich #10895696 Report a problem

    Public tax history

    YearProperty taxesTax assessment
    2024$8,316 +3.3%$136,120 +12.3%
    2023$8,050 +5.3%$121,211 +8.1%
    2022$7,642 +2.6%$112,118 +4.8%
    2021$7,450 +1.1%$106,973 +1.2%
    2020$7,370 -1%$105,694 +3.5%
    2019$7,447 +4%$102,139 +5.5%
    2018$7,159 +4.7%$96,860 +5.6%
    2017$6,836 +0.3%$91,750 +6.4%
    2016$6,814 $86,215 +4.8%
    2015-- $82,258 +1.3%
    2014-- $81,170 -3.4%
    2013-- $84,070 -9.3%
    2012-- $92,741 -7.7%
    2011-- $100,477 -8.6%
    2010-- $109,991 -4.8%
    2009-- $115,573 +1.4%
    2008-- $114,000 +9%
    2007-- $104,560 +1.9%
    2006-- $102,621
    Find assessor info on the county website

    Neighborhood: 60548

    Nearby schools

    GreatSchools rating
    Schools provided by the listing agent
    • Elementary: Prairie View Elementary School
    • Middle: Sandwich Middle School
    • High: Sandwich Community High School
    • District: 430

    Source: MRED as distributed by MLS GRID. This data may not be complete. We recommend contacting the local school district to confirm school assignments for this home.

    Get a cash offer in 3 minutes
    Find out how much your home could sell for in as little as 3 minutes with a no-obligation cash offer.
    Estimated market value
    $507,400
    Get a cash offer in 3 minutes
    Find out how much your home could sell for in as little as 3 minutes with a no-obligation cash offer.
    Estimated market value
    $507,400