Amazing opportunity in the Landings at Swift Creek to own this Impeccably Custom Built 5 Bedroom, 3 full bath on this oversized ..56 acre private lot, just off the Swift Creek Reservoir. This truly Open Concept Home offers a 1st floor Bedroom complete w/walk in closet and Full bath, Formal Dining Room (currently a sitting/music room), Stunning Dream Style Kitchen with oversized Quartz Island with plenty of seating area or great entertaining space, Wall oven, Gas cooktop (can we say chef inspired?), Walk in Pantry and more. First floor additionally boasts new Luxury Vinyl Flooring throughout, Open and Welcoming Family room w/natural gas fireplace, leading to the light drenched morning room! Through the slider, you’ll find the incredible rear yard, with BOTH a Deck & a Patio, included Envoy Hot Tub, Custom 12 x 16 Shed, gas hook-up for the ease of grilling-up some sensational meals and expanded lot w/FULL 4 sided irrigation. Thoughtful (and pretty smart) sellers created a great mudroom space off the front entry with Custom Cabinetry and Quartz countertop. Entering the 2nd level, you find the Open Loft and the spacious 4 bedrooms including one of the largest Primary Suites found in any 3200+ sq. foot home! Primary has 2 walk-in closets, an amazing luxury bath w/dual head custom tile shower w/built in bench, 2 linen/storage closets, Double sink vanity, and LVT flooring. Oversized side-load garage with extra storage shelves built in for maximun usage. All 3 other bedrooms have their own walk-in closets and bright sunny views. Take a walk to the Swift Creek Reservoir, just around the corner to the private pavilion, picnic area, firepit and dock, all for the Residents to enjoy in this Estate Community. Convenient to shopping and some of the finest restaurants in the Midlothian/Chesterfield Area, Top Rated Chesterfield County schools, River City Sportsplex, “The Lake” (World’s Largest Surf Park opening in 2025) and so much more!
Sold for $695,000
$695,000
15606 Hidden Falls Dr, Moseley, VA 23120
5beds
3,264sqft
Single Family Residence
Built in 2017
0.55 Acres Lot
$733,500 Zestimate®
$213/sqft
$3,638 Estimated rent
Home value
$733,500
$682,000 - $792,000
$3,638/mo
Zestimate® history
Owner options
List your home for rent
$3,638/mo
Rent Zestimate®
Find your next renter with Zillow Rental Manager. Plus, with online applications, you can quickly screen prospective tenants – for free.
$3,638/mo
Rent Zestimate®
Refinance and save
$4,344/mo
Est. payment
Refinancing to a lower rate could help reduce your monthly payments and save thousands over the life of the loan.
$4,344/mo
Est. payment
Explore your selling options
Work with a Zillow partner agent
Leverage their expertise and Zillow's premium Showcase listings to get your home seen by more buyers.
Get startedList with your own agent
Get your home in front of millions of buyers by listing it on Zillow.
Learn how to do itSell it yourself
Take full control of how buyers see your home on Zillow by listing For Sale by Owner (FSBO).
List your homeWhat's special
Natural gas fireplaceOpen loftLight drenched morning roomEnvoy hot tubOpen concept homeBright sunny viewsWall oven
Zillow last checked:
Listing updated:
Listed by:
Dara J Friedlander 804-247-3425,
Swell Real Estate Co
Bought with:
Craig Waterworth, 0225222354
Keller Williams Realty
Source: CVRMLS,MLS#: 2430776 Originating MLS: Central Virginia Regional MLS
Originating MLS: Central Virginia Regional MLSFacts & features
Interior
Bedrooms & bathrooms
- Bedrooms: 5
- Bathrooms: 3
- Full bathrooms: 3
Primary bedroom
- Description: CFan, 2 Walk in Clst,LVP, Spa bath
- Level: Second
- Dimensions: 20.0 x 18.0
Bedroom 2
- Description: 1st flr bedroom,LVP, WIC,CFan, Full bath
- Level: First
- Dimensions: 12.0 x 12.0
Bedroom 3
- Description: Walk in Closet,CFan, Carpet
- Level: Second
- Dimensions: 12.0 x 13.0
Bedroom 4
- Description: Walk In Closet, CFan, Carpet
- Level: Second
- Dimensions: 13.0 x 14.0
Bedroom 5
- Description: Carpet, Walk in closet
- Level: Second
- Dimensions: 0 x 0
Additional room
- Description: "Cafe"/Dining Area, LVP
- Level: First
- Dimensions: 11.5 x 10.0
Additional room
- Description: Loft area, LVP
- Level: Second
- Dimensions: 15.0 x 12.0
Additional room
- Description: Mudroom, LVP, Custom cabinets, Quartz
- Level: First
- Dimensions: 8.0 x 5.0
Dining room
- Description: LVP, large windows
- Level: First
- Dimensions: 11.5 x 11.5
Family room
- Description: LVP,Gas FP, Open to kitchen, Cfan"
- Level: First
- Dimensions: 18.0 x 18.0
Foyer
- Description: LVP, Open and Bright
- Level: First
- Dimensions: 0 x 0
Other
- Description: Tub & Shower
- Level: First
Other
- Description: Tub & Shower
- Level: Second
Kitchen
- Description: Oversized Isl, Wall oven,Recessed lights, Quartz
- Level: First
- Dimensions: 11.5 x 10.0
Laundry
- Description: Washer/Dryer
- Level: Second
- Dimensions: 0 x 0
Sitting room
- Description: LVP, Slider to deck, Open to kitchen,CFan
- Level: First
- Dimensions: 10.0 x 14.0
Heating
- Natural Gas, Zoned
Cooling
- Central Air, Zoned
Appliances
- Included: Built-In Oven, Dryer, Dishwasher, Gas Cooking, Disposal, Ice Maker, Microwave, Refrigerator, Range Hood, Self Cleaning Oven, Stove, Tankless Water Heater, Washer
Features
- Bookcases, Built-in Features, Bedroom on Main Level, Ceiling Fan(s), Dining Area, Separate/Formal Dining Room, Double Vanity, Eat-in Kitchen, Fireplace, Granite Counters, High Ceilings, Hot Tub/Spa, Kitchen Island, Loft, Bath in Primary Bedroom, Pantry, Recessed Lighting, Walk-In Closet(s)
- Flooring: Ceramic Tile, Partially Carpeted, Vinyl
- Doors: Sliding Doors
- Windows: Screens, Thermal Windows
- Basement: Crawl Space
- Attic: Access Only
- Number of fireplaces: 1
- Fireplace features: Gas
Interior area
- Total interior livable area: 3,264 sqft
- Finished area above ground: 3,264
Property
Parking
- Total spaces: 2
- Parking features: Attached, Driveway, Garage, Off Street, Oversized, Paved, Garage Faces Rear, Garage Faces Side
- Attached garage spaces: 2
- Has uncovered spaces: Yes
Features
- Levels: Two
- Stories: 2
- Patio & porch: Front Porch, Deck, Porch
- Exterior features: Deck, Sprinkler/Irrigation, Porch, Storage, Shed, Paved Driveway
- Pool features: None
- Has spa: Yes
- Spa features: Hot Tub
- Fencing: Back Yard,Wood,Fenced
- Waterfront features: Dock Access, Lake, Mooring, Water Access
Lot
- Size: 0.55 Acres
- Features: Level
- Topography: Level
Details
- Parcel number: 718682344600000
- Zoning description: R25
Construction
Type & style
- Home type: SingleFamily
- Architectural style: Two Story
- Property subtype: Single Family Residence
Materials
- Drywall, Frame, HardiPlank Type
- Roof: Metal,Shingle
Condition
- Resale
- New construction: No
- Year built: 2017
Utilities & green energy
- Sewer: Public Sewer
- Water: Public
Community & HOA
Community
- Features: Common Grounds/Area, Dock, Home Owners Association, Lake, Pond
- Security: Smoke Detector(s)
- Subdivision: The Landing At Swift Creek
HOA
- Has HOA: Yes
- Amenities included: Management
- Services included: Common Areas, Recreation Facilities, Snow Removal, Water Access
- HOA fee: $198 quarterly
Location
- Region: Moseley
Financial & listing details
- Price per square foot: $213/sqft
- Tax assessed value: $669,900
- Annual tax amount: $6,029
- Date on market: 11/27/2025
- Exclusions: HOT TUB
- Ownership: Individuals
- Ownership type: Sole Proprietor
Price history
| Date | Event | Price |
|---|---|---|
| 3/3/2025 | Sold | $695,000$213/sqft |
Source:  CVRMLS #2430776 Report a problem CVRMLS #2430776 Report a problem | ||
| 1/30/2025 | Pending sale | $695,000$213/sqft |
Source: CVRMLS #2430776 Report a problem | ||
| 11/28/2024 | Listed for sale | $695,000+20.9%$213/sqft |
Source: CVRMLS #2430776 Report a problem | ||
| 5/11/2020 | Listing removed | $575,000$176/sqft |
Source: RE/MAX Today #2006419 Report a problem | ||
| 3/3/2020 | Listed for sale | $575,000+20.8%$176/sqft |
Source: RE/MAX Today #2006419 Report a problem | ||
| 10/10/2017 | Sold | $476,018+4.9%$146/sqft |
Source: CVRMLS #1714105 Report a problem | ||
| 9/11/2017 | Pending sale | $453,940$139/sqft |
Source: ERA Woody Hogg & Assoc #1714105 Report a problem | ||
| 9/11/2017 | Listed for sale | $453,940+81.6%$139/sqft |
Source: ERA Woody Hogg & Assoc #1714105 Report a problem | ||
| 6/23/2017 | Sold | $250,000$77/sqft |
Source: Public Record Report a problem | ||
Public tax history
| Year | Property taxes | Tax assessment |
|---|---|---|
| 2025 | $5,822 -3.4% | $654,200 -2.3% |
| 2024 | $6,029 +6.8% | $669,900 +7.9% |
| 2023 | $5,647 +4.7% | $620,600 +5.9% |
| 2022 | $5,392 +13.3% | $586,100 +17% |
| 2021 | $4,760 +3.7% | $501,100 +3.7% |
| 2020 | $4,590 -5.2% | $483,200 -5.2% |
| 2019 | $4,842 +13.2% | $509,700 +11.5% |
| 2018 | $4,279 +271.4% | $457,300 +281.1% |
| 2017 | $1,152 | $120,000 |
| 2016 | $1,152 | $120,000 |
| 2015 | -- | -- |
Find assessor info on the county website
Neighborhood: 23120
Nearby homes
- $896,6005 bd5 ba3.7k sqft15600 Hidden Falls Dr, Moseley, VA 23120Off Market
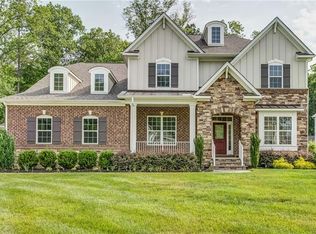
- $881,1006 bd3 ba3.4k sqft15612 Hidden Falls Dr, Moseley, VA 23120Off Market
- $--4.11 Acres14901 Crown Point Rd, Moseley, VA 23120Off Market
- $--5.339 Acres14901 Crown Point Rd, Moseley, VA 23120Off Market
- $765,9005 bd5 ba3.4k sqft4812 Hidden Falls Ct, Moseley, VA 23120Off Market
- $836,9005 bd4 ba3.4k sqft15601 Hidden Falls Dr, Moseley, VA 23120Off Market
- $939,6004 bd3 ba3.9k sqft15618 Hidden Falls Dr, Moseley, VA 23120Off Market
- $864,0005 bd4 ba3.9k sqft15625 Hidden Falls Dr, Moseley, VA 23120Off Market
Nearby schools
GreatSchools rating
- 10/10Woolridge Elementary SchoolGrades: PK-5Distance: 0.4 mi
- 8/10Tomahawk Creek Middle SchoolGrades: 6-8Distance: 2.5 mi
- 8/10Cosby High SchoolGrades: 9-12Distance: 2.1 mi
Schools provided by the listing agent
- Elementary: Woolridge
- Middle: Tomahawk Creek
- High: Cosby
Source: CVRMLS. This data may not be complete. We recommend contacting the local school district to confirm school assignments for this home.
Get a cash offer in 3 minutes
Find out how much your home could sell for in as little as 3 minutes with a no-obligation cash offer.
Estimated market value
$733,500
Get a cash offer in 3 minutes
Find out how much your home could sell for in as little as 3 minutes with a no-obligation cash offer.
Estimated market value
$733,500
- Virginia
- Chesterfield County
- Moseley
- 23120
- 15606 Hidden Falls Dr
Nearby cities
Nearby zip codes
Other Moseley Topics
