Skip main navigation
Off market
  • $544,500

    15606 Monksilver Bnd, Upper Marlboro, MD 20774

    4beds
    4baths
    2,000sqft
    SingleFamily
    Built in 2015
    2,178 Square Feet Lot
    $544,500 Zestimate®
    $272/sqft
    $3,516 Estimated rent

    Home value

    $544,500

    $517,000 - $572,000

    $3,516/mo

    Zestimate® history
    Loading
    Loading...

    Owner options

    List your home for rent

    $3,516/mo

    Rent Zestimate®

    Find your next renter with Zillow Rental Manager. Plus, with online applications, you can quickly screen prospective tenants – for free.

    Learn more

    $3,516/mo

    Rent Zestimate®

    Refinance and save

    $3,614/mo

    Est. payment

    Refinancing to a lower rate could help reduce your monthly payments and save thousands over the life of the loan.

    See today's rates

    $3,614/mo

    Est. payment

    Explore your selling options

    Work with a Zillow partner agent

    Leverage their expertise and Zillow's premium Showcase listings to get your home seen by more buyers.

    Get started

    List with your own agent

    Get your home in front of millions of buyers by listing it on Zillow.

    Learn how to do it

    Sell it yourself

    Take full control of how buyers see your home on Zillow by listing For Sale by Owner (FSBO).

    List your home

    What's special

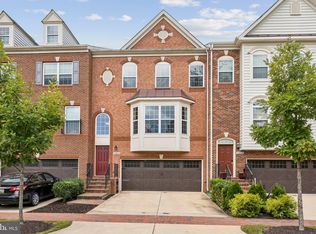
    Very spacious 4 bedroom, 3 level townhouse in sought after Beech Tree Community. Very nice sized living and dining room areas, nice hardwood floors, t kitchen with a large island leading you out to the deck, stainless steel appliances, cooktop, wall oven, granite countertops, 42" cabinets, recessed lighting throughout, sprinkler systems plus more. Upstairs offers the master bedroom with a walk-in closet, its own master bathroom with a soaking tub, separate shower stall, his and her sinks, and two more spacious bedrooms down the hall. Fully finished basement with the fourth bedroom, a full bathroom, a recreation area providing access out to the backyard through a 6' sliding glass door. Two-car garage all within close proximity to the Community Center. Huge price reduction and property is being sold strictly as is

    This property is not currently displayed as for sale or rent on Zillow. This may be different from what's on other websites or public sources.

    Facts & features

    Interior

    Bedrooms & bathrooms
    • Bedrooms: 4
    • Bathrooms: 4
    Heating
    • Other
    Cooling
    • Central
    Appliances
    • Included: Dishwasher, Dryer, Garbage disposal
    Features
    • Flooring: Hardwood
    • Basement: Partially finished
    Interior area
    • Total interior livable area: 2,000 sqft

    Property

    Parking
    • Total spaces: 2
    • Parking features: Garage - Attached
    Accessibility
    • Accessibility features: Other
    Features
    • Exterior features: Other
    • Pool features: Community
    Lot
    • Size: 2,178 Square Feet
    Details
    • Parcel number: 035562692
    • Special conditions: Standard

    Construction

    Type & style
    • Home type: SingleFamily
    • Architectural style: Other
    Materials
    • Frame
    • Roof: Shake / Shingle
    Condition
    • Year built: 2015

    Community & HOA

    HOA
    • Has HOA: Yes
    • HOA fee: $125 monthly
    Location
    • Region: Upper Marlboro

    Financial & listing details

    • Price per square foot: $272/sqft
    • Tax assessed value: $501,600
    • Annual tax amount: $7,833

    Price history

    DateEventPrice
    7/29/2021Sold$515,000+4%$258/sqft
    Source: Bright MLS #MDPG610046 Report a problem
    6/17/2021Pending sale$495,000$248/sqft
    Source: Bright MLS #MDPG610046 Report a problem
    6/15/2021Listed for sale$495,000+20.8%$248/sqft
    Source: Bright MLS #MDPG610046 Report a problem
    5/20/2020Listing removed$409,900$205/sqft
    Source: EXIT FLAGSHIP REALTY #MDPG565422 Report a problem
    5/5/2020Price change$409,900-2.4%$205/sqft
    Source: Exit Flagship Realty #MDPG565422 Report a problem
    4/1/2020Price change$419,900-1.4%$210/sqft
    Source: Keller Williams Realty Centre #MDPG558106 Report a problem
    3/1/2020Price change$425,900-2.3%$213/sqft
    Source: Keller Williams Realty Centre #MDPG558106 Report a problem
    2/3/2020Listed for sale$435,900+16.6%$218/sqft
    Source: Keller Williams Realty Centre #MDPG558106 Report a problem
    2/5/2016Sold$373,990$187/sqft
    Source: EXIT Realty solds #-2062303025593823173 Report a problem
    10/27/2015Listed for sale$373,990$187/sqft
    Source: Lennar Report a problem

    Public tax history

    YearProperty taxesTax assessment
    2025$7,833 +52.6%$501,600 +8.7%
    2024$5,132 +9.5%$461,500 +9.5%
    2023$4,686 +10.5%$421,400 +10.5%
    2022$4,240 +2.3%$381,300 +2.3%
    2021$4,146 +2.3%$372,833 +2.3%
    2020$4,052 -22.8%$364,367 +3.1%
    2019$5,251 $353,333
    2018$5,251 +0.7%$353,333 +0.7%
    2017$5,212 $350,767 +0.7%
    2016-- $348,200 +3008.9%
    2015-- $11,200
    Find assessor info on the county website

    Neighborhood: 20774

    Nearby schools

    GreatSchools rating
    Schools provided by the listing agent
    • Elementary: Patuxent Elementary School
    • Middle: James Madison Middle School
    • High: Dr. Henry A Wise High School
    • District: PRINCE GEORGE'S COUNTY PUBLIC SCHOOLS

    Source: The MLS. This data may not be complete. We recommend contacting the local school district to confirm school assignments for this home.

    Get a cash offer in 3 minutes
    Find out how much your home could sell for in as little as 3 minutes with a no-obligation cash offer.
    Estimated market value
    $544,500
    Get a cash offer in 3 minutes
    Find out how much your home could sell for in as little as 3 minutes with a no-obligation cash offer.
    Estimated market value
    $544,500