Skip main navigation
Sold for $540,000
Street View
  • $540,000

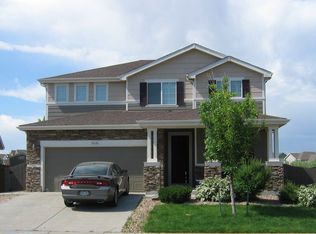
    15606 Randolph Place, Denver, CO 80239

    3beds
    2,081sqft
    Single Family Residence
    Built in 2005
    8,169 Square Feet Lot
    $524,700 Zestimate®
    $259/sqft
    $3,125 Estimated rent

    Home value

    $524,700

    $498,000 - $551,000

    $3,125/mo

    Zestimate® history
    Loading
    Loading...

    Owner options

    List your home for rent

    $3,125/mo

    Rent Zestimate®

    Find your next renter with Zillow Rental Manager. Plus, with online applications, you can quickly screen prospective tenants – for free.

    Learn more

    $3,125/mo

    Rent Zestimate®

    Refinance and save

    $3,175/mo

    Est. payment

    Refinancing to a lower rate could help reduce your monthly payments and save thousands over the life of the loan.

    See today's rates

    $3,175/mo

    Est. payment

    Explore your selling options

    Work with a Zillow partner agent

    Leverage their expertise and Zillow's premium Showcase listings to get your home seen by more buyers.

    Get started

    List with your own agent

    Get your home in front of millions of buyers by listing it on Zillow.

    Learn how to do it

    Sell it yourself

    Take full control of how buyers see your home on Zillow by listing For Sale by Owner (FSBO).

    List your home

    What's special

    Huge primary suitePrimary bathroomAmazing curb appealHuge kitchenMassive dining areaTons of cabinetsBeautiful colorado sunsets
    Rare Location in highly desired Parkfield Neighborhood! This home is on a Massive almost 8700 square foot Lot that backs to open space with a western views of beautiful Colorado Sunsets and Mountains! You will not find a better location in the community! Amazing curb appeal with newer exterior paint! Enjoy a secluded feel with this end home on a Cul De Sac, only one neighbor! Step inside this full remodeled modern home! Amazing open floor plan with almost 2100 finished square feet! New Paint, new lighting, new hardware, new capering, granite countertops, brand new furnace and new roof to be installed before closing! Huge kitchen, with tons of cabinets, leading into massive dining area and living room! Custom tile on entire main level! Upper level boasts a loft (could be 4th bedroom), 3 bedrooms (including huge primary suite with primary bathroom and you will LOVE the massive walk-in closet!). Finally you will love entertaining in your expansive backyard, large patio to enjoy your views and open space! This home is located with immediate access to DIA, I-70, E470, 225, Dick's Sports Complex, Northfield, walking trails, shopping, restaurants, and the list goes on! This home is turn key and you will want to hurry to take advantage of this opportunity!

    Zillow last checked:

    Listing updated:

    Listed by:

    Omak Yanez 720-205-4200 omak.yanez@gmail.com,

    MB The Brian Petrelli Team

    Bought with:

    Syed Farzan Sikandarpur, 100053354

    HomeSmart Realty

    Source: REcolorado as distributed by MLS GRID,MLS#: 4564653MLS Logo

    Facts & features

    Interior

    Bedrooms & bathrooms
    • Bedrooms: 3
    • Bathrooms: 3
    • Full bathrooms: 2
    • 1/2 bathrooms: 1
    • Main level bathrooms: 1
    Primary bedroom
    • Level: Upper
    Bedroom
    • Level: Upper
    Bedroom
    • Level: Upper
    Primary bathroom
    • Level: Upper
    Bathroom
    • Level: Main
    Bathroom
    • Level: Upper
    Dining room
    • Level: Main
    Kitchen
    • Level: Main
    Laundry
    • Level: Main
    Living room
    • Level: Main
    Loft
    • Level: Upper
    Heating
    • Forced Air, Natural Gas
    Cooling
    • Central Air
    Appliances
    • Included: Cooktop, Dishwasher, Disposal, Gas Water Heater, Microwave, Oven, Refrigerator
    • Laundry: In Unit
    Features
    • Five Piece Bath, Open Floorplan, Primary Suite, Walk-In Closet(s)
    • Flooring: Carpet, Tile, Vinyl
    • Windows: Double Pane Windows
    • Has basement: No
    Interior area
    • Total structure area: 2,081
    • Total interior livable area: 2,081 sqft
    • Finished area above ground: 2,081

    Property

    Parking
    • Total spaces: 4
    • Parking features: Garage - Attached
    • Attached garage spaces: 2
    • Details: Off Street Spaces: 2
    Features
    • Levels: Two
    • Stories: 2
    • Patio & porch: Front Porch, Patio
    • Exterior features: Private Yard
    • Fencing: Full
    • Has view: Yes
    • View description: Mountain(s)
    Lot
    • Size: 8,169 sqft
    • Features: Corner Lot, Cul-De-Sac, Greenbelt, Landscaped, Level, Open Space, Sprinklers In Front, Sprinklers In Rear
    Details
    • Parcel number: 17217028
    • Zoning: PUD
    • Special conditions: Standard

    Construction

    Type & style
    • Home type: SingleFamily
    • Property subtype: Single Family Residence
    Materials
    • Brick, Wood Siding
    • Roof: Composition
    Condition
    • Updated/Remodeled
    • Year built: 2005

    Utilities & green energy

    • Sewer: Public Sewer
    • Water: Public

    Community & neighborhood

    Security
    • Security features: Carbon Monoxide Detector(s), Smoke Detector(s)
    Location
    • Region: Denver
    • Subdivision: Parkfield

    HOA & financial

    HOA
    • Has HOA: Yes
    • HOA fee: $35 monthly
    • Association name: Parkfield
    • Association phone: 303-221-1117

    Other

    Other facts
    • Listing terms: Cash,Conventional,FHA,VA Loan
    • Ownership: Individual

    Price history

    DateEventPrice
    3/15/2024Sold$540,000+0%$259/sqft
    Source: REcolorado as distributed by MLS GRID #4564653 Report a problem
    2/27/2024Pending sale$539,900$259/sqft
    Source: REcolorado as distributed by MLS GRID #4564653 Report a problem
    2/22/2024Listed for sale$539,900+227.6%$259/sqft
    Source: REcolorado as distributed by MLS GRID #4564653 Report a problem
    9/3/2008Sold$164,800-4.1%$79/sqft
    Source: Public Record Report a problem
    10/23/2007Sold$171,854-20.8%$83/sqft
    Source: Public Record Report a problem
    11/16/2005Sold$216,889$104/sqft
    Source: Public Record Report a problem

    Public tax history

    YearProperty taxesTax assessment
    2024$2,541 +18.8%$32,790 -8.4%
    2023$2,139 +3.6%$35,810 +33.1%
    2022$2,065 +7.4%$26,900 -2.8%
    2021$1,923 +2.9%$27,670 +6.8%
    2020$1,869 +11%$25,919 -0.7%
    2019$1,684 $26,100 +19.9%
    2018$1,684 +0.3%$21,770
    2017$1,679 +18.4%$21,770 +19.9%
    2016$1,418 +35.5%$18,150
    2015$1,046 0%$18,150 +44%
    2014$1,047 +0.9%$12,600
    2013$1,037 +17.9%$12,600 +2.1%
    2012$880 -6.6%$12,340
    2011$942 +2.2%$12,340 -12.8%
    2010$922 -23%$14,150
    2009$1,197 +0.3%$14,150 -21.1%
    2007$1,194 +111.4%$17,930 +0.6%
    2006$565 $17,830

    Find assessor info on the county website

    Neighborhood: Gateway - Green Valley Ranch

    Nearby schools

    GreatSchools rating
    Schools provided by the listing agent
    • Elementary: SOAR at Green Valley Ranch
    • Middle: Noel Community Arts School
    • High: Dr. Martin Luther King
    • District: Denver 1

    Source: REcolorado as distributed by MLS GRID. This data may not be complete. We recommend contacting the local school district to confirm school assignments for this home.

    Get a cash offer in 3 minutes
    Find out how much your home could sell for in as little as 3 minutes with a no-obligation cash offer.
    Estimated market value
    $524,700
    Get a cash offer in 3 minutes
    Find out how much your home could sell for in as little as 3 minutes with a no-obligation cash offer.
    Estimated market value
    $524,700