PRICE ADJUSTMENT! Welcome to 15606 Winslow St.! This Bel Air spit-foyer is move-in ready - all it needs is you! The upper level features a cozy living room, a convenient dining area/kitchen combo, and three bedrooms (including a primary bedroom)! Enjoy the beautiful views from the rear deck as you kick back and relax this summer! The lower level includes a spacious family room with a bar area and attached bathroom, making this THE spot to hang out and entertain! On this same level, you'll also find a fourth bedroom and a storage room! Convenient access from the basement to the backyard makes it easy to get to the sport court for some summer fun! Don’t worry about the heat this summer, as the heat pump is just two years old! This property is located in a desirable cul-de-sac in the lovely Bel Air neighborhood! Schedule your showing today!
Sold for $270,000
$270,000
15606 Winslow St SW, Cresaptown, MD 21502
4beds
1,986sqft
Single Family Residence
Built in 1983
0.33 Acres Lot
$287,700 Zestimate®
$136/sqft
$1,647 Estimated rent
Home value
$287,700
$204,000 - $403,000
$1,647/mo
Zestimate® history
Owner options
List your home for rent
$1,647/mo
Rent Zestimate®
Find your next renter with Zillow Rental Manager. Plus, with online applications, you can quickly screen prospective tenants – for free.
$1,647/mo
Rent Zestimate®
Refinance and save
$1,689/mo
Est. payment
Refinancing to a lower rate could help reduce your monthly payments and save thousands over the life of the loan.
$1,689/mo
Est. payment
Explore your selling options
Work with a Zillow partner agent
Leverage their expertise and Zillow's premium Showcase listings to get your home seen by more buyers.
Get startedList with your own agent
Get your home in front of millions of buyers by listing it on Zillow.
Learn how to do itSell it yourself
Take full control of how buyers see your home on Zillow by listing For Sale by Owner (FSBO).
List your homeWhat's special
Storage roomAttached bathroomFourth bedroomSport court
Zillow last checked:
Listing updated:
Listed by:
Nathan Lamp 301-876-0037,
The KW Collective
Bought with:
Rose Calderone, 637602
ExecuHome Realty
Source: Bright MLS,MLS#: MDAL2012034
Facts & features
Interior
Bedrooms & bathrooms
- Bedrooms: 4
- Bathrooms: 3
- Full bathrooms: 2
- 1/2 bathrooms: 1
- Main level bathrooms: 2
- Main level bedrooms: 3
Rooms
- Room types: Living Room, Primary Bedroom, Bedroom 2, Bedroom 4, Kitchen, Family Room, Bedroom 1, Storage Room, Full Bath, Half Bath
Primary bedroom
- Features: Flooring - Carpet, Ceiling Fan(s)
- Level: Main
- Area: 154 Square Feet
- Dimensions: 11 x 14
Bedroom 1
- Features: Flooring - Carpet
- Level: Main
- Area: 100 Square Feet
- Dimensions: 10 x 10
Bedroom 2
- Features: Flooring - Carpet
- Level: Main
- Area: 100 Square Feet
- Dimensions: 10 x 10
Bedroom 4
- Features: Flooring - Carpet
- Level: Lower
- Area: 168 Square Feet
- Dimensions: 12 x 14
Family room
- Features: Basement - Finished, Flooring - Tile/Brick, Attached Bathroom
- Level: Lower
- Area: 506 Square Feet
- Dimensions: 22 x 23
Other
- Features: Flooring - Laminated
- Level: Main
- Area: 35 Square Feet
- Dimensions: 5 x 7
Other
- Features: Flooring - Vinyl
- Level: Lower
- Area: 66 Square Feet
- Dimensions: 6 x 11
Half bath
- Features: Flooring - Luxury Vinyl Plank
- Level: Main
- Area: 32 Square Feet
- Dimensions: 4 x 8
Kitchen
- Features: Flooring - Laminate Plank
- Level: Main
- Area: 110 Square Feet
- Dimensions: 10 x 11
Living room
- Features: Flooring - Laminate Plank
- Level: Main
- Area: 169 Square Feet
- Dimensions: 13 x 13
Storage room
- Features: Flooring - Vinyl
- Level: Lower
- Area: 110 Square Feet
- Dimensions: 10 x 11
Heating
- Heat Pump, Baseboard, Electric
Cooling
- Central Air, Ceiling Fan(s), Electric
Appliances
- Included: Microwave, Oven/Range - Electric, Refrigerator, Cooktop, Electric Water Heater
- Laundry: In Basement
Features
- Attic, Bathroom - Tub Shower, Bathroom - Stall Shower, Built-in Features, Ceiling Fan(s), Dining Area, Primary Bath(s), Dry Wall
- Flooring: Carpet, Ceramic Tile, Laminate, Vinyl
- Doors: Insulated, Storm Door(s)
- Windows: Screens, Window Treatments
- Basement: Finished,Interior Entry,Windows
- Has fireplace: No
Interior area
- Total structure area: 1,986
- Total interior livable area: 1,986 sqft
- Finished area above ground: 1,136
- Finished area below ground: 850
Property
Parking
- Total spaces: 2
- Parking features: Driveway, On Street
- Uncovered spaces: 2
Accessibility
- Accessibility features: None
Features
- Levels: Split Foyer,Two
- Stories: 2
- Patio & porch: Deck
- Exterior features: Lighting, Play Area, Storage, Sidewalks, Sport Court
- Pool features: Community
- Has view: Yes
- View description: Mountain(s), Trees/Woods
Lot
- Size: 0.33 Acres
- Features: Cul-De-Sac
Details
- Additional structures: Above Grade, Below Grade
- Parcel number: 0107031491
- Zoning: R
- Special conditions: Standard
Construction
Type & style
- Home type: SingleFamily
- Property subtype: Single Family Residence
Materials
- Mixed
- Foundation: Block
- Roof: Shingle
Condition
- New construction: No
- Year built: 1983
Utilities & green energy
- Electric: 200+ Amp Service
- Sewer: Public Sewer
- Water: Public
- Utilities for property: Cable Available
Community & HOA
Community
- Subdivision: Bel Air
HOA
- Has HOA: No
Location
- Region: Cresaptown
Financial & listing details
- Price per square foot: $136/sqft
- Tax assessed value: $228,600
- Annual tax amount: $2,485
- Date on market: 6/14/2025
- Listing agreement: Exclusive Right To Sell
- Inclusions: See Inclusion / Exclusion Disclosure.
- Exclusions: See Inclusion / Exclusion Disclosure.
- Ownership: Fee Simple
- Road surface type: Black Top
Price history
| Date | Event | Price |
|---|---|---|
| 8/1/2025 | Sold | $270,000-2.1%$136/sqft |
Source:  Bright MLS #MDAL2012034 Report a problem Bright MLS #MDAL2012034 Report a problem | ||
| 7/1/2025 | Contingent | $275,900$139/sqft |
Source: Bright MLS #MDAL2012034 Report a problem | ||
| 6/25/2025 | Price change | $275,900-2.5%$139/sqft |
Source: Bright MLS #MDAL2012034 Report a problem | ||
| 6/14/2025 | Listed for sale | $283,000+66.6%$142/sqft |
Source: Bright MLS #MDAL2012034 Report a problem | ||
| 9/24/2019 | Sold | $169,900$86/sqft |
Source: Public Record Report a problem | ||
| 6/13/2019 | Listed for sale | $169,900+94.2%$86/sqft |
Source: Coldwell Banker Professional Real Estate Services #MDAL131758 Report a problem | ||
| 1/16/1996 | Sold | $87,500$44/sqft |
Source: Public Record Report a problem | ||
Public tax history
| Year | Property taxes | Tax assessment |
|---|---|---|
| 2025 | -- | $228,600 +10.8% |
| 2024 | $2,242 +12.2% | $206,233 +12.2% |
| 2023 | $1,999 +13.8% | $183,867 +13.8% |
| 2022 | $1,756 +7.3% | $161,500 +7.3% |
| 2021 | $1,637 +7.8% | $150,567 +7.8% |
| 2020 | $1,518 +1.1% | $139,633 +8.5% |
| 2019 | $1,502 +7.4% | $128,700 |
| 2018 | $1,399 -6.9% | $128,700 |
| 2017 | $1,503 +99.5% | $128,700 -0.2% |
| 2016 | $753 | $128,900 |
| 2015 | -- | $128,900 |
| 2014 | -- | $128,900 -11.5% |
| 2013 | -- | $145,600 |
| 2012 | -- | $145,600 |
| 2011 | -- | $145,600 -1% |
| 2010 | -- | $147,090 +9.5% |
| 2009 | -- | $134,312 +10.5% |
| 2008 | -- | $121,536 +11.7% |
| 2007 | -- | $108,760 +5% |
| 2006 | -- | $103,582 +5.3% |
| 2005 | -- | $98,406 +5.6% |
| 2004 | -- | $93,230 +2.6% |
| 2003 | -- | $90,830 +2.7% |
| 2002 | -- | $88,430 +2.8% |
| 2001 | -- | $86,030 |
Find assessor info on the county website
Neighborhood: 21502
Nearby homes
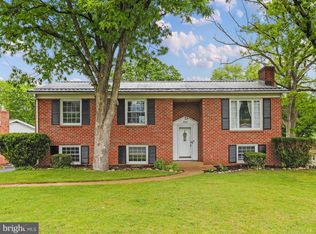
- $238,5254 bd2 ba2.2k sqft15614 Winslow St SW, Cresaptown, MD 21502Sold
- $194,200-- bd2 ba816 sqft15604 Winslow St SW, Cresaptown, MD 21502Off Market
- $2,600-- bd-- ba-- sqft15608 Winslow St SW, Cresaptown, MD 21502Off Market
- $219,9004 bd3 ba1.7k sqft15705 Winslow St SW, Cresaptown, MD 21502Sold
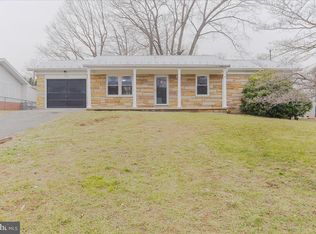
- $275,600-- bd2 ba1.1k sqft15608 Winslow St SW, Cresaptown, MD 21502Off Market
- $208,300-- bd1 ba1k sqft15602 Winslow St SW, Cresaptown, MD 21502Off Market
- $208,500-- bd2 ba950 sqft15607 Winslow St SW, Cresaptown, MD 21502Off Market
- $213,2002 bd2 ba958 sqft14302 Old Lake Dr SW, Cresaptown, MD 21502Off Market
Nearby schools
GreatSchools rating
- 6/10Bel Air Elementary SchoolGrades: PK-5Distance: 0.3 mi
- 3/10Washington Middle SchoolGrades: 6-8Distance: 6.8 mi
- 6/10Fort Hill High SchoolGrades: 9-12Distance: 6.9 mi
Schools provided by the listing agent
- District: Allegany County Public Schools
Source: Bright MLS. This data may not be complete. We recommend contacting the local school district to confirm school assignments for this home.


Get pre-qualified for a loan
At Zillow Home Loans, we can pre-qualify you in as little as 5 minutes with no impact to your credit score.An equal housing lender. NMLS #10287.
- Maryland
- Allegany County
- Cumberland
- 21502
- 15606 Winslow St SW
Nearby cities
Nearby neighborhoods
Nearby zip codes
Other Cumberland Topics
