Better than new! This meticulous 4 bedroom, 2 bathroom split ranch is move in ready and waiting for its new owners. With just over 3,500 total sq feet of living space, this beauty has so much to offer. As you walk in you'll be wowed by the 12' foot ceilings in the light and airy formal dining room, and the 10' foot ceilings in the open and tastefully decorated family room with gleaming wood floors and an amazingly painted accent wall! The beautiful large eat in kitchen features dark cabinets, a gorgeous glass backsplash, newer stainless steel appliances, a reverse osmosis system and updated light fixtures. First floor laundry is neat and clean! The spacious master bedroom also has a modern double vanity bathroom and walk in closet. Two other bedrooms with a gorgeous bathroom with a tiled walk in shower complete the main level. The lower level adds so much more additional living space with a huge rec room/dining area/office space, a large 4th bedroom with an expansive walk in closet, storage areas and a plumbed in area for a future bathroom. The pristine well manicured backyard boasts an awesome composite deck and a brick paver patio area. A/C was replaced in 2021. Central Vac. Updated modern light fixtures throughout. All this and in the Prairie Hill/Hono School District. Don't miss out on this gem!
Sold for $340,000
$340,000
15607 Bombay Blvd, South Beloit, IL 61080
4beds
3,511sqft
Single Family Residence
Built in 2006
0.29 Acres Lot
$368,700 Zestimate®
$97/sqft
$3,302 Estimated rent
Home value
$368,700
$324,000 - $417,000
$3,302/mo
Zestimate® history
Owner options
List your home for rent
$3,302/mo
Rent Zestimate®
Find your next renter with Zillow Rental Manager. Plus, with online applications, you can quickly screen prospective tenants – for free.
$3,302/mo
Rent Zestimate®
Refinance and save
$2,528/mo
Est. payment
Refinancing to a lower rate could help reduce your monthly payments and save thousands over the life of the loan.
$2,528/mo
Est. payment
Explore your selling options
Work with a Zillow partner agent
Leverage their expertise and Zillow's premium Showcase listings to get your home seen by more buyers.
Get startedList with your own agent
Get your home in front of millions of buyers by listing it on Zillow.
Learn how to do itSell it yourself
Take full control of how buyers see your home on Zillow by listing For Sale by Owner (FSBO).
List your homeWhat's special
First floor laundryLarge eat in kitchenDark cabinetsBrick paver patio areaPristine well manicured backyardGorgeous glass backsplashFormal dining room
Zillow last checked:
Listing updated:
Listed by:
Carmelina Korasick 815-289-0149,
Heartland Realty Llc
Bought with:
Keller Williams Realty Signature
Source: NorthWest Illinois Alliance of REALTORS®,MLS#: 202503943
Facts & features
Interior
Bedrooms & bathrooms
- Bedrooms: 4
- Bathrooms: 2
- Full bathrooms: 2
- Main level bathrooms: 2
- Main level bedrooms: 3
Primary bedroom
- Level: Main
- Area: 208
- Dimensions: 16 x 13
Bedroom 2
- Level: Main
- Area: 120
- Dimensions: 12 x 10
Bedroom 3
- Level: Main
- Area: 127.44
- Dimensions: 11.8 x 10.8
Bedroom 4
- Level: Lower
- Area: 195
- Dimensions: 15 x 13
Dining room
- Level: Main
- Area: 154
- Dimensions: 14 x 11
Kitchen
- Level: Main
- Area: 210
- Dimensions: 20 x 10.5
Living room
- Level: Main
- Area: 324.7
- Dimensions: 19.1 x 17
Heating
- Natural Gas
Cooling
- Central Air
Appliances
- Included: Dishwasher, Microwave, Refrigerator, Stove/Cooktop, Water Softener, Gas Water Heater
- Laundry: Main Level
Features
- Great Room, L.L. Finished Space, Ceiling-Vaults/Cathedral, Walk-In Closet(s)
- Windows: Window Treatments
- Basement: Full,Finished
- Attic: Storage
- Has fireplace: No
Interior area
- Total structure area: 3,511
- Total interior livable area: 3,511 sqft
- Finished area above ground: 1,902
- Finished area below ground: 1,609
Property
Parking
- Total spaces: 3
- Parking features: Attached
- Garage spaces: 3
Features
- Patio & porch: Deck, Patio-Brick Paver
Lot
- Size: 0.29 Acres
- Features: Subdivided
Details
- Parcel number: 0404426009
Construction
Type & style
- Home type: SingleFamily
- Architectural style: Ranch
- Property subtype: Single Family Residence
Materials
- Siding
- Roof: Shingle
Condition
- Year built: 2006
Utilities & green energy
- Electric: Circuit Breakers
- Sewer: City/Community
- Water: City/Community
Community & HOA
Community
- Subdivision: IL
Location
- Region: South Beloit
Financial & listing details
- Price per square foot: $97/sqft
- Tax assessed value: $222,243
- Annual tax amount: $5,480
- Date on market: 7/9/2025
- Cumulative days on market: 4 days
- Ownership: Fee Simple
Price history
| Date | Event | Price |
|---|---|---|
| 8/22/2025 | Sold | $340,000+0.3%$97/sqft |
Source:  NorthWest Illinois Alliance of REALTORS® #202503943 Report a problem NorthWest Illinois Alliance of REALTORS® #202503943 Report a problem | ||
| 7/28/2025 | Pending sale | $339,000$97/sqft |
Source: NorthWest Illinois Alliance of REALTORS® #202503943 Report a problem | ||
| 7/26/2025 | Listed for sale | $339,000$97/sqft |
Source: NorthWest Illinois Alliance of REALTORS® #202503943 Report a problem | ||
| 7/11/2025 | Pending sale | $339,000$97/sqft |
Source: NorthWest Illinois Alliance of REALTORS® #202503943 Report a problem | ||
| 7/9/2025 | Listed for sale | $339,000-4.5%$97/sqft |
Source: NorthWest Illinois Alliance of REALTORS® #202503943 Report a problem | ||
| 6/30/2025 | Listing removed | -- |
Source: Owner Report a problem | ||
| 6/14/2025 | Listed for sale | $355,000+126.1%$101/sqft |
Source: Owner Report a problem | ||
| 3/28/2006 | Sold | $157,000$45/sqft |
Source: Public Record Report a problem | ||
Public tax history
| Year | Property taxes | Tax assessment |
|---|---|---|
| 2024 | $5,481 +3.4% | $74,081 +11.4% |
| 2023 | $5,301 +5.2% | $66,482 +9.4% |
| 2022 | $5,040 | $60,775 +6.4% |
| 2021 | -- | $57,093 +3.8% |
| 2020 | $4,723 +2.6% | $55,019 +4.7% |
| 2019 | $4,604 +0.6% | $52,554 +4.1% |
| 2018 | $4,579 +1.6% | $50,499 +3.7% |
| 2017 | $4,507 | $48,707 +1.6% |
| 2016 | $4,507 +3.8% | $47,926 +2.9% |
| 2015 | $4,340 +1% | $46,557 +1.3% |
| 2014 | $4,295 +3.8% | $45,968 -21.1% |
| 2009 | $4,138 | $58,245 +5.5% |
| 2007 | -- | $55,198 +2% |
| 2006 | -- | $54,116 |
Find assessor info on the county website
Neighborhood: 61080
Nearby homes
- $345,0004 bd3 ba3.6k sqft15613 Bombay Blvd, South Beloit, IL 61080Sold
- $348,2004 bd3 ba2.4k sqft15585 Bombay Blvd, South Beloit, IL 61080Off Market
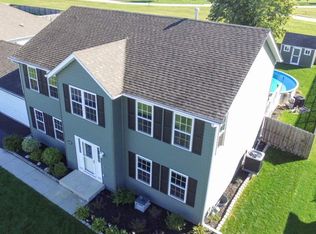
- $43,302-- bd-- ba-- sqft15602 Sienna Ct, South Beloit, IL 61080Off Market
- $271,0003 bd2 ba1.7k sqft15619 Bombay Blvd, South Beloit, IL 61080Sold
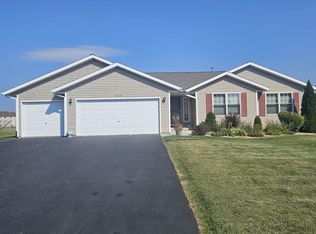
- $297,2003 bd2 ba1.7k sqft15577 Bombay Blvd, South Beloit, IL 61080Off Market
- $284,8003 bd2 ba1.7k sqft15608 Bombay Blvd, South Beloit, IL 61080Off Market
- $43,302-- bd-- ba-- sqft15580 Finley Way, South Beloit, IL 61080Off Market
- $43,302-- bd-- ba-- sqft15588 Finley Way, South Beloit, IL 61080Off Market
Nearby schools
GreatSchools rating
- 8/10Prairie Hill Elementary SchoolGrades: PK-4Distance: 0.9 mi
- 7/10Willowbrook Middle SchoolGrades: 5-8Distance: 1.7 mi
- 5/10Hononegah High SchoolGrades: 9-12Distance: 3.8 mi
Schools provided by the listing agent
- Elementary: Prairie Hill Elementary
- Middle: Willowbrook
- High: Hononegah High
- District: Hononegah 207
Source: NorthWest Illinois Alliance of REALTORS®. This data may not be complete. We recommend contacting the local school district to confirm school assignments for this home.


Get pre-qualified for a loan
At Zillow Home Loans, we can pre-qualify you in as little as 5 minutes with no impact to your credit score.An equal housing lender. NMLS #10287.
Sell for more on Zillow
Get a Zillow Showcase℠ listing at no additional cost and you could sell for .
$368,700
2% more
+$7,374
With Zillow Showcase(estimated)
$376,074
- Illinois
- Winnebago County
- South Beloit
- 61080
- 15607 Bombay Blvd
Nearby cities
Nearby zip codes
Other South Beloit Topics
