Skip main navigation
Pending
$350,000
2beds
2,684sqft

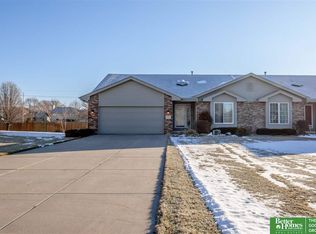
15607 Edna Cir, Omaha, NE 68136

2beds
2,684sqft
Townhouse
Built in 1998
0.25 Acres
2 Attached garage spaces
$130 price/sqft
$110/mo HOA

What's special

Walk-in closetAlure shadesFinished lower levelSplit-bedroom floor planLinen storagePrimary suiteSpacious family room

Welcome home to easy, maintenance-free living! This beautifully updated ranch-style home features quartz and granite countertops, updated plumbing fixtures, lighting, and fresh paint throughout. The split-bedroom floor plan offers privacy, while the living room showcases a floor-to-ceiling stone fireplace, newer carpet, and Alure shades. The kitchen includes wood flooring, pantry, and ...

24 days
|
1,009
|
37
|

Likely to sell faster than

Source: GPRMLS,MLS#: 22616281MLS Logo
Travel times

Kitchen

Primary Bedroom

Dining Room

Zillow last checked:

Listing updated:

Listed by:

Tracy Zych 402-718-5800,

BHHS Ambassador Real Estate

Source: GPRMLS,MLS#: 22616281MLS Logo

Facts & features

Interior

Bedrooms & bathrooms
  • Bedrooms: 2
  • Bathrooms: 3
  • Full bathrooms: 1
  • 3/4 bathrooms: 2
  • Main level bathrooms: 2
Primary bedroom
  • Features: Wall/Wall Carpeting, Ceiling Fan(s), Walk-In Closet(s)
  • Level: Main
  • Area: 156
  • Dimensions: 13 x 12
Bedroom 2
  • Features: Wall/Wall Carpeting
  • Level: Main
  • Area: 143
  • Dimensions: 13 x 11
Primary bathroom
  • Features: Full
Family room
  • Features: Wall/Wall Carpeting, Fireplace
  • Level: Basement
Kitchen
  • Features: Wood Floor, Pantry
  • Level: Main
  • Area: 231
  • Dimensions: 21 x 11
Living room
  • Features: Wall/Wall Carpeting, Fireplace
  • Level: Main
  • Area: 330
  • Dimensions: 22 x 15
Basement
  • Area: 1368
Office
  • Level: Basement
  • Area: 132
  • Dimensions: 11 x 12
Heating
  • Natural Gas, Forced Air
Cooling
  • Central Air
Appliances
  • Included: Humidifier, Oven, Refrigerator, Washer, Dishwasher, Dryer, Disposal, Microwave
Features
  • Pantry
  • Flooring: Carpet
  • Basement: Daylight
  • Number of fireplaces: 2
  • Fireplace features: Recreation Room, Family Room, Living Room, Direct-Vent Gas Fire, Electric
Interior area
  • Total structure area: 2,684
  • Total interior livable area: 2,684 sqft
  • Finished area above ground: 1,368
  • Finished area below ground: 1,316

Property

Parking
  • Total spaces: 2
  • Parking features: Attached
  • Attached garage spaces: 2
Features
  • Patio & porch: Patio, Covered Deck
  • Fencing: None
Lot
  • Size: 0.25 Acres
  • Dimensions: 108 x 123 x 29 x 163 x 32
  • Features: Up to 1/4 Acre.
Details
  • Parcel number: 011289872

Construction

Type & style
  • Home type: Townhouse
  • Architectural style: Ranch,Traditional
  • Property subtype: Townhouse
  • Attached to another structure: Yes
Materials
  • Brick/Other
  • Foundation: Concrete Perimeter
Condition
  • Not New and NOT a Model
  • New construction: No
  • Year built: 1998

Utilities & green energy

  • Sewer: Other

Community & HOA

Community
  • Subdivision: Millard Park
HOA
  • Has HOA: Yes
  • Services included: Maintenance Grounds, Snow Removal
  • HOA fee: $110 monthly
  • HOA name: Millard Park Condo Association
Location
  • Region: Omaha

Financial & listing details

  • Price per square foot: $130/sqft
  • Tax assessed value: $304,644
  • Annual tax amount: $5,103
  • Date on market: 6/26/2026
  • Listing terms: Other
  • Ownership: Fee Simple

Price history

DateEventPrice
6/27/2026Pending sale$350,000$130/sqft
Source: GPRMLS #22616281 Report a problem
6/24/2026Listed for sale$350,000+217.9%$130/sqft
Source: GPRMLS #22616281 Report a problem
2/17/2012Sold$110,111+10.2%$41/sqft
Source: GPRMLS #21121624 Report a problem
1/5/2012Price change$99,900-18.7%$37/sqft
Source: Homepath #21121624 Report a problem
12/20/2011Price change$122,900-1.6%$46/sqft
Source: Homepath #21121624 Report a problem
12/7/2011Price change$124,900-5.3%$47/sqft
Source: NP Dodge Real Estate Sales, Inc #21121624 Report a problem
11/5/2011Price change$131,900-3.7%$49/sqft
Source: NP Dodge Real Estate Sales, Inc #21117645 Report a problem
9/21/2011Price change$136,900+5.5%$51/sqft
Source: Fannie Mae #21117645 Report a problem
9/18/2011Listed for sale--
Source: foreclosure.com Report a problem
7/26/2011Sold$129,765-14.6%$48/sqft
Source: Public Record Report a problem
1/23/2006Sold$152,000$57/sqft
Source: GPRMLS #20522116 Report a problem

Public tax history

YearProperty taxesTax assessment
2025$5,103 +2%$304,644 +4.9%
2024$5,001 -4.7%$290,531
2023$5,247 +1.5%$290,531 +21.8%
2022$5,171 +6.4%$238,572
2021$4,862 +5.2%$238,572 +14.5%
2020$4,620 -2.6%$208,439 +8.3%
2019$4,743 +5%$192,504 +5%
2018$4,518 +0.8%$183,340 +3.5%
2017$4,482 +5.4%$177,096 +6%
2016$4,250 $167,045 +2.6%
2015$4,250 +5.1%$162,779 +3.2%
2014$4,043 $157,731 +22.7%
2012$4,043 +27.2%$128,570 +0.1%
2011$3,179 -1.5%$128,394 +0.1%
2010$3,228 0%$128,216 -1.9%
2009$3,229 -3%$130,685 -5.1%
2008$3,329 -3.7%$137,706 -2.8%
2007$3,457 +2.7%$141,710 +3.2%
2006$3,367 +0.4%$137,327 +3.4%
2005$3,355 $132,871 +1.4%
2004$3,355 -0.4%$130,998 +0.1%
2003$3,368 +2.3%$130,820 +0.2%
2002$3,291 +2.7%$130,603 +0.9%
2001$3,206 +6.9%$129,450 +2.5%
2000$2,999 $126,232
1999-- $126,232

Find assessor info on the county website

Monthly payment

Est. payment
$2,379/mo
Principal & interest
$1767
Property taxes
$502
HOA Fees
$110
More affordability toolsChevron Right

Estimated market value

$341,900

$325,000 - $359,000

$2,617/mo

Climate risks

Explore flood, wildfire, and other predictive climate risk information for this property on First Street®️.

Neighborhood: 68136

Nearby schools

Black Elk Elementary School
Grades PK-50.5 miles
7/10
GreatSchools® Rating
Test Score Rating
8/10
Academic Progress Rating
7/10
Beadle Middle School
Grades 6-82.1 miles
8/10
GreatSchools® Rating
Test Score Rating
9/10
Academic Progress Rating
8/10
Millard West High School
Grades 9-122.1 miles
9/10
GreatSchools® Rating
College Readiness Rating
9/10