Luxury & Location! Stunning 5-Bed/4.5 Bath Murray Franklyn Edgewater Home in Prime Location - Walk to Microsoft!
Experience exceptional living in this immaculate, expansive 2-story Murray Franklyn home, showcasing the highly sought-after Edgewater floorplan. Offered in mint condition, this property perfectly blends elegance, space, and unparalleled convenience.
Key Features:
- Spacious Layout: 5 Bedrooms & 4.5 Bathrooms across two levels.
- Main Floor Guest Suite: Ideal for visitors, multi-generational living, or an au pair.
- Upper Level Comfort: Includes bedrooms connected by a practical Jack & Jill bathroom.
- Work & Play: Features a huge Den/Office on the main floor PLUS an additional huge Media/Craft Room upstairs.
- Dramatic Living: Soaring 2-story family room creates an impressive focal point. Open railings overlook the family and dining areas, enhancing the sense of space.
- Chef's Delight Kitchen: Boasting Murray Franklyn's Signature Collection upgrades, including full-height backsplash, wrapped window, under-cabinet lighting, glass cabinet doors, and two ovens. Refrigerator included.
- Luxury Finishes: Crown molding, chair rail detailing, and high-end touches throughout.
- Outdoor Living: Enjoy the covered patio and the expansive, fully fenced backyard.
- Practical Amenities: Includes Air Conditioning (AC), sprinkler system, washer/dryer, a functional Mud Room, and an attached 3-car garage. Electric Car charging port in garage
Unbeatable Location:
Walk to the Microsoft campus!
Walk to the Overlake Transit Center for easy commutes.
Excellent LWSD schools. Walk to Ben Rush Elementary School.
Just 2 minutes from the SR 520 (51st St exit).
This home offers the perfect combination of luxury living and prime accessibility.
Lease Term: Minimum 1-year lease required. Don't miss this opportunity!
Min 1 year Lease
Dogs Okay
Sold for $3,200,000
$3,200,000
15607 NE 62nd Ct, Redmond, WA 98052
5beds
4,490sqft
Single Family Residence
Built in ----
-- sqft lot
$3,101,300 Zestimate®
$713/sqft
$7,903 Estimated rent
Home value
$3,101,300
$2.85M - $3.38M
$7,903/mo
Zestimate® history
Owner options
List your home for rent
$7,903/mo
Rent Zestimate®
Find your next renter with Zillow Rental Manager. Plus, with online applications, you can quickly screen prospective tenants – for free.
$7,903/mo
Rent Zestimate®
Refinance and save
$19,380/mo
Est. payment
Refinancing to a lower rate could help reduce your monthly payments and save thousands over the life of the loan.
$19,380/mo
Est. payment
Explore your selling options
Work with a Zillow partner agent
Leverage their expertise and Zillow's premium Showcase listings to get your home seen by more buyers.
Get startedList with your own agent
Get your home in front of millions of buyers by listing it on Zillow.
Learn how to do itSell it yourself
Take full control of how buyers see your home on Zillow by listing For Sale by Owner (FSBO).
List your homeWhat's special
Covered patioLuxury finishesExpansive fully fenced backyardMain floor guest suiteUpper level comfort
Zillow last checked:
Listing updated:
Source: Zillow Rentals
Facts & features
Interior
Bedrooms & bathrooms
- Bedrooms: 5
- Bathrooms: 5
- Full bathrooms: 4
- 1/2 bathrooms: 1
Heating
- Forced Air
Cooling
- Air Conditioner, Central Air
Appliances
- Included: Dishwasher, Dryer, Microwave, Oven, Refrigerator, Washer
- Laundry: In Unit
Features
- Flooring: Carpet, Hardwood, Tile
Interior area
- Total interior livable area: 4,490 sqft
Property
Parking
- Parking features: Attached
- Has attached garage: Yes
- Details: Contact manager
Features
- Exterior features: Electric Vehicle Charging Station, Heating system: Forced Air
Details
- Parcel number: 9435300030
Construction
Type & style
- Home type: SingleFamily
- Property subtype: Single Family Residence
Community & HOA
Community
- Deposit fee: $8,999
- Pet deposit fee: $200
- Pet fee: $200 monthly
Location
- Region: Redmond
Financial & listing details
- Price per square foot: $713/sqft
- Tax assessed value: $2,929,000
- Annual tax amount: $24,621
- Date on market: 4/13/2025
- Lease term: 1 Year
Price history
| Date | Event | Price |
|---|---|---|
| 6/16/2025 | Listing removed | $8,999$2/sqft |
Source: Zillow Rentals Report a problem | ||
| 5/10/2025 | Price change | $8,999-5.3%$2/sqft |
Source: Zillow Rentals Report a problem | ||
| 4/26/2025 | Price change | $9,500-5%$2/sqft |
Source: Zillow Rentals Report a problem | ||
| 4/18/2025 | Price change | $9,999-16.7%$2/sqft |
Source: Zillow Rentals Report a problem | ||
| 4/13/2025 | Listed for rent | $11,999$3/sqft |
Source: Zillow Rentals Report a problem | ||
| 3/19/2025 | Sold | $3,200,000+88.2%$713/sqft |
Source: Public Record Report a problem | ||
| 8/31/2016 | Sold | $1,699,990+9.7%$379/sqft |
Source: Public Record Report a problem | ||
| 4/3/2016 | Listing removed | $1,549,990$345/sqft |
Source: John L Scott Real Estate #861612 Report a problem | ||
| 10/21/2015 | Listed for sale | $1,549,990+181.8%$345/sqft |
Source: John L Scott Real Estate #861612 Report a problem | ||
| 5/28/2014 | Sold | $550,000$122/sqft |
Source: Public Record Report a problem | ||
Public tax history
| Year | Property taxes | Tax assessment |
|---|---|---|
| 2025 | $24,621 +15.4% | $2,929,000 +7.8% |
| 2024 | $21,344 +15.4% | $2,718,000 +21.4% |
| 2023 | $18,501 -7.8% | $2,238,000 -18.1% |
| 2022 | $20,071 +24.7% | $2,732,000 +45.9% |
| 2021 | $16,097 +5.5% | $1,873,000 +14.1% |
| 2020 | $15,260 +2.3% | $1,641,000 +1.2% |
| 2019 | $14,915 +7.8% | $1,621,000 +3.9% |
| 2018 | $13,836 +1.4% | $1,560,000 +14.1% |
| 2017 | $13,647 +268.9% | $1,367,000 +29.1% |
| 2016 | $3,700 | $1,059,000 +745.2% |
| 2015 | $3,700 | $125,300 -66% |
| 2014 | $3,700 | $369,000 +17.9% |
| 2013 | $3,700 | $313,000 +7.9% |
| 2012 | -- | $290,000 |
| 2011 | -- | $290,000 -36.8% |
| 2010 | -- | $459,000 |
| 2009 | -- | $459,000 +15.9% |
| 2007 | -- | $396,000 +14.8% |
| 2006 | -- | $345,000 +24.1% |
| 2005 | -- | $278,000 +35.6% |
| 2001 | $2,337 -0.5% | $205,000 +9% |
| 2000 | $2,349 | $188,000 |
Find assessor info on the county website
Neighborhood: Overlake
Nearby homes
- $2,586,0005 bd5 ba4.1k sqft15603 NE 62nd St, Redmond, WA 98052Off Market
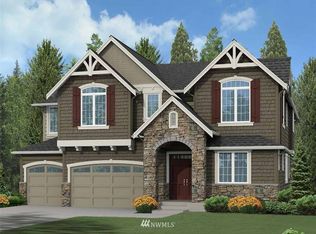
- $2,752,5005 bd5 ba4.1k sqft15603 NE 62nd Ct, Redmond, WA 98052Off Market
- $2,690,8005 bd4 ba4.1k sqft15611 NE 62nd Ct, Redmond, WA 98052Off Market
- $2,646,7005 bd5 ba4.4k sqft15607 Ne 62nd Ct, Redmond, WA 98052Off Market
- $1,709,2004 bd3 ba2.5k sqft15610 NE 61st Ct, Redmond, WA 98052Off Market
- $1,614,1003 bd2 ba2.4k sqft15602 NE 61st Ct, Redmond, WA 98052Off Market
- $---- bd-- ba-- sqft6056 156th Ave NE, Redmond, WA 98052Off Market
- $1,436,7003 bd2 ba1.8k sqft15618 NE 61st Ct, Redmond, WA 98052Off Market
Nearby schools
GreatSchools rating
- 10/10Benjamin Rush Elementary SchoolGrades: K-5Distance: 0.3 mi
- 10/10Rose Hill Middle SchoolGrades: 6-8Distance: 1.4 mi
- 10/10Lake Washington High SchoolGrades: 9-12Distance: 2.4 mi
Get a cash offer in 3 minutes
Find out how much your home could sell for in as little as 3 minutes with a no-obligation cash offer.
Estimated market value
$3,101,300
Get a cash offer in 3 minutes
Find out how much your home could sell for in as little as 3 minutes with a no-obligation cash offer.
Estimated market value
$3,101,300
- Washington
- King County
- Redmond
- 98052
- Overlake
- 15607 NE 62nd Ct
Nearby cities
Nearby neighborhoods
Nearby zip codes
Other Redmond Topics
