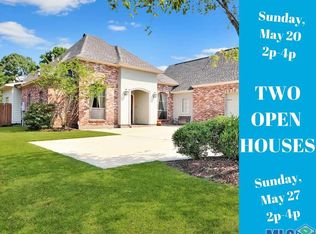

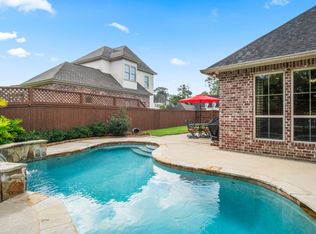
**Open Sunday 2-4!** Welcome to your dream home in Baton Rouge's Green Trails Subdivision! This charming abode, tucked away on a peaceful dead-end street, is a blend of elegance and comfort. With 2500 square feet of luxury space, four bedrooms, and three bathrooms with a triple split floor plan, this home will check every box that you need checked for your new home! Step inside to discover an open floor plan that's so inviting, it practically gives hugs. With heart of pine floors and ceilings so high, even your dreams have room to stretch out! And those fancy cypress beams in the kitchen? They're like the finishing touch on a masterpiece, or the cherry on top of your sundae—pure perfection! The kitchen is a chef's paradise, complete with a gas cooktop (and even a pot filler—because who has time to carry water?) and stainless steel appliances. There's also a really nice office space tucked away just as you come in from the garage. It's the perfect space to channel your inner genius (or catch up on cat videos). Outside, there's a patio with a built-in kitchen. It's like having your own backyard BBQ joint—minus the long lines and the need to tip the chef! Just imagine yourself flipping burgers while humming your favorite summer tunes. Ah, the sweet smell of grilled success! And get this: the yard has an outdoor sprinkler system. So, if you've always wanted to pretend you're in a water park while watering the plants, now's your chance! Conveniently located near all the essentials—grocery stores, boutiques, movie theaters, and restaurants—this home is the epitome of suburban living. Plus, join Southern Oaks Athletic Club right around the corner, and splash around the pool like a kid again (just don't forget your floaties)! Don't miss out on the chance to make this place your forever home. Schedule a showing today and start living the dream! And remember, laughter is the best medicine, so why not live in a home that brings a smile to your face every day?
Sold
Price Unknown
15607 Parkside Ct, Baton Rouge, LA 70817
4beds
2,500sqft
Single Family Residence, Residential
Built in 2010
0.25 Acres Lot
$491,400 Zestimate®
$--/sqft
$2,566 Estimated rent
Home value
$491,400
$467,000 - $516,000
$2,566/mo
Zestimate® history
Owner options
List your home for rent
$2,566/mo
Rent Zestimate®
Find your next renter with Zillow Rental Manager. Plus, with online applications, you can quickly screen prospective tenants – for free.
$2,566/mo
Rent Zestimate®
Refinance and save
$569/mo
Est. payment
Refinancing to a lower rate could help reduce your monthly payments and save thousands over the life of the loan.
$569/mo
Est. payment
Explore your selling options
Work with a Zillow partner agent
Leverage their expertise and Zillow's premium Showcase listings to get your home seen by more buyers.
Get startedList with your own agent
Get your home in front of millions of buyers by listing it on Zillow.
Learn how to do itSell it yourself
Take full control of how buyers see your home on Zillow by listing For Sale by Owner (FSBO).
List your homeWhat's special
Open floor planTriple split floor planNice office spaceFancy cypress beamsStainless steel appliancesGrocery storesWater park
Zillow last checked:
Listing updated:
Listed by:
Katie Miller,
Katie Miller Realty, LLC
Bought with:
Cindy LeBlanc, 0000027974
Coldwell Banker ONE
Source: ROAM MLS,MLS#: 2024002020
Facts & features
Interior
Bedrooms & bathrooms
- Bedrooms: 4
- Bathrooms: 3
- Full bathrooms: 3
Rooms
- Room types: Bathroom, Primary Bathroom, Bedroom, Primary Bedroom, Breakfast Room, Dining Room, Foyer, Kitchen, Living Room, Storage, Utility Room
Primary bedroom
- Features: Ceiling 9ft Plus, Ceiling Fan(s), En Suite Bath, Sitting/Office Area, Split
- Level: First
- Area: 275.4
- Dimensions: 17 x 16.2
Bedroom 1
- Level: First
- Area: 111.1
- Dimensions: 11 x 10.1
Bedroom 2
- Level: First
- Area: 124
- Width: 10
Bedroom 3
- Level: First
- Area: 102
- Width: 10
Primary bathroom
- Features: Double Vanity, Separate Shower, Walk-In Closet(s), Water Closet
Dining room
- Level: First
- Area: 174.4
- Length: 16
Kitchen
- Features: Granite Counters, Kitchen Island, Pantry
- Level: First
- Area: 238
- Dimensions: 17 x 14
Living room
- Level: First
- Area: 307.7
- Width: 17
Heating
- 2 or More Units Heat
Cooling
- Multi Units
Appliances
- Included: Gas Stove Con, Dishwasher, Disposal, Microwave, Refrigerator, Self Cleaning Oven, Oven, Gas Water Heater, Stainless Steel Appliance(s)
- Laundry: Laundry Room, Electric Dryer Hookup, Washer Hookup, Inside, Washer/Dryer Hookups
Features
- Built-in Features, Ceiling 9'+, Tray Ceiling(s), Computer Nook, Crown Molding, Sound System, Pantry
- Flooring: Carpet, Ceramic Tile, Wood
- Attic: Walk-up
- Number of fireplaces: 1
- Fireplace features: Gas Log, Ventless
Interior area
- Total structure area: 3,268
- Total interior livable area: 2,500 sqft
Property
Parking
- Total spaces: 3
- Parking features: 3 Cars Park, Concrete, Garage
- Has garage: Yes
Features
- Stories: 1
- Patio & porch: Covered, Porch
- Exterior features: Outdoor Grill, Outdoor Speakers, Outdoor Kitchen, Lighting, Rain Gutters
- Has spa: Yes
- Spa features: Bath
- Fencing: Full,Privacy,Wood
- Waterfront features: Walk To Water
Lot
- Size: 0.25 Acres
- Dimensions: 81 x 131 x 77 x 144
- Features: Landscaped
Details
- Parcel number: 02487276
Construction
Type & style
- Home type: SingleFamily
- Architectural style: New Orleans
- Property subtype: Single Family Residence, Residential
Materials
- Brick Siding, Fiber Cement, SynthStucco Siding, Frame, Synthetic Stucco
- Foundation: Slab
- Roof: Shingle
Condition
- New construction: No
- Year built: 2010
Utilities & green energy
- Gas: Entex
- Sewer: Public Sewer
- Water: Public
- Utilities for property: Cable Connected
Community & HOA
Community
- Features: Pool, Tennis Court(s)
- Security: Security System, Smoke Detector(s)
- Subdivision: Green Trails At Shenandoah
HOA
- Has HOA: Yes
- Services included: Maint Subd Entry HOA
- HOA fee: $569 annually
Location
- Region: Baton Rouge
Financial & listing details
- Tax assessed value: $460,800
- Annual tax amount: $4,432
- Date on market: 2/7/2024
- Listing terms: Cash,Conventional,FHA,FMHA/Rural Dev,Private Financing Available,VA Loan
Price history
| Date | Event | Price |
|---|---|---|
| 2/27/2024 | Sold | -- |
Source:  ROAM MLS #2024002020 Report a problem ROAM MLS #2024002020 Report a problem | ||
| 2/9/2024 | Pending sale | $485,000$194/sqft |
Source: ROAM MLS #2024002020 Report a problem | ||
| 2/7/2024 | Listed for sale | $485,000$194/sqft |
Source: ROAM MLS #2024002020 Report a problem | ||
| 1/26/2012 | Sold | -- |
Source: ROAM MLS #201009794 Report a problem | ||
Public tax history
| Year | Property taxes | Tax assessment |
|---|---|---|
| 2025 | $4,432 +27.2% | $46,080 +22.5% |
| 2024 | $3,483 -1.1% | $37,620 |
| 2023 | $3,523 +3.3% | $37,620 |
| 2022 | $3,411 +2% | $37,620 |
| 2021 | $3,345 -1.3% | $37,620 |
| 2020 | $3,389 -16% | $37,620 +9% |
| 2019 | $4,035 +1.3% | $34,500 |
| 2018 | $3,983 +27.5% | $34,500 |
| 2017 | $3,124 | $34,500 |
| 2016 | $3,124 +2.6% | $34,500 |
| 2015 | $3,044 +2.2% | $34,500 |
| 2014 | $2,978 | $34,500 |
| 2013 | $2,978 -21.6% | $34,500 |
| 2012 | $3,796 -0.8% | $34,500 +0.1% |
| 2011 | $3,827 +333.8% | $34,450 +325.3% |
| 2010 | $882 | $8,100 |
Find assessor info on the county website
Neighborhood: Shenandoah
Nearby homes
- $572,0004 bd3 ba3.2k sqft15617 Parkside Ct, Baton Rouge, LA 70817Off Market
- $632,3004 bd4 ba3.3k sqft15565 Parkside Ct, Baton Rouge, LA 70817Off Market

- $581,6004 bd3 ba3.4k sqft15627 Parkside Ct, Baton Rouge, LA 70817Off Market
- $564,6004 bd4 ba3.2k sqft15555 Parkside Ct, Baton Rouge, LA 70817Off Market
- $618,3004 bd4 ba3.5k sqft15606 Parkside Ct, Baton Rouge, LA 70817Off Market
- $511,0004 bd4 ba2.7k sqft15616 Parkside Ct, Baton Rouge, LA 70817Off Market
- $502,8004 bd3 ba2.4k sqft15574 Parkside Ct, Baton Rouge, LA 70817Off Market
- $78,500-- bd-- ba-- sqft15626 Parkside Ct, Baton Rouge, LA 70817Off Market
Nearby schools
GreatSchools rating
- 8/10Shenandoah Elementary SchoolGrades: PK-5Distance: 0.6 mi
- 7/10Woodlawn Middle SchoolGrades: 6-8Distance: 0.3 mi
- 3/10Woodlawn High SchoolGrades: 9-12Distance: 1.5 mi
Schools provided by the listing agent
- District: East Baton Rouge
Source: ROAM MLS. This data may not be complete. We recommend contacting the local school district to confirm school assignments for this home.
Get a cash offer in 3 minutes
Find out how much your home could sell for in as little as 3 minutes with a no-obligation cash offer.
Estimated market value
$491,400
Get a cash offer in 3 minutes
Find out how much your home could sell for in as little as 3 minutes with a no-obligation cash offer.
Estimated market value
$491,400
- Louisiana
- East Baton Rouge Parish
- Baton Rouge
- 70817
- Shenandoah
- 15607 Parkside Ct
