Skip main navigation
Sold for $395,000
  • $395,000

    15607 SUNNY DAY DRIVE, BRADENTON, FL 34211

    2beds
    1,564sqft
    Villa
    Built in 2023
    5,131 Square Feet Lot
    $387,400 Zestimate®
    $253/sqft
    $3,378 Estimated rent

    Home value

    $387,400

    $353,000 - $426,000

    $3,378/mo

    Zestimate® history
    Loading
    Loading...

    Owner options

    List your home for rent

    $3,378/mo

    Rent Zestimate®

    Find your next renter with Zillow Rental Manager. Plus, with online applications, you can quickly screen prospective tenants – for free.

    Learn more

    $3,378/mo

    Rent Zestimate®

    Refinance and save

    $3,036/mo

    Est. payment

    Refinancing to a lower rate could help reduce your monthly payments and save thousands over the life of the loan.

    See today's rates

    $3,036/mo

    Est. payment

    Explore your selling options

    Work with a Zillow partner agent

    Leverage their expertise and Zillow's premium Showcase listings to get your home seen by more buyers.

    Get started

    List with your own agent

    Get your home in front of millions of buyers by listing it on Zillow.

    Learn how to do it

    Sell it yourself

    Take full control of how buyers see your home on Zillow by listing For Sale by Owner (FSBO).

    List your home

    What's special

    State-of-the art fitness centerModern kitchenSpacious great roomDining area
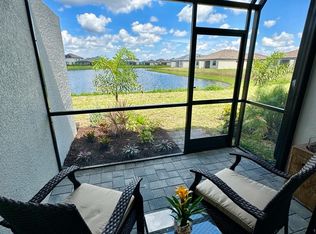
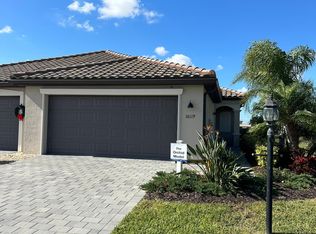
    Enjoy the Florida Lifestyle at Lorraine Lakes! A gorgeous planned community of Single family homes, townhomes and villas. The Grande Clubhouse amenities include dining room with full indoor/outdoor bar service, state-of-the art fitness center, full size indoor basketball court, plus 3 outdoor swimming pools as well as pickle ball and tennis courts. This maintenance free villa has two bedrooms, two bathrooms plus a den, modern kitchen with a gas stove/oven and granite countertops. The kitchen overlooks the spacious great room and dining area. The backyard is completely fenced and has a view of a large lake. This villa is offered fully furnished and turnkey ready for occupancy. All furnishings are brand new and include an 85" Sony TV, all new bedroom sets, as well as living and dining room furniture. All custom made window coverings and an electric fireplace are included. Garage floor is finished with repellant coating and all shelving which adds tons of storage. University Town Center Mall is just a short drive away and features Shopping and Dining for everyone's tastes.

    Zillow last checked:

    Listing updated:

    Listed by:

    Gary Kehrer 941-769-4601,

    CAPITAL REAL ESTATE ENTERPRISE 941-921-1000

    Bought with:

    Gary Kehrer

    CAPITAL REAL ESTATE ENTERPRISE

    Source: Stellar MLS,MLS#: A4608979MLS LogoOriginating MLS: Sarasota - Manatee

    Facts & features

    Interior

    Bedrooms & bathrooms
    • Bedrooms: 2
    • Bathrooms: 2
    • Full bathrooms: 2
    Primary bedroom
    • Features: Walk-In Closet(s)
    • Level: First
    • Area: 182 Square Feet
    • Dimensions: 13x14
    Bedroom 2
    • Features: Built-in Closet
    • Level: First
    • Area: 110 Square Feet
    • Dimensions: 10x11
    Primary bathroom
    • Level: First
    • Area: 90 Square Feet
    • Dimensions: 10x9
    Bathroom 2
    • Level: First
    • Area: 35 Square Feet
    • Dimensions: 7x5
    Balcony porch lanai
    • Level: First
    • Area: 110 Square Feet
    • Dimensions: 10x11
    Den
    • Level: First
    • Area: 143 Square Feet
    • Dimensions: 13x11
    Dining room
    • Level: First
    • Area: 130 Square Feet
    • Dimensions: 13x10
    Kitchen
    • Level: First
    • Area: 140 Square Feet
    • Dimensions: 14x10
    Living room
    • Level: First
    • Area: 330 Square Feet
    • Dimensions: 15x22
    Heating
    • Central, Electric
    Cooling
    • Central Air
    Appliances
    • Included: Dishwasher, Disposal, Dryer, Exhaust Fan, Gas Water Heater, Ice Maker, Microwave, Range, Range Hood, Refrigerator, Tankless Water Heater, Washer
    • Laundry: Gas Dryer Hookup, Inside
    Features
    • Ceiling Fan(s), Living Room/Dining Room Combo, Open Floorplan, Primary Bedroom Main Floor, Solid Wood Cabinets, Stone Counters, Thermostat, Walk-In Closet(s)
    • Flooring: Carpet, Ceramic Tile
    • Doors: Sliding Doors
    • Windows: Window Treatments, Hurricane Shutters
    • Has fireplace: Yes
    • Fireplace features: Electric
    Interior area
    • Total structure area: 2,085
    • Total interior livable area: 1,564 sqft

    Property

    Parking
    • Total spaces: 2
    • Parking features: Driveway, Garage Door Opener, Golf Cart Garage, Ground Level
    • Attached garage spaces: 2
    • Has uncovered spaces: Yes
    Features
    • Levels: One
    • Stories: 1
    • Exterior features: Irrigation System, Rain Gutters, Sidewalk, Storage
    • Has view: Yes
    • View description: Lake
    • Has water view: Yes
    • Water view: Lake
    • Waterfront features: Lake, Lake Front
    Lot
    • Size: 5,131 Square Feet
    Details
    • Parcel number: 581227159
    • Zoning: RESI
    • Special conditions: Probate Listing

    Construction

    Type & style
    • Home type: SingleFamily
    • Property subtype: Villa
    Materials
    • Block, Concrete, Stucco
    • Foundation: Slab
    • Roof: Tile
    Condition
    • Completed
    • New construction: No
    • Year built: 2023
    Details
    • Builder model: Orchid
    • Builder name: Lennar

    Utilities & green energy

    • Sewer: Public Sewer
    • Water: Public
    • Utilities for property: Cable Connected, Electricity Connected, Natural Gas Connected, Sewer Connected, Underground Utilities, Water Connected

    Community & HOA

    Community
    • Features: Lake, Clubhouse, Community Mailbox, Deed Restrictions, Fitness Center, Gated Community - Guard, Golf Carts OK, Playground, Pool, Restaurant, Sidewalks, Tennis Court(s)
    • Pet fee: $0 monthly
    • Subdivision: LORRAINE LAKES PH IIA
    HOA
    • Has HOA: Yes
    • Amenities included: Basketball Court, Fitness Center, Gated, Pickleball Court(s)
    • Services included: 24-Hour Guard, Cable TV, Community Pool, Maintenance Grounds, Manager
    • HOA fee: $407 monthly
    • HOA name: Lauren Ireland
    • HOA phone: 941-747-7261
    Location
    • Region: Bradenton

    Financial & listing details

    • Price per square foot: $253/sqft
    • Tax assessed value: $351,445
    • Annual tax amount: $5,163
    • Date on market: 5/11/2024
    • Cumulative days on market: 306 days
    • Ownership: Fee Simple
    • Total actual rent: 0
    • Electric utility on property: Yes
    • Road surface type: Asphalt, Paved

    Price history

    DateEventPrice
    4/25/2025Sold$395,000-3.7%$253/sqft
    Source: Stellar MLS #A4608979 Report a problem
    3/13/2025Pending sale$410,000$262/sqft
    Source: Stellar MLS #A4608979 Report a problem
    3/5/2025Price change$410,000-2.1%$262/sqft
    Source: Stellar MLS #A4608979 Report a problem
    2/9/2025Price change$418,900-0.2%$268/sqft
    Source: Stellar MLS #A4608979 Report a problem
    1/18/2025Price change$419,900-2.1%$268/sqft
    Source: Stellar MLS #A4608979 Report a problem
    11/24/2024Price change$429,000-2.3%$274/sqft
    Source: Stellar MLS #A4608979 Report a problem
    10/19/2024Price change$439,000-2.4%$281/sqft
    Source: Stellar MLS #A4608979 Report a problem
    9/4/2024Price change$449,900-2.2%$288/sqft
    Source: Stellar MLS #A4608979 Report a problem
    6/24/2024Price change$460,000-3.2%$294/sqft
    Source: Stellar MLS #A4608979 Report a problem
    5/20/2024Price change$475,000-3.1%$304/sqft
    Source: Stellar MLS #A4608979 Report a problem
    5/11/2024Listed for sale$490,000+18.4%$313/sqft
    Source: Stellar MLS #A4608979 Report a problem
    9/14/2023Sold$414,000$265/sqft
    Source: Public Record Report a problem

    Public tax history

    YearProperty taxesTax assessment
    2025$6,567 +27.2%$351,445 +18.4%
    2024$5,163 +251.2%$296,838 +3588.8%
    2023$1,470 -0.5%$8,047
    2022$1,477 +1%$8,047
    2021$1,462 $8,047
    Find assessor info on the county website

    Neighborhood: 34211

    Nearby schools

    GreatSchools rating
    Schools provided by the listing agent
    • Elementary: Gullett Elementary
    • Middle: Dr Mona Jain Middle
    • High: Lakewood Ranch High

    Source: Stellar MLS. This data may not be complete. We recommend contacting the local school district to confirm school assignments for this home.

    Get a cash offer in 3 minutes
    Find out how much your home could sell for in as little as 3 minutes with a no-obligation cash offer.
    Estimated market value
    $387,400
    Get a cash offer in 3 minutes
    Find out how much your home could sell for in as little as 3 minutes with a no-obligation cash offer.
    Estimated market value
    $387,400