**Discover Your Dream Home in Hacienda Heights**
Nestled in the highly desirable neighborhood of Hacienda Heights, 15607 Tetley Street offers you the chance to experience the epitome of comfortable living. Located in a peaceful and quiet community with an excellent school district, this spacious single-story home is in impeccable turnkey condition, ready to welcome you with its numerous upgrades. With 4 generously sized bedrooms and 2 tastefully updated bathrooms, this 1,868 square foot gem is the perfect blend of space and style. Fresh paint throughout the interior breathes new life into every room, while new flooring adds a touch of modern elegance. Sitting on a substantial lot of nearly 11,000 square feet, this property is a rarity. The gated, cemented RV parking area offers additional convenience for those with an adventurous spirit. As you step into the backyard, you'll be greeted by a lush landscape that creates a tranquil and green oasis. A magnificent avocado tree, laden with fruit, stands proudly, ready for your harvest. The wonderful patio, accessible from both the family room and kitchen, invites you to unwind and entertain in style. The kitchen has been tastefully updated with fresh quartz countertops and newly painted cabinets. Modern features and appliances are included, making this space a joy for any home chef. You'll notice the attention to detail throughout, with all new windows, interior doors and New Air Conditioning enhancing the home's aesthetics and energy efficiency. Adding to the allure of this property is its prime location within walking distance to schools, making it a perfect fit for families. Don't miss this opportunity to make 15607 Tetley Street your new sanctuary in Hacienda Heights. With its spacious interior, upgraded features, and a serene outdoor space, it's a place where memories are waiting to be made.
Welcome home.
Sold for $1,010,000
Listed by: Berkshire Hathaway HomeServices California Properties • Sophia De La Vara • Contact: 562-755-9650
Bought with: Berkshire Hathaway HomeServices California Properties
$1,010,000
15607 Tetley St, Hacienda Heights, CA 91745
4beds
1,866sqft
Single Family Residence
Built in 1975
10,546 Square Feet Lot
$1,094,800 Zestimate®
$541/sqft
$4,020 Estimated rent
Home value
$1,094,800
$1.04M - $1.15M
$4,020/mo
Zestimate® history
Owner options
List your home for rent
$4,020/mo
Rent Zestimate®
Find your next renter with Zillow Rental Manager. Plus, with online applications, you can quickly screen prospective tenants – for free.
$4,020/mo
Rent Zestimate®
Refinance and save
$6,456/mo
Est. payment
Refinancing to a lower rate could help reduce your monthly payments and save thousands over the life of the loan.
$6,456/mo
Est. payment
Explore your selling options
Work with a Zillow partner agent
Leverage their expertise and Zillow's premium Showcase listings to get your home seen by more buyers.
Get startedList with your own agent
Get your home in front of millions of buyers by listing it on Zillow.
Learn how to do itSell it yourself
Take full control of how buyers see your home on Zillow by listing For Sale by Owner (FSBO).
List your homeWhat's special
Fresh quartz countertopsSpacious single-story homeNew windowsLush landscapeFresh paint throughoutNew flooringMagnificent avocado tree
Zillow last checked:
Listing updated:
Listed by:
Sophia De La Vara DRE #01127097 562-755-9650,
Berkshire Hathaway HomeServices California Properties
Bought with:
Sophia De La Vara, DRE #01127097
Berkshire Hathaway HomeServices California Properties
Paul Echavarria, DRE #01826784
Coldwell Banker Envision
Source: CRMLS,MLS#: TR23183252 Originating MLS: California Regional MLS
Originating MLS: California Regional MLSFacts & features
Interior
Bedrooms & bathrooms
- Bedrooms: 4
- Bathrooms: 2
- Full bathrooms: 2
- Main level bathrooms: 2
- Main level bedrooms: 4
Rooms
- Room types: Bedroom, Family Room, Kitchen, Living Room, Primary Bathroom, Primary Bedroom, Dining Room
Primary bedroom
- Features: Main Level Primary
Bedroom
- Features: All Bedrooms Down
Bathroom
- Features: Remodeled, Separate Shower, Tub Shower, Upgraded
Kitchen
- Features: Kitchen/Family Room Combo, Quartz Counters, Updated Kitchen
Heating
- Central
Cooling
- Central Air
Appliances
- Included: 6 Burner Stove, Built-In Range, Dishwasher, Gas Cooktop, Gas Water Heater, Refrigerator, Range Hood, Water Heater
- Laundry: Laundry Room
Features
- Built-in Features, Block Walls, Cathedral Ceiling(s), Separate/Formal Dining Room, Eat-in Kitchen, High Ceilings, Open Floorplan, Quartz Counters, All Bedrooms Down, Main Level Primary
- Doors: Sliding Doors
- Windows: Double Pane Windows, Screens
- Has fireplace: Yes
- Fireplace features: Family Room
- Common walls with other units/homes: 2+ Common Walls
Interior area
- Total interior livable area: 1,866 sqft
Property
Parking
- Total spaces: 2
- Parking features: Boat, Concrete, Door-Multi, Direct Access, Driveway Level, Driveway, Garage Faces Front, Garage, Garage Door Opener, RV Gated, RV Access/Parking
- Attached garage spaces: 2
Features
- Levels: One
- Stories: 1
- Entry location: one level
- Patio & porch: Covered, Patio
- Pool features: None
- Spa features: None
- Fencing: Block
- Has view: Yes
- View description: None
Lot
- Size: 10,546 Square Feet
- Features: Front Yard, Street Level, Yard
Details
- Parcel number: 8215023060
- Zoning: LCRA10000*
- Special conditions: Standard,Trust
Construction
Type & style
- Home type: SingleFamily
- Property subtype: Single Family Residence
- Attached to another structure: Yes
Materials
- Stucco
- Foundation: Slab
- Roof: Composition
Condition
- New construction: No
- Year built: 1975
Utilities & green energy
- Sewer: Public Sewer
- Water: See Remarks
Community & HOA
Community
- Features: Street Lights, Sidewalks
- Security: Carbon Monoxide Detector(s), Smoke Detector(s)
Location
- Region: Hacienda Heights
Financial & listing details
- Price per square foot: $541/sqft
- Tax assessed value: $1,030,200
- Annual tax amount: $12,770
- Date on market: 10/4/2023
- Cumulative days on market: 9 days
- Listing terms: Cash,Cash to Existing Loan,Conventional,FHA,VA Loan
- Road surface type: Paved
Price history
| Date | Event | Price |
|---|---|---|
| 10/26/2023 | Sold | $1,010,000+1.1%$541/sqft |
Source:  CRMLS #TR23183252 Report a problem CRMLS #TR23183252 Report a problem | ||
| 10/14/2023 | Contingent | $998,800$535/sqft |
Source: CRMLS #TR23183252 Report a problem | ||
| 10/5/2023 | Listed for sale | $998,800$535/sqft |
Source: CRMLS #TR23183252 Report a problem | ||
Public tax history
| Year | Property taxes | Tax assessment |
|---|---|---|
| 2025 | $12,770 +4% | $1,030,200 +2% |
| 2024 | $12,281 +481.7% | $1,010,000 +687.5% |
| 2023 | $2,111 +2.7% | $128,260 +2% |
| 2022 | $2,056 +2.1% | $125,746 +2% |
| 2021 | $2,013 +1.2% | $123,281 +1% |
| 2020 | $1,989 | $122,018 +2% |
| 2019 | $1,989 +12.1% | $119,627 +2% |
| 2018 | $1,774 | $117,282 +2% |
| 2017 | $1,774 +2.2% | $114,984 +2% |
| 2016 | $1,736 +6.2% | $112,730 +1.5% |
| 2015 | $1,634 +2.8% | $111,037 +2% |
| 2014 | $1,590 | $108,863 +2.5% |
| 2012 | -- | $106,248 +2% |
| 2011 | -- | $104,166 +0.8% |
| 2010 | -- | $103,388 -0.2% |
| 2009 | -- | $103,635 +2% |
| 2008 | -- | $101,604 +2% |
| 2007 | -- | $99,613 +2% |
| 2006 | -- | $97,661 |
| 2005 | -- | $97,661 +4% |
| 2004 | -- | $93,871 +1.9% |
| 2003 | -- | $92,151 +2% |
| 2002 | -- | $90,345 +4% |
| 2000 | -- | $86,839 |
Find assessor info on the county website
Neighborhood: 91745
Nearby homes
- $950,3003 bd2 ba1.7k sqft15615 Tetley St, Hacienda Heights, CA 91745Off Market

- $969,3004 bd2 ba1.8k sqft15595 Tetley St, Hacienda Heights, CA 91745Off Market
- $894,7003 bd2 ba1.6k sqft15620 New Hampton St, Hacienda Heights, CA 91745Off Market
- $978,0004 bd2 ba1.8k sqft15616 New Hampton St, Hacienda Heights, CA 91745Off Market
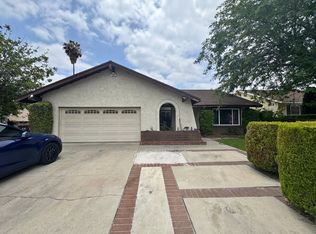
- $1,032,3004 bd3 ba1.7k sqft15624 New Hampton St, Hacienda Heights, CA 91745Off Market
- $965,3003 bd2 ba1.7k sqft15623 Tetley St, Hacienda Heights, CA 91745Off Market
- $1,053,9003 bd2 ba2k sqft15608 Tetley St, Hacienda Heights, CA 91745Off Market
- $1,052,7004 bd2 ba2.1k sqft15600 Tetley St, Industry, CA 91745Off Market
Nearby schools
GreatSchools rating
- 6/10Los Altos Elementary SchoolGrades: K-5Distance: 0.5 mi
- 5/10Newton Middle SchoolGrades: 6-8Distance: 0.1 mi
- 6/10Los Altos High SchoolGrades: 9-12Distance: 1 mi
Schools provided by the listing agent
- Middle: Newton
- High: Los Altos
Source: CRMLS. This data may not be complete. We recommend contacting the local school district to confirm school assignments for this home.
Get a cash offer in 3 minutes
Find out how much your home could sell for in as little as 3 minutes with a no-obligation cash offer.
Estimated market value
$1,094,800
Get a cash offer in 3 minutes
Find out how much your home could sell for in as little as 3 minutes with a no-obligation cash offer.
Estimated market value
$1,094,800
- California
- Los Angeles County
- Hacienda Heights
- 91745
- 15607 Tetley St
Nearby cities
Nearby zip codes
Other Hacienda Heights Topics
- Apartments for Rent in 91745
- Houses for Sale in 91745
- Houses for Rent in 91745
- 91745 Real Estate
- Hacienda Heights Condos
- Houses for Sale in Hacienda Heights
- Newest Listings in Hacienda Heights
- Hacienda Heights Home Values
- Hacienda Heights Real Estate Agents
- Hacienda Heights Refinance
- Hacienda Heights Mortgage Rates
