Move-in ready now with pool, spa, and summer kitchen included! Live your dream lifestyle in Central Florida’s most exquisite private golf community—Bella Collina. This move-in-ready Biscayne model by Dream Finders Homes is one of the final opportunities to own a Dream Finders home in this prestigious community, offering golf course frontage right in your backyard with beautiful views. This over 3,000 sq. ft. two-story home features 4 bedrooms, 3 bathrooms, a bonus room, and designer-selected finishes throughout. The gourmet kitchen includes a 36" KitchenAid gas range, in-wall oven and microwave, dishwasher, KitchenAid refrigerator, apron-front porcelain sink, quartz countertops, and Timberlake cushion-close cabinets with a contrasting island. Upstairs, the extended owner’s suite, loft, and secondary bedrooms showcase Mohawk RevWood flooring and a solid oak staircase with decorative iron railings that add elegance. Bathrooms feature floor-to-ceiling tiled showers, rainfall showerheads, Linen cabinetry, staggered floor tile, and so many more beautiful upgrades throughout. Located in a 24/7 gate-guarded security community, Bella Collina offers resort-style amenities including a Nick Faldo-designed golf course, 350-acre spring-fed lake, 75,000 sq. ft. clubhouse, resort-style pool with lap lanes, full-service spa, fitness center, 6 Har-Tru lighted tennis courts, two restaurants, and more. Conveniently located just 25 minutes from downtown Orlando, 30 minutes to theme parks, and near Montverde Academy with easy access to the Turnpike. Schedule your private tour today.
Sold for $1,050,000
$1,050,000
15607 VETTA DRIVE, MONTVERDE, FL 34756
4beds
3,038sqft
Single Family Residence
Built in 2024
7,039 Square Feet Lot
$1,044,800 Zestimate®
$346/sqft
$4,661 Estimated rent
Home value
$1,044,800
$961,000 - $1.14M
$4,661/mo
Zestimate® history
Owner options
List your home for rent
$4,661/mo
Rent Zestimate®
Find your next renter with Zillow Rental Manager. Plus, with online applications, you can quickly screen prospective tenants – for free.
$4,661/mo
Rent Zestimate®
Refinance and save
$8,231/mo
Est. payment
Refinancing to a lower rate could help reduce your monthly payments and save thousands over the life of the loan.
$8,231/mo
Est. payment
Explore your selling options
Work with a Zillow partner agent
Leverage their expertise and Zillow's premium Showcase listings to get your home seen by more buyers.
Get startedList with your own agent
Get your home in front of millions of buyers by listing it on Zillow.
Learn how to do itSell it yourself
Take full control of how buyers see your home on Zillow by listing For Sale by Owner (FSBO).
List your homeWhat's special
Golf course frontageResort-style poolDesigner-selected finishesBeautiful viewsSummer kitchenQuartz countertopsSolid oak staircase
Zillow last checked:
Listing updated:
Listed by:
Nancy Pruitt, PA 352-552-7574,
OLYMPUS EXECUTIVE REALTY INC 407-469-0090
Bought with:
Elaine Silva, 3439610
WRA BUSINESS & REAL ESTATE
Source: Stellar MLS,MLS#: G5087000 Originating MLS: Orlando Regional
Originating MLS: Orlando Regional
Facts & features
Interior
Bedrooms & bathrooms
- Bedrooms: 4
- Bathrooms: 3
- Full bathrooms: 3
Rooms
- Room types: Bonus Room, Great Room
Primary bedroom
- Features: Walk-In Closet(s)
- Level: Second
- Area: 336 Square Feet
- Dimensions: 16x21
Great room
- Level: First
- Area: 320 Square Feet
- Dimensions: 20x16
Kitchen
- Level: First
- Area: 117 Square Feet
- Dimensions: 9x13
Heating
- Central, Electric
Cooling
- Central Air
Appliances
- Included: Oven, Cooktop, Dishwasher, Exhaust Fan, Range Hood, Tankless Water Heater
- Laundry: Inside, Laundry Room
Features
- Living Room/Dining Room Combo, Open Floorplan, Solid Wood Cabinets
- Flooring: Carpet, Tile
- Doors: Sliding Doors
- Has fireplace: No
Interior area
- Total structure area: 3,748
- Total interior livable area: 3,038 sqft
Property
Parking
- Total spaces: 2
- Parking features: Garage - Attached
- Attached garage spaces: 2
Features
- Levels: Two
- Stories: 2
- Patio & porch: Covered, Deck, Porch
- Exterior features: Irrigation System, Rain Gutters, Sidewalk
- Has private pool: Yes
- Pool features: Heated, In Ground
- Has spa: Yes
- Spa features: In Ground
- Has view: Yes
- View description: Golf Course
- Waterfront features: Lake Privileges
- Body of water: LAKE SIENA
Lot
- Size: 7,039 Square Feet
- Features: Cleared, Level, On Golf Course
Details
- Parcel number: 122226050200013100
- Zoning: A
- Special conditions: None
Construction
Type & style
- Home type: SingleFamily
- Architectural style: Mediterranean
- Property subtype: Single Family Residence
Materials
- Block, Stucco
- Foundation: Slab
- Roof: Tile
Condition
- Completed
- New construction: Yes
- Year built: 2024
Details
- Builder model: Biscayne Elevation D
- Builder name: Dream Finders Homes
Utilities & green energy
- Sewer: Public Sewer
- Water: Public
- Utilities for property: Cable Available, Electricity Available, Natural Gas Available, Public, Sewer Available, Sewer Connected, Street Lights, Underground Utilities, Water Available
Community & HOA
Community
- Features: Fishing, Buyer Approval Required, Deed Restrictions, Fitness Center, Golf Carts OK, Golf, Pool, Sidewalks, Special Community Restrictions, Tennis Court(s)
- Pet fee: $0 monthly
- Subdivision: BELLA COLLINA WEST SUB
HOA
- Has HOA: Yes
- Services included: 24-Hour Guard, Common Area Taxes, Community Pool, Reserve Fund, Private Road, Security
- HOA fee: $1,250 monthly
- HOA name: Artemis Lifestyles/Debra Mafra
- HOA phone: 407-702-2190
Location
- Region: Montverde
Financial & listing details
- Price per square foot: $346/sqft
- Tax assessed value: $215,000
- Annual tax amount: $1,025
- Date on market: 9/11/2024
- Cumulative days on market: 313 days
- Listing terms: Cash,Conventional,VA Loan
- Ownership: Fee Simple
- Total actual rent: 0
- Electric utility on property: Yes
- Road surface type: Paved
Price history
| Date | Event | Price |
|---|---|---|
| 9/24/2025 | Sold | $1,050,000-3.8%$346/sqft |
Source:  Stellar MLS #G5087000 Report a problem Stellar MLS #G5087000 Report a problem | ||
| 7/24/2025 | Price change | $1,090,942-0.5%$359/sqft |
Source: Nest Seekers International #4440586 Report a problem | ||
| 7/21/2025 | Pending sale | $1,095,942+0.5%$361/sqft |
Source: Stellar MLS #G5087000 Report a problem | ||
| 6/10/2025 | Price change | $1,090,942-0.5%$359/sqft |
Source: Nest Seekers International #4440586 Report a problem | ||
| 6/2/2025 | Price change | $1,095,942+0.5%$361/sqft |
Source:  Dream Finders Homes Report a problem Dream Finders Homes Report a problem | ||
| 4/19/2025 | Price change | $1,090,942+0.5%$359/sqft |
Source: Dream Finders Homes Report a problem | ||
| 10/23/2024 | Price change | $1,085,942-5.1%$357/sqft |
Source: Stellar MLS #G5087000 Report a problem | ||
| 10/20/2024 | Price change | $1,144,027+3.6%$377/sqft |
Source: Stellar MLS #G5087000 Report a problem | ||
| 9/11/2024 | Listed for sale | $1,104,087+3580.3%$363/sqft |
Source: Stellar MLS #G5087000 Report a problem | ||
| 11/26/2014 | Sold | $30,000$10/sqft |
Source: Public Record Report a problem | ||
Public tax history
| Year | Property taxes | Tax assessment |
|---|---|---|
| 2025 | $6,312 +131.9% | $215,000 +508% |
| 2024 | $2,721 -15.8% | $35,360 +10% |
| 2023 | $3,233 +0.7% | $32,150 +10% |
| 2022 | $3,212 -0.8% | $29,230 +10% |
| 2021 | $3,237 -4.7% | $26,574 +10% |
| 2020 | $3,398 +3.3% | $24,158 +10% |
| 2019 | $3,290 -5.7% | $21,962 +10% |
| 2018 | $3,489 | $19,965 -82.6% |
| 2017 | $3,489 +6.6% | $115,000 +360% |
| 2016 | $3,272 +24.8% | $25,000 +66.7% |
| 2015 | $2,622 +4.3% | $15,000 +20% |
| 2014 | $2,513 | $12,500 |
Find assessor info on the county website
Neighborhood: 34756
Nearby homes
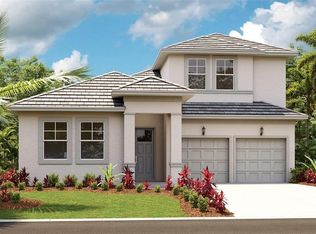
- $1,100,0005 bd4 ba3k sqft15603 Vetta Dr, Montverde, FL 34756Sold
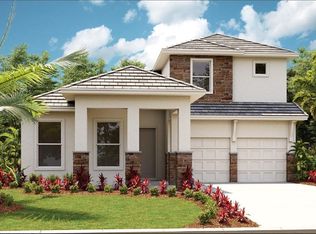
- $1,030,6885 bd4 ba3k sqft15611 Vetta Dr, Montverde, FL 34756Sold
- $1,087,0005 bd6 ba3.2k sqft15614 Vetta Dr, Montverde, FL 34756Sold

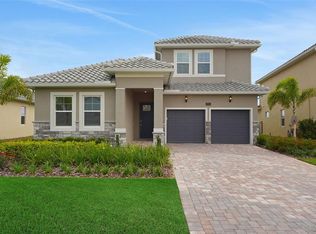
- $1,122,1245 bd4 ba3k sqft15615 Vetta Dr, Montverde, FL 34756Sold
- $1,082,0005 bd6 ba3.2k sqft15622 Vetta Dr, Montverde, FL 34756Sold
- $929,8495 bd4 ba3k sqft15619 Vetta Dr, Montverde, FL 34756Sold
- $1,181,9375 bd4 ba3.7k sqft15606 Vetta Dr, Montverde, FL 34756Sold
- $1,087,0006 bd6 ba3.4k sqft15614 Vetta Point, Montverde, FL 34756Sold
Nearby schools
GreatSchools rating
- 8/10Minneola Conversion Charter SchoolGrades: PK-8Distance: 2.7 mi
- 5/10Lake Minneola High SchoolGrades: 9-12Distance: 1.5 mi
Schools provided by the listing agent
- Elementary: Grassy Lake Elementary
- Middle: East Ridge Middle
- High: Lake Minneola High
Source: Stellar MLS. This data may not be complete. We recommend contacting the local school district to confirm school assignments for this home.
Get a cash offer in 3 minutes
Find out how much your home could sell for in as little as 3 minutes with a no-obligation cash offer.
Estimated market value
$1,044,800
Get a cash offer in 3 minutes
Find out how much your home could sell for in as little as 3 minutes with a no-obligation cash offer.
Estimated market value
$1,044,800
- Florida
- Lake County
- Montverde
- 34756
- 15607 VETTA DRIVE
Nearby cities
Nearby zip codes
Other Montverde Topics
