✨Perfect Starter Home in Bowie!✨ Welcome to 15608 Emery Ct – a charming and affordable 2-bedroom, 2.5-bathroom home designed with first-time or downsizing buyers in mind. Enjoy two spacious levels, a bright eat-in kitchen with granite countertops, and a cozy living room with fireplace and natural light. Upstairs, both bedrooms have their own full baths—ideal for roommates or guests! The backyard is fully functional and ready for summer fun, pets, or a peaceful retreat. Tucked away on a quiet cul-de-sac, yet minutes from Bowie Town Center, schools, parks, and commuter routes. Whether you’re ready to stop renting or looking to build equity—this is your chance to call Bowie home! 🏡💫... Inquire about all the Down Payment assistance option to streamline the buying process! More Pics Coming Soon
Sold for $345,500
$345,500
15608 Emery Ct, Bowie, MD 20716
2beds
1,276sqft
Townhouse
Built in 1984
2,560 Square Feet Lot
$345,700 Zestimate®
$271/sqft
$2,603 Estimated rent
Home value
$345,700
$311,000 - $384,000
$2,603/mo
Zestimate® history
Owner options
List your home for rent
$2,603/mo
Rent Zestimate®
Find your next renter with Zillow Rental Manager. Plus, with online applications, you can quickly screen prospective tenants – for free.
$2,603/mo
Rent Zestimate®
Refinance and save
$1,872/mo
Est. payment
Refinancing to a lower rate could help reduce your monthly payments and save thousands over the life of the loan.
$1,872/mo
Est. payment
Explore your selling options
Work with a Zillow partner agent
Leverage their expertise and Zillow's premium Showcase listings to get your home seen by more buyers.
Get startedList with your own agent
Get your home in front of millions of buyers by listing it on Zillow.
Learn how to do itSell it yourself
Take full control of how buyers see your home on Zillow by listing For Sale by Owner (FSBO).
List your homeWhat's special
Zillow last checked:
Listing updated:
Listed by:
Teila Thorne 240-305-3993,
Goldmine Realty
Bought with:
Renee Haynes, 658819
Taylor Properties
Source: Bright MLS,MLS#: MDPG2159632
Facts & features
Interior
Bedrooms & bathrooms
- Bedrooms: 2
- Bathrooms: 3
- Full bathrooms: 2
- 1/2 bathrooms: 1
- Main level bathrooms: 1
Basement
- Area: 0
Heating
- Heat Pump, Central
Cooling
- Central Air, Electric
Appliances
- Included: Gas Water Heater
- Laundry: Main Level, Washer In Unit, Dryer In Unit
Features
- Has basement: No
- Number of fireplaces: 1
Interior area
- Total structure area: 1,276
- Total interior livable area: 1,276 sqft
- Finished area above ground: 1,276
- Finished area below ground: 0
Property
Parking
- Total spaces: 1
- Parking features: Parking Lot
Accessibility
- Accessibility features: None
Features
- Levels: Two
- Stories: 2
- Pool features: None
Lot
- Size: 2,560 Square Feet
Details
- Additional structures: Above Grade, Below Grade
- Parcel number: 17070763532
- Zoning: LCD
- Special conditions: Standard
Construction
Type & style
- Home type: Townhouse
- Architectural style: Traditional
- Property subtype: Townhouse
Materials
- Frame
- Foundation: Brick/Mortar
Condition
- New construction: No
- Year built: 1984
Utilities & green energy
- Sewer: Public Sewer
- Water: Public
Community & HOA
Community
- Subdivision: Enfield Chase
HOA
- Has HOA: Yes
- Services included: Common Area Maintenance, Snow Removal
- HOA fee: $80 monthly
- HOA name: ENFIELD CHASE HOMEOWNERS ASSOCIATION INC
Location
- Region: Bowie
- Municipality: Bowie
Financial & listing details
- Price per square foot: $271/sqft
- Tax assessed value: $310,400
- Annual tax amount: $4,847
- Date on market: 7/12/2025
- Listing agreement: Exclusive Right To Sell
- Ownership: Fee Simple
Price history
| Date | Event | Price |
|---|---|---|
| 8/22/2025 | Sold | $345,500+25.6%$271/sqft |
Source:  Bright MLS #MDPG2159632 Report a problem Bright MLS #MDPG2159632 Report a problem | ||
| 7/18/2025 | Sold | $275,000-20.4%$216/sqft |
Source: Public Record Report a problem | ||
| 7/12/2025 | Listed for sale | $345,500$271/sqft |
Source: Bright MLS #MDPG2159632 Report a problem | ||
Public tax history
| Year | Property taxes | Tax assessment |
|---|---|---|
| 2025 | $4,007 +1.8% | $310,400 +9% |
| 2024 | $3,936 +10.4% | $284,800 +9.9% |
| 2023 | $3,567 +11.8% | $259,200 +11% |
| 2022 | $3,191 +5.7% | $233,600 +5.2% |
| 2021 | $3,020 +5.8% | $222,033 +5.5% |
| 2020 | $2,854 +5.6% | $210,467 +11.5% |
| 2019 | $2,702 | $188,700 |
| 2018 | -- | $188,700 +5.7% |
| 2017 | $3,020 +26% | $178,500 +6.1% |
| 2016 | $2,397 | $168,300 |
| 2015 | $2,397 | $168,300 |
| 2014 | $2,397 | $168,300 -3.7% |
| 2013 | -- | $174,700 |
| 2012 | -- | $174,700 |
| 2011 | -- | $174,700 -38.3% |
| 2010 | -- | $283,190 +15.6% |
| 2009 | -- | $244,966 +18.5% |
| 2008 | -- | $206,743 +22.7% |
| 2007 | -- | $168,520 +13.9% |
| 2006 | -- | $147,902 +16.2% |
| 2005 | -- | $127,286 +19.3% |
| 2004 | -- | $106,670 |
| 2003 | -- | $106,670 +1.6% |
| 2002 | -- | $104,990 +3.3% |
| 2001 | -- | $101,630 |
Find assessor info on the county website
Neighborhood: 20716
Nearby homes
- $349,8003 bd2 ba1.2k sqft15610 Emery Ct, Bowie, MD 20716Off Market

- $335,7003 bd1 ba1.2k sqft15612 Emery Ct, Bowie, MD 20716Off Market
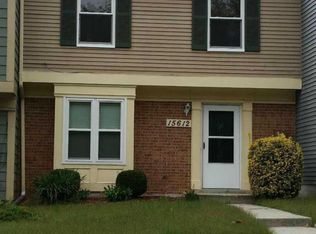
- $334,800-- bd1 ba1.2k sqft15614 Emery Ct, Bowie, MD 20716Off Market
- $365,0003 bd3 ba1.2k sqft15606 Emery Ct, Bowie, MD 20716Sold

- $338,5003 bd2 ba1.3k sqft15616 Emery Ct, Bowie, MD 20716Off Market
- $352,5003 bd1 ba1.2k sqft3443 Easton Dr, Bowie, MD 20716Off Market
- $388,5003 bd3 ba1.9k sqft15604 Emery Ct, Bowie, MD 20716Off Market
- $343,5003 bd2 ba1.2k sqft3441 Easton Dr, Bowie, MD 20716Off Market
Nearby schools
GreatSchools rating
- 2/10Northview Elementary SchoolGrades: PK-5Distance: 0.5 mi
- 4/10Benjamin Tasker Middle SchoolGrades: 6-8Distance: 1.6 mi
- 4/10Bowie High SchoolGrades: 9-12Distance: 2.9 mi
Schools provided by the listing agent
- District: Prince George's County Public Schools
Source: Bright MLS. This data may not be complete. We recommend contacting the local school district to confirm school assignments for this home.
Get a cash offer in 3 minutes
Find out how much your home could sell for in as little as 3 minutes with a no-obligation cash offer.
Estimated market value
$345,700
Get a cash offer in 3 minutes
Find out how much your home could sell for in as little as 3 minutes with a no-obligation cash offer.
Estimated market value
$345,700
- Maryland
- Prince Georges County
- Bowie
- 20716
- 15608 Emery Ct
Nearby cities
Nearby neighborhoods
Nearby zip codes
Other Bowie Topics
