Skip main navigation
Closed
  • $472,000

    15608 Larkspur Ln, Orland Park, IL 60462

    5beds
    2,570sqft
    Single Family Residence
    Built in 1976
    -- sqft lot
    $505,700 Zestimate®
    $184/sqft
    $3,906 Estimated rent

    Home value

    $505,700

    Estimated sales range

    Not available

    $3,906/mo

    Zestimate® history
    Loading
    Loading...

    Owner options

    List your home for rent

    $3,906/mo

    Rent Zestimate®

    Find your next renter with Zillow Rental Manager. Plus, with online applications, you can quickly screen prospective tenants – for free.

    Learn more

    $3,906/mo

    Rent Zestimate®

    Refinance and save

    $3,386/mo

    Est. payment

    Refinancing to a lower rate could help reduce your monthly payments and save thousands over the life of the loan.

    See today's rates

    $3,386/mo

    Est. payment

    Explore your selling options

    Work with a Zillow partner agent

    Leverage their expertise and Zillow's premium Showcase listings to get your home seen by more buyers.

    Get started

    List with your own agent

    Get your home in front of millions of buyers by listing it on Zillow.

    Learn how to do it

    Sell it yourself

    Take full control of how buyers see your home on Zillow by listing For Sale by Owner (FSBO).

    List your home

    What's special

    Stunning stone fireplaceSplit-level layoutHuge fenced backyardCozy family roomBrand new carpetAdditional storageExpansive field
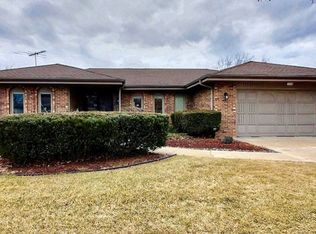
    Move-In Ready Brick Home in Desirable North Orland Park! Brand NEW carpet installed March 21, 2025. This spacious 5-bedroom, 3-bathroom home in the sought-after Catalina subdivision offers a fantastic split-level layout-perfect for entertaining! The huge fenced backyard with no neighbors behind, opens to an expansive field cared for by the city, providing a serene outdoor escape and plenty of room for outdoor activities. Upstairs, you'll find four large bedrooms, each with double closets. The primary suite boasts a private bath with a walk-in shower and ample closet space. The lower level features a cozy family room with a stunning stone fireplace, plus a den that can serve as a home office, playroom, or 5th bedroom. A large utility/laundry room offers additional storage, second garage access, and entry to the spacious concrete-floored crawl space, perfect for all of your storage needs. Two car attached heated garage. Located just a short walk to Kruse Elementary and playground, and minutes from restaurants, shopping, and hardware stores. Don't miss your chance to call this your home by summer!

    Zillow last checked:

    Listing updated:

    Listed by:

    Niki Rocco 708-699-4315,

    @properties Christie's International Real Estate

    Bought with:

    Megan Beechen, CSC

    Realty Executives Elite

    Source: MRED as distributed by MLS GRID,MLS#: 12304220MLS Logo

    Facts & features

    Interior

    Bedrooms & bathrooms
    • Bedrooms: 5
    • Bathrooms: 3
    • Full bathrooms: 3
    Rooms
    • Room types: Bedroom 5
    Primary bedroom
    • Features: Flooring (Carpet), Bathroom (Full)
    • Level: Second
    • Area: 165 Square Feet
    • Dimensions: 11X15
    Bedroom 2
    • Features: Flooring (Carpet)
    • Level: Second
    • Area: 168 Square Feet
    • Dimensions: 12X14
    Bedroom 3
    • Features: Flooring (Carpet)
    • Level: Second
    • Area: 143 Square Feet
    • Dimensions: 11X13
    Bedroom 4
    • Features: Flooring (Carpet)
    • Level: Second
    • Area: 99 Square Feet
    • Dimensions: 9X11
    Bedroom 5
    • Level: Lower
    • Area: 132 Square Feet
    • Dimensions: 11X12
    Dining room
    • Features: Flooring (Hardwood)
    • Level: Main
    • Area: 144 Square Feet
    • Dimensions: 12X12
    Family room
    • Features: Flooring (Vinyl)
    • Level: Lower
    • Area: 406 Square Feet
    • Dimensions: 14X29
    Kitchen
    • Features: Kitchen (Eating Area-Breakfast Bar, Pantry-Closet, Custom Cabinetry), Flooring (Ceramic Tile)
    • Level: Main
    • Area: 270 Square Feet
    • Dimensions: 15X18
    Laundry
    • Level: Lower
    • Area: 224 Square Feet
    • Dimensions: 14X16
    Living room
    • Features: Flooring (Hardwood)
    • Level: Main
    • Area: 247 Square Feet
    • Dimensions: 13X19
    Heating
    • Natural Gas
    Cooling
    • Central Air
    Appliances
    • Included: Range, Microwave, Dishwasher, Refrigerator, Washer, Dryer
    • Laundry: In Unit
    Features
    • Basement: Crawl Space,Partial
    • Number of fireplaces: 1
    • Fireplace features: Gas Starter, Living Room
    Interior area
    • Total structure area: 0
    • Total interior livable area: 2,570 sqft

    Property

    Parking
    • Total spaces: 2
    • Parking features: Concrete, Garage Door Opener, Heated Garage, On Site, Garage Owned, Attached, Garage
    • Attached garage spaces: 2
    • Has uncovered spaces: Yes
    Accessibility
    • Accessibility features: No Disability Access
    Features
    • Levels: Tri-Level
    • Patio & porch: Patio
    Lot
    • Dimensions: 125X69X141X72
    Details
    • Parcel number: 27133010390000
    • Special conditions: None

    Construction

    Type & style
    • Home type: SingleFamily
    • Property subtype: Single Family Residence
    Materials
    • Brick
    • Foundation: Concrete Perimeter
    • Roof: Asphalt
    Condition
    • New construction: No
    • Year built: 1976

    Utilities & green energy

    • Sewer: Public Sewer
    • Water: Lake Michigan

    Community & HOA

    HOA
    • Services included: None
    Location
    • Region: Orland Park

    Financial & listing details

    • Price per square foot: $184/sqft
    • Tax assessed value: $341,780
    • Annual tax amount: $9,012
    • Date on market: 3/5/2025
    • Listing terms: Conventional
    • Ownership: Fee Simple

    Price history

    DateEventPrice
    5/9/2025Sold$472,000-1.6%$184/sqft
    Source: MRED as distributed by MLS GRID #12304220 Report a problem
    4/29/2025Pending sale$479,900$187/sqft
    Source: MRED as distributed by MLS GRID #12304220 Report a problem
    3/5/2025Listed for sale$479,900-4%$187/sqft
    Source: MRED as distributed by MLS GRID #12304220 Report a problem
    3/5/2025Listing removed$500,000$195/sqft
    Source: MRED as distributed by MLS GRID #12289972 Report a problem
    2/13/2025Listed for sale$500,000-2%$195/sqft
    Source: MRED as distributed by MLS GRID #12289972 Report a problem
    11/12/2024Listing removed$510,000$198/sqft
    Source: MRED as distributed by MLS GRID #12182735 Report a problem
    10/7/2024Listed for sale$510,000$198/sqft
    Source: MRED as distributed by MLS GRID #12182735 Report a problem
    9/8/2024Listing removed$510,000$198/sqft
    Source: MRED as distributed by MLS GRID #12129280 Report a problem
    9/2/2024Price change$510,000-2.9%$198/sqft
    Source: MRED as distributed by MLS GRID #12129280 Report a problem
    8/4/2024Listed for sale$525,000+162.5%$204/sqft
    Source: MRED as distributed by MLS GRID #12129280 Report a problem
    7/6/1998Sold$200,000$78/sqft
    Source: Public Record Report a problem

    Public tax history

    YearProperty taxesTax assessment
    2024$9,290 +3.1%$34,178 +0%
    2023$9,013 +27.9%$34,177 +47.5%
    2022$7,044 +1.6%$23,169
    2021$6,935 -10.1%$23,169 -8.4%
    2020$7,717 +12.5%$25,297 +9.8%
    2019$6,857 -6.1%$23,041 -6.9%
    2018$7,299 +2%$24,749
    2017$7,157 -3.6%$24,749 +5.1%
    2016$7,423 +1.8%$23,549
    2015$7,291 +1.1%$23,549
    2014$7,210 -1.4%$23,549 -8.4%
    2013$7,312 +2.4%$25,718
    2012$7,139 +2.2%$25,718
    2011$6,985 -2.2%$25,718 -20.4%
    2010$7,141 +7.9%$32,311
    2009$6,616 +14.4%$32,311 -5%
    2008$5,782 +3.2%$34,012 +21.4%
    2007$5,603 +3.9%$28,023
    2006$5,391 +0.6%$28,023 -5.8%
    2005$5,359 +7.2%$29,740 +29.3%
    2004$5,000 +5.2%$22,992
    2003$4,753 +3.3%$22,992
    2002$4,601 +18.7%$22,992 +14.6%
    2001$3,878 +0.8%$20,056
    2000$3,848 $20,056
    1999-- $20,056
    Find assessor info on the county website

    Neighborhood: Catalina

    Nearby schools

    GreatSchools rating
    Schools provided by the listing agent
    • Elementary: Arnold W Kruse Ed Center
    • Middle: Central Middle School
    • High: Victor J Andrew High School
    • District: 146

    Source: MRED as distributed by MLS GRID. This data may not be complete. We recommend contacting the local school district to confirm school assignments for this home.

    Get a cash offer in 3 minutes
    Find out how much your home could sell for in as little as 3 minutes with a no-obligation cash offer.
    Estimated market value
    $505,700
    Get a cash offer in 3 minutes
    Find out how much your home could sell for in as little as 3 minutes with a no-obligation cash offer.
    Estimated market value
    $505,700