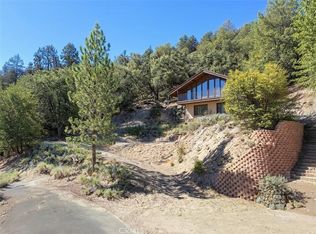
Welcome to your mountain escape on a quiet cul-de-sac—offering incredible privacy, peace, and views for days.
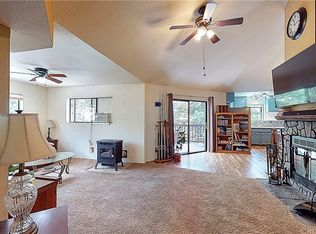
Lovingly remodeled since its 2009 purchase, this custom-built home sits on over half an acre and features a new roof in 2024, upgraded siding, newer decking, and beautiful oak wood flooring throughout. The open-concept kitchen flows into the light-filled family room, where picture windows frame dramatic mountain skylines. A wood-burning stove, surrounded by stone, anchors the space beneath soaring cathedral ceilings and high windows that bathe the room in natural light.
Step outside to a sunny front deck or retreat to the serene, forest-wrapped patio in back, perfect for morning coffee or evening stargazing. The oversized 2-car attached garage and large, finished basement flex space (not included in square footage) offer tons of extra storage and functionality. There’s also a hidden walk-in pantry under the stairs for added convenience.
The property is accessed through Brig Lane, a rarely traveled cul-de-sac, offering both tranquility and easy year-round access—you’re close to the highway, but a world away from it all. Even better: the adjacent lot is also available, giving buyers the rare opportunity to expand or secure long-term privacy.
Ownership in Pine Mountain Club includes membership in the Property Owners Association, with dues of $165 per month. This provides access to a variety of amenities: an Olympic-style pool and spa, tennis and pickleball courts, a nine-hole scenic golf course, an equestrian center, and more. The community also offers essential year-round services like 24/7 patrol, trash and recycling, road maintenance, and snow removal. For added peace of mind, Kern County Fire Station 58—equipped with paramedics and a helipad—is located right in the community to ensure fast emergency response when needed.
Sold for $369,000
Listed by: Jennings Realty • Tanner Brown • Contact: 661-262-3223
Bought with: Jennings Realty
$369,000
15608 San Moritz Dr, Pine Mountain Club, CA 93222
2beds
1,230sqft
Single Family Residence
Built in 1992
0.62 Acres Lot
$384,800 Zestimate®
$300/sqft
$2,009 Estimated rent
Home value
$384,800
$362,000 - $412,000
$2,009/mo
Zestimate® history
Owner options
List your home for rent
$2,009/mo
Rent Zestimate®
Find your next renter with Zillow Rental Manager. Plus, with online applications, you can quickly screen prospective tenants – for free.
$2,009/mo
Rent Zestimate®
Refinance and save
$2,536/mo
Est. payment
Refinancing to a lower rate could help reduce your monthly payments and save thousands over the life of the loan.
$2,536/mo
Est. payment
Explore your selling options
Work with a Zillow partner agent
Leverage their expertise and Zillow's premium Showcase listings to get your home seen by more buyers.
Get startedList with your own agent
Get your home in front of millions of buyers by listing it on Zillow.
Learn how to do itSell it yourself
Take full control of how buyers see your home on Zillow by listing For Sale by Owner (FSBO).
List your homeWhat's special
New roofOpen-concept kitchenCustom-built homeQuiet cul-de-sacIncredible privacyBeautiful oak wood flooringLight-filled family room
Zillow last checked:
Listing updated:
Listed by:
Tanner Brown DRE #02011892 661-262-3223,
Jennings Realty
Bought with:
Tanner Brown, DRE #02011892
Jennings Realty
Source: CRMLS,MLS#: SR25139530 Originating MLS: California Regional MLS
Originating MLS: California Regional MLSFacts & features
Interior
Bedrooms & bathrooms
- Bedrooms: 2
- Bathrooms: 2
- Full bathrooms: 2
- Main level bathrooms: 2
- Main level bedrooms: 2
Rooms
- Room types: Bonus Room, Bedroom, Basement, Entry/Foyer, Family Room, Kitchen, Laundry
Bedroom
- Features: All Bedrooms Up
Bathroom
- Features: Tub Shower
Kitchen
- Features: Built-in Trash/Recycling, Kitchen Island, Tile Counters
Heating
- Central, Propane
Cooling
- None
Appliances
- Included: Dryer, Washer
- Laundry: Laundry Room
Features
- Breakfast Bar, Balcony, Ceiling Fan(s), Ceramic Counters, Cathedral Ceiling(s), High Ceilings, Living Room Deck Attached, Multiple Staircases, Open Floorplan, Pantry, Recessed Lighting, All Bedrooms Up
- Flooring: Wood
- Basement: Finished
- Has fireplace: Yes
- Fireplace features: Living Room, Wood Burning
- Common walls with other units/homes: No Common Walls
Interior area
- Total interior livable area: 1,230 sqft
Property
Parking
- Total spaces: 6
- Parking features: Driveway, Garage, Paved
- Attached garage spaces: 2
- Uncovered spaces: 4
Accessibility
- Accessibility features: None
Features
- Levels: Three Or More
- Stories: 3
- Entry location: Front Door
- Patio & porch: Rear Porch, Front Porch
- Pool features: Heated, Propane Heat, Association
- Has spa: Yes
- Spa features: Association
- Fencing: None
- Has view: Yes
- View description: Mountain(s), Trees/Woods
Lot
- Size: 0.62 Acres
- Features: 0-1 Unit/Acre, Back Yard, Cul-De-Sac, Flag Lot, Greenbelt, Sloped Up, Trees, Yard
Details
- Additional parcels included: 31625308000
- Parcel number: 31625309003
- Zoning: E
- Special conditions: Standard
- Horse amenities: Riding Trail
Construction
Type & style
- Home type: SingleFamily
- Architectural style: Custom
- Property subtype: Single Family Residence
Materials
- Foundation: Concrete Perimeter, Raised
- Roof: Asphalt
Condition
- Updated/Remodeled
- New construction: No
- Year built: 1992
Utilities & green energy
- Sewer: Septic Type Unknown
- Utilities for property: Cable Available, Electricity Connected, Natural Gas Not Available, Propane, Phone Available, Sewer Connected, Water Connected
Community & HOA
Community
- Features: Biking, Dog Park, Fishing, Golf, Hiking, Horse Trails, Stable(s), Lake, Mountainous, Near National Forest, Park
- Security: Prewired, 24 Hour Security
HOA
- Has HOA: Yes
- Amenities included: Call for Rules, Clubhouse, Sport Court, Dog Park, Golf Course, Maintenance Grounds, Horse Trails, Meeting Room, Other Courts, Barbecue, Picnic Area, Playground, Pickleball, Pool, Pet Restrictions, Recreation Room, RV Parking, Sauna, Spa/Hot Tub, Security, Tennis Court(s)
- HOA fee: $165 monthly
- HOA name: Pine Mountain Club Property Owners Association
- HOA phone: 661-242-3788
Location
- Region: Pine Mountain Club
Financial & listing details
- Price per square foot: $300/sqft
- Tax assessed value: $319,000
- Date on market: 7/2/2025
- Cumulative days on market: 5 days
- Listing terms: Cash,Cash to Existing Loan,Cash to New Loan,Conventional,1031 Exchange,FHA,Fannie Mae,Freddie Mac,USDA Loan,VA Loan
- Road surface type: Paved
Price history
| Date | Event | Price |
|---|---|---|
| 8/8/2025 | Sold | $369,000+5.7%$300/sqft |
Source:  CRMLS #SR25139530 Report a problem CRMLS #SR25139530 Report a problem | ||
| 8/1/2025 | Pending sale | $349,000$284/sqft |
Source: CRMLS #SR25139530 Report a problem | ||
| 7/11/2025 | Contingent | $349,000$284/sqft |
Source: CRMLS #SR25139530 Report a problem | ||
| 7/2/2025 | Listed for sale | $349,000+223.1%$284/sqft |
Source: CRMLS #SR25139530 Report a problem | ||
| 3/31/2009 | Sold | $108,000-43%$88/sqft |
Source: Public Record Report a problem | ||
| 7/27/2008 | Listing removed | $189,500$154/sqft |
Source: Z57 Report a problem | ||
| 5/31/2008 | Listed for sale | $189,500$154/sqft |
Source: Z57 Report a problem | ||
Public tax history
| Year | Property taxes | Tax assessment |
|---|---|---|
| 2026 | -- | $319,000 +129.4% |
| 2025 | $1,775 +0.9% | $139,060 +2% |
| 2024 | $1,759 +4.1% | $136,334 +2% |
| 2023 | $1,690 +0.2% | $133,662 +2% |
| 2022 | $1,688 | $131,042 +2% |
| 2021 | -- | $128,474 +1% |
| 2020 | $1,568 +0.7% | $127,158 |
| 2019 | $1,558 +3% | $127,158 +4% |
| 2018 | $1,512 +5.8% | $122,222 +2% |
| 2017 | $1,429 +2.3% | $119,826 +2% |
| 2016 | $1,396 -0.5% | $117,478 +1.5% |
| 2015 | $1,404 +1.8% | $115,715 +2% |
| 2014 | $1,378 | $113,449 +0.5% |
| 2013 | -- | $112,937 +2% |
| 2012 | $1,274 -2.7% | $110,723 +2% |
| 2011 | $1,309 +0.9% | $108,553 +0.8% |
| 2010 | $1,297 -27.6% | $107,743 -30.4% |
| 2009 | $1,792 +7.5% | $154,807 +2% |
| 2008 | $1,667 +1.7% | $151,773 +2% |
| 2007 | $1,639 +1.2% | $148,798 +2% |
| 2006 | $1,620 -0.4% | $145,881 +2% |
| 2005 | $1,626 +8.6% | $143,021 |
| 2004 | $1,496 +5.2% | $143,021 +1.9% |
| 2003 | $1,422 | $140,401 +4% |
| 2002 | $1,422 +1.9% | $134,951 +2% |
| 2001 | $1,395 | $132,306 |
| 2000 | -- | $132,306 |
Find assessor info on the county website
Neighborhood: 93222
Nearby homes
- $50,000-- bd-- ba-- sqft15604 San Moritz Dr, Pine Mountain Club, CA 93222Off Market
- $14,9990.633 Acres15604 San Moritz Dr LOT 269, Pine Mountain Club, CA 93222Sold
- $345,5003 bd2 ba1.2k sqft15577 Brig Ln, Pine Mountain Club, CA 93222Off Market
- $338,2002 bd2 ba1.3k sqft15593 Brig Ln, Pine Mountain Club, CA 93222Off Market
- $419,4003 bd3 ba2.1k sqft15612 San Moritz Dr, Pine Mountain Club, CA 93222Off Market
- $339,5002 bd3 ba1.6k sqft15600 San Moritz Dr, Pine Mountain Club, CA 93222Off Market
- $330,0003 bd2 ba1.3k sqft15616 San Moritz Dr, Pine Mountain Club, CA 93222Sold
- $5,6000.503 Acres15532 San Moritz Dr, Frazier Park, CA 93222Sold
Nearby schools
GreatSchools rating
- 6/10Frazier Park Elementary SchoolGrades: K-4Distance: 12.4 mi
- 6/10El Tejon Elementary SchoolGrades: 5-8Distance: 15.2 mi
- 7/10Frazier Mountain High SchoolGrades: 9-12Distance: 15.4 mi
Schools provided by the listing agent
- Elementary: Frazier Park
- Middle: El Tejon
- High: Frazier Mountain
Source: CRMLS. This data may not be complete. We recommend contacting the local school district to confirm school assignments for this home.


Get pre-qualified for a loan
At Zillow Home Loans, we can pre-qualify you in as little as 5 minutes with no impact to your credit score.An equal housing lender. NMLS #10287.
Sell for more on Zillow
Get a Zillow Showcase℠ listing at no additional cost and you could sell for .
$384,800
2% more
+$7,696
With Zillow Showcase(estimated)
$392,496
- California
- Kern County
- Pine Mountain Club
- 93222
- 15608 San Moritz Dr
Nearby cities
Nearby zip codes
Other Pine Mountain Club Topics
- Apartments for Rent in 93222
- Houses for Sale in 93222
- Houses for Rent in 93222
- 93222 Real Estate
- Pine Mountain Club Condos
- Houses for Sale in Pine Mountain Club
- Newest Listings in Pine Mountain Club
- Pine Mountain Club Home Values
- Pine Mountain Club Real Estate Agents
- Pine Mountain Club Refinance
- Pine Mountain Club Mortgage Rates
