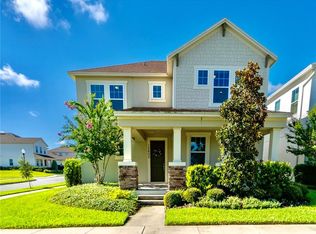
Seller said, sell this home! An amazing opportunity has just become available in the New Horizon West community in Winter Garden. This master planned area was carefully designed to ensure ample entertainment, shopping, eateries, parks, and recreation, while providing the newest designed schools, all footsteps away. This centralized area makes commuting a breeze with new highways, and minutes to the themed parks, mall shopping and airports. Be one of the lucky ones to live in this pristine, all smart home nestled in the small community of Hamlin Reserve. As you pull up to 15608 Sunquat Drive, expect to be impressed and enjoy a breathtaking view of green space in the front that doubles as that extra room to roam all the way to the community pool, playground, and dog park. As you stroll up your walkway, admire your lush landscaping and get ready for the magic to begin. Your covered porch is that perfect ready spot for relaxing, then enter, open the door and the “Wow” factor begins! The Hickory open plan starts with staggered, grey tone tile throughout the entire first level. Drop off your briefcase to the perfect home office complete with amazing barn doors to the right while admiring the great room with amazing natural light and all new light fixtures. The room is enormous and your gourmet kitchen to the right complete with a butler pantry and an extra pantry. This will make the chef of the family extremely happy while creating a masterpiece on the oversized island complete with upgraded quartz countertops. Espresso cabinets with crown molding and stainless-steel appliances with a beautiful backsplash is just as you expected. After a fine meal in your dining area overlooking the back, it is time for some play time in your large backyard complete with a detached two car garage. A guest bathroom completes the first floor. When you are ready to retire for the evening, head up your wood rail stairwell and get ready for peace and relaxation. A large split loft to wind down begins your journey to the oversized primary bedroom that will accommodate even the largest of furnishings. The primary bath has dual sinks, oversized shower private commode area and a nicely sized walk-in closet. A second junior suite has a private bathroom with shower and 2 additional suites share the third full bath with double sinks and a bath/shower combo. The laundry room completes the second level. Make your private appointment today while the opportunity still exists.
Sold for $630,000
$630,000
15608 SUNQUAT DRIVE, WINTER GARDEN, FL 34787
4beds
2,504sqft
Single Family Residence
Built in 2017
5,849 Square Feet Lot
$617,500 Zestimate®
$252/sqft
$3,479 Estimated rent
Home value
$617,500
$587,000 - $648,000
$3,479/mo
Zestimate® history
Owner options
List your home for rent
$3,479/mo
Rent Zestimate®
Find your next renter with Zillow Rental Manager. Plus, with online applications, you can quickly screen prospective tenants – for free.
$3,479/mo
Rent Zestimate®
Refinance and save
$4,647/mo
Est. payment
Refinancing to a lower rate could help reduce your monthly payments and save thousands over the life of the loan.
$4,647/mo
Est. payment
Explore your selling options
Work with a Zillow partner agent
Leverage their expertise and Zillow's premium Showcase listings to get your home seen by more buyers.
Get startedList with your own agent
Get your home in front of millions of buyers by listing it on Zillow.
Learn how to do itSell it yourself
Take full control of how buyers see your home on Zillow by listing For Sale by Owner (FSBO).
List your homeWhat's special
Zillow last checked:
Listing updated:
Listed by:
Sharon O'Malley 407-291-4665,
MBA REALTY GROUP, INC 407-291-4665
Bought with:
Shiqing Lin, 3419246
ARION REALTY
Source: Stellar MLS,MLS#: O6196107 Originating MLS: Orlando Regional
Originating MLS: Orlando Regional
Facts & features
Interior
Bedrooms & bathrooms
- Bedrooms: 4
- Bathrooms: 4
- Full bathrooms: 3
- 1/2 bathrooms: 1
Rooms
- Room types: Breakfast Room Separate, Dining Room, Living Room, Great Room, Utility Room, Loft
Primary bedroom
- Features: Walk-In Closet(s)
- Level: Second
- Dimensions: 15.5x13.2
Bedroom 2
- Features: Built-in Closet
- Level: Second
- Dimensions: 10x10.6
Bedroom 3
- Features: Built-in Closet
- Level: Second
- Dimensions: 10.4x11
Bedroom 4
- Features: Built-in Closet
- Level: Second
- Dimensions: 12x11
Primary bathroom
- Features: Dual Sinks, Shower No Tub
- Level: Second
- Dimensions: 13x8.8
Bathroom 2
- Features: En Suite Bathroom, Shower No Tub
- Level: Second
- Dimensions: 5x7
Bathroom 3
- Features: Tub With Shower
- Level: Second
- Dimensions: 6x8
Balcony porch lanai
- Level: First
- Dimensions: 17x10.5
Dining room
- Level: First
- Dimensions: 12x11
Great room
- Level: First
- Dimensions: 25x18.5
Kitchen
- Level: First
- Dimensions: 16x16
Laundry
- Level: Second
- Dimensions: 6x7
Living room
- Level: First
- Dimensions: 15x11
Loft
- Level: Second
- Dimensions: 6x8
Loft
- Level: Second
- Dimensions: 15x10
Heating
- Heat Pump
Cooling
- Central Air
Appliances
- Included: Dishwasher, Disposal, Electric Water Heater, Microwave, Range
- Laundry: Electric Dryer Hookup, Laundry Room, Upper Level, Washer Hookup
Features
- Ceiling Fan(s), High Ceilings, Open Floorplan, PrimaryBedroom Upstairs, Solid Surface Counters, Split Bedroom, Walk-In Closet(s)
- Flooring: Carpet, Ceramic Tile
- Windows: Blinds
- Has fireplace: No
Interior area
- Total structure area: 3,323
- Total interior livable area: 2,504 sqft
Property
Parking
- Total spaces: 2
- Parking features: Alley Access, Driveway, Garage Door Opener, Garage Faces Rear
- Garage spaces: 2
- Has uncovered spaces: Yes
- Details: Garage Dimensions: 20x20
Features
- Levels: Two
- Stories: 2
- Patio & porch: Front Porch, Rear Porch
- Exterior features: Irrigation System
- Fencing: Vinyl
- Has view: Yes
- View description: Garden
Lot
- Size: 5,849 Square Feet
- Features: Landscaped, Sidewalk
- Residential vegetation: Mature Landscaping, Trees/Landscaped
Details
- Parcel number: 292327271601410
- Zoning: P-D
- Special conditions: None
Construction
Type & style
- Home type: SingleFamily
- Architectural style: Coastal
- Property subtype: Single Family Residence
Materials
- Block, Stucco
- Foundation: Block
- Roof: Shingle
Condition
- New construction: No
- Year built: 2017
Utilities & green energy
- Sewer: Public Sewer
- Water: Public
- Utilities for property: BB/HS Internet Available, Cable Connected, Fire Hydrant, Sewer Connected, Underground Utilities
Community & HOA
Community
- Features: Dog Park, Playground, Pool, Sidewalks
- Security: Security System, Smoke Detector(s)
- Pet fee: $0 monthly
- Subdivision: HAMLIN RESERVE
HOA
- Has HOA: Yes
- Services included: Community Pool
- HOA fee: $111 monthly
- HOA name: Leland Management/Mary Koury
- HOA phone: 407-214-8254
Location
- Region: Winter Garden
Financial & listing details
- Price per square foot: $252/sqft
- Tax assessed value: $535,708
- Annual tax amount: $5,300
- Date on market: 4/17/2024
- Cumulative days on market: 29 days
- Listing terms: Cash,Conventional,FHA,VA Loan
- Ownership: Fee Simple
- Total actual rent: 0
- Road surface type: Paved
Price history
| Date | Event | Price |
|---|---|---|
| 6/20/2024 | Listing removed | -- |
Source: Zillow Rentals Report a problem | ||
| 6/15/2024 | Listed for rent | $3,650$1/sqft |
Source: Zillow Rentals Report a problem | ||
| 6/14/2024 | Sold | $630,000-5.3%$252/sqft |
Source:  Stellar MLS #O6196107 Report a problem Stellar MLS #O6196107 Report a problem | ||
| 5/19/2024 | Pending sale | $665,000$266/sqft |
Source: Stellar MLS #O6196107 Report a problem | ||
| 5/2/2024 | Price change | $665,000-6.3%$266/sqft |
Source: Stellar MLS #O6196107 Report a problem | ||
| 4/28/2024 | Price change | $709,9500%$284/sqft |
Source: Stellar MLS #O6196107 Report a problem | ||
| 4/17/2024 | Listed for sale | $709,990+86.8%$284/sqft |
Source: Stellar MLS #O6196107 Report a problem | ||
| 4/17/2018 | Sold | $380,000+4.9%$152/sqft |
Source: Public Record Report a problem | ||
| 10/6/2017 | Sold | $362,241$145/sqft |
Source: Public Record Report a problem | ||
Public tax history
| Year | Property taxes | Tax assessment |
|---|---|---|
| 2024 | $5,673 +7% | $359,488 +3% |
| 2023 | $5,301 -16.6% | $349,017 -16.7% |
| 2022 | $6,352 +26.6% | $418,804 +27.3% |
| 2021 | $5,017 +0.8% | $328,982 +1.4% |
| 2020 | $4,979 +1.4% | $324,440 +2.3% |
| 2019 | $4,908 -8.6% | $317,146 +3.9% |
| 2018 | $5,372 0% | $305,333 +578.5% |
| 2017 | $5,372 +369.3% | $45,000 |
| 2016 | $1,145 | $45,000 |
Find assessor info on the county website
Neighborhood: 34787
Nearby homes
- $569,9004 bd3 ba2.1k sqft15614 Sunquat Dr, Winter Garden, FL 34787Off Market

- $683,7004 bd4 ba2.6k sqft15602 Sunquat Dr, Winter Garden, FL 34787Off Market
- $534,2003 bd2 ba1.9k sqft15620 Sunquat Dr, Winter Garden, FL 34787Off Market

- $602,4004 bd3 ba2.2k sqft6324 Flat Lemon Dr, Winter Garden, FL 34787Off Market
- $569,1003 bd2 ba1.9k sqft15626 Sunquat Dr, Winter Garden, FL 34787Off Market
- $556,8007,229 sqft15584 Sunquat Dr, Winter Garden, FL 34787Off Market
- $535,7003 bd2 ba1.9k sqft6330 Flat Lemon Dr, Winter Garden, FL 34787Off Market
- $100-- bd-- ba-- sqftSweet Clementine Aly, Winter garden, FL 34787Off Market
Nearby schools
GreatSchools rating
- 9/10Independence ElementaryGrades: K-5Distance: 1.4 mi
- 9/10Bridgewater Middle SchoolGrades: 6-8Distance: 1.5 mi
- 6/10Horizon High SchoolGrades: 9-12Distance: 3.1 mi
Schools provided by the listing agent
- Elementary: Independence Elementary
- Middle: Bridgewater Middle
- High: Horizon High School
Source: Stellar MLS. This data may not be complete. We recommend contacting the local school district to confirm school assignments for this home.
Get a cash offer in 3 minutes
Find out how much your home could sell for in as little as 3 minutes with a no-obligation cash offer.
Estimated market value
$617,500
Get a cash offer in 3 minutes
Find out how much your home could sell for in as little as 3 minutes with a no-obligation cash offer.
Estimated market value
$617,500
- Florida
- Orange County
- Winter Garden
- 34787
- 15608 SUNQUAT DRIVE
Nearby cities
Nearby neighborhoods
Nearby zip codes
Other Winter Garden Topics
