What a fantastic place to call home! This spacious open two-story floor plan offers the perfect blend of comfort and functionality, featuring a large loft that creates a wonderful second living area—ideal for a family room, home office, playroom, or game space.
One of the standout features of this home is something you don't often find in similar floor plans...a full unfinished basement! Complete with an egress window and plumbing already stubbed for a full bathroom, it's ready for your future vision. Whether you're dreaming of adding more living space or simply love having over 700 square feet of extra storage, workshop space, or hobby area, the possibilities are endless.
The oversized two-car garage provides additional room for storage, tools, bikes, or all those extras that never seem to fit.
Best of all, you'll enjoy maintenance-provided living, so you can spend more time enjoying life and less time mowing the lawn or shoveling snow. Exterior maintenance is also included through the HOA, making this home as convenient as it is inviting!
Active
Price cut: $5K (8/30)
$327,500
15608 W 61st Ter, Shawnee, KS 66217
2beds
1,708sqft
Townhouse
Built in 2006
1,859 Square Feet Lot
$-- Zestimate®
$192/sqft
$400/mo HOA
What's special
- 45 days
- 609
- 31
Likely to sell faster than
Zillow last checked:
Listing updated:
Listed by:
Jill Murphy 816-679-4676,
ReeceNichols - Lees Summit,
Rob Ellerman Team 816-304-4434,
ReeceNichols - Lees Summit
Source: Heartland MLS as distributed by MLS GRID,MLS#: 2632244
Facts & features
Interior
Bedrooms & bathrooms
- Bedrooms: 2
- Bathrooms: 3
- Full bathrooms: 2
- 1/2 bathrooms: 1
Primary bedroom
- Features: Carpet, Ceiling Fan(s), Walk-In Closet(s)
- Level: Second
Bedroom 2
- Features: Carpet, Walk-In Closet(s)
- Level: Second
Primary bathroom
- Features: Ceramic Tiles, Double Vanity, Shower Only, Tub Only
- Level: Second
Bathroom 2
- Features: Ceramic Tiles, Shower Over Tub
- Level: Second
Dining room
- Features: Ceramic Tiles
- Level: First
Great room
- Features: Carpet, Ceiling Fan(s), Fireplace
- Level: First
Kitchen
- Features: Ceramic Tiles, Pantry
- Level: First
Laundry
- Level: Second
Loft
- Features: Carpet, Ceiling Fan(s)
- Level: Second
Heating
- Heatpump/Gas
Cooling
- Electric
Appliances
- Included: Dishwasher, Disposal, Microwave, Free-Standing Electric Oven
- Laundry: Bedroom Level, Electric Dryer Hookup
Features
- Ceiling Fan(s), Pantry, Vaulted Ceiling(s), Walk-In Closet(s)
- Flooring: Carpet, Tile, Wood
- Windows: Thermal Windows
- Basement: Concrete,Bath/Stubbed,Sump Pump
- Number of fireplaces: 1
- Fireplace features: Gas, Great Room, Fireplace Screen
Interior area
- Total structure area: 1,708
- Total interior livable area: 1,708 sqft
- Finished area above ground: 1,708
- Finished area below ground: 0
Property
Parking
- Total spaces: 2
- Parking features: Attached, Garage Door Opener, Garage Faces Front
- Attached garage spaces: 2
Features
- Patio & porch: Patio
Lot
- Size: 1,859 Square Feet
- Features: City Lot, Sprinkler-In Ground
Details
- Parcel number: QP816100000114
Construction
Type & style
- Home type: Townhouse
- Architectural style: Traditional
- Property subtype: Townhouse
Materials
- Stucco & Frame
- Roof: Composition
Condition
- Year built: 2006
Details
- Builder name: Parkside/ Jade
Utilities & green energy
- Sewer: Public Sewer
- Water: Public
Community & HOA
Community
- Security: Smoke Detector(s)
- Subdivision: Villas at Parkside
HOA
- Has HOA: Yes
- Amenities included: Play Area, Trail(s)
- Services included: Maintenance Structure, Maintenance Grounds, Management, Insurance, Snow Removal, Trash
- HOA fee: $400 monthly
- HOA name: ...
Location
- Region: Shawnee
Financial & listing details
- Price per square foot: $192/sqft
- Tax assessed value: $338,600
- Annual tax amount: $4,092
- Date on market: 7/22/2026
- Listing terms: Cash,Conventional,FHA,VA Loan
- Ownership: Private
- Road surface type: Paved
Estimated market value
Not available
Estimated sales range
Not available
Not available
Price history
| Date | Event | Price |
|---|---|---|
| 8/30/2026 | Price change | $327,500-1.5%$192/sqft |
Source:  Heartland MLS as distributed by MLS GRID #2632244 Report a problem Heartland MLS as distributed by MLS GRID #2632244 Report a problem | ||
| 8/22/2026 | Price change | $332,500-0.7%$195/sqft |
Source: Heartland MLS as distributed by MLS GRID #2632244 Report a problem | ||
| 8/9/2026 | Listed for sale | $335,000$196/sqft |
Source: Heartland MLS as distributed by MLS GRID #2632244 Report a problem | ||
| 7/28/2026 | Contingent | $335,000$196/sqft |
Source: Heartland MLS as distributed by MLS GRID #2632244 Report a problem | ||
| 7/22/2026 | Listed for sale | $335,000$196/sqft |
Source: Heartland MLS as distributed by MLS GRID #2632244 Report a problem | ||
Public tax history
| Year | Property taxes | Tax assessment |
|---|---|---|
| 2025 | $4,092 +7.6% | $38,940 +8.1% |
| 2024 | $3,801 +5.5% | $36,018 +7% |
| 2023 | $3,605 +5.6% | $33,649 +6% |
| 2022 | $3,413 | $31,741 +9.3% |
| 2021 | -- | $29,027 -3.8% |
| 2020 | $3,505 | $30,165 -0.1% |
| 2019 | -- | $30,200 +5.6% |
| 2018 | -- | $28,590 -0.8% |
| 2017 | $3,417 +3.3% | $28,831 +4.6% |
| 2016 | $3,309 +12% | $27,554 +8% |
| 2015 | $2,953 +6.1% | $25,507 +13.7% |
| 2013 | $2,783 +6.9% | $22,437 -5.1% |
| 2012 | $2,602 -3.7% | $23,633 -0.7% |
| 2010 | $2,703 +1.7% | $23,794 |
| 2009 | $2,657 -3% | $23,794 |
| 2008 | $2,738 0% | $23,794 -1% |
| 2007 | $2,739 +854.6% | $24,035 +823% |
| 2006 | $287 | $2,604 |
Find assessor info on the county website
Monthly payment
Est. payment
Payment breakdown
Explore the cost of this home by adjusting the details. Changes won't be saved.Climate risks
Neighborhood: 66217
Nearby schools
Schools provided by the listing agent
- Elementary: Broken Arrow
- Middle: Hocker Grove
- High: SM Northwest
Source: Heartland MLS as distributed by MLS GRID. This data may not be complete. We recommend contacting the local school district to confirm school assignments for this home.
Similar homes
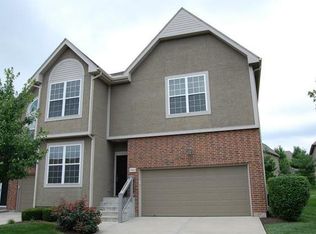
- $285,0002 bd3 ba1.4k sqft15828 W 61st St, Shawnee, KS 66217For Sale
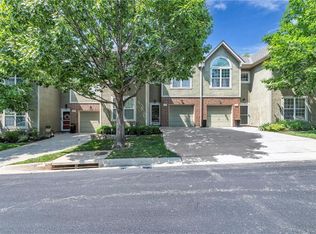 MLS ID #2639105, Billie Bauer, Keller Williams Realty Partners Inc.. Heartland MLS as distributed by MLS GRID
 - $365,0003 bd3 ba1.6k sqft11714 W 61st Ter, Shawnee, KS 66203For Sale
 MLS ID #2636305, Katie Casey, Crown Realty. Heartland MLS as distributed by MLS GRID
 - $400,0003 bd3 ba1.5k sqft4904 Rosehill Dr, Shawnee, KS 66216For Sale
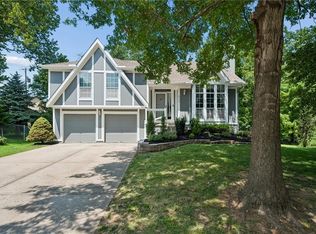 MLS ID #2630971, Dawn Weston, Team Weston Realty Group. Heartland MLS as distributed by MLS GRID
 - $345,0003 bd3 ba1.6k sqft9013 W 48th Ter, Merriam, KS 66203For Sale
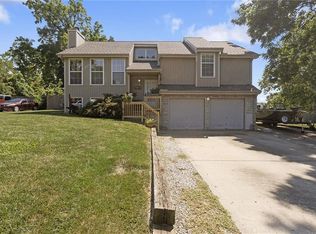 MLS ID #2638245, Gary Faler, ReeceNichols - Overland Park. Heartland MLS as distributed by MLS GRID
