Charming Charleston style home located on a quiet tree lined street in the desirable Huntersville neighborhood of Monteith Park. The wrap around front porch, with views of a natural wooded area, is perfect for entertaining. This low maintenance home features 3 bedrooms, 2.5 baths with high ceilings and beautiful crown moldings throughout. The dining room (or office/den) is bright and airy and leads you into the open floor plan kitchen with a large eat-in area and great room. The upper level boasts an extra roomy primary suite with a bathroom and huge walk-in closet. Two secondary bedrooms with walk-in closets and a Jack & Jill bathroom. A private courtyard off the kitchen brings you to the 2 car detached garage. New roof & hot water heater in 2021. New furnace in 2023. New A/C units in 2020/2021. Amenities include a community pool, playground, multiple greenspaces and walking paths. Minutes to Lake Norman, Birkdale Village, shops/restaurants, hospitals & highway access. Welcome home!
Closed
$530,000
15608 Waterfront Dr, Huntersville, NC 28078
3beds
2,120sqft
Single Family Residence
Built in 2004
0.09 Acres Lot
$541,500 Zestimate®
$250/sqft
$2,378 Estimated rent
Home value
$541,500
$514,000 - $569,000
$2,378/mo
Zestimate® history
Owner options
List your home for rent
$2,378/mo
Rent Zestimate®
Find your next renter with Zillow Rental Manager. Plus, with online applications, you can quickly screen prospective tenants – for free.
$2,378/mo
Rent Zestimate®
Refinance and save
$4,088/mo
Est. payment
Refinancing to a lower rate could help reduce your monthly payments and save thousands over the life of the loan.
$4,088/mo
Est. payment
Explore your selling options
Work with a Zillow partner agent
Leverage their expertise and Zillow's premium Showcase listings to get your home seen by more buyers.
Get startedList with your own agent
Get your home in front of millions of buyers by listing it on Zillow.
Learn how to do itSell it yourself
Take full control of how buyers see your home on Zillow by listing For Sale by Owner (FSBO).
List your homeWhat's special
Private courtyardLarge eat-in areaHigh ceilingsBirkdale villageMultiple greenspacesWalk-in closetsGreat room
Zillow last checked:
Listing updated:
Listed by:
Anne Canosa canosarealty@gmail.com,
Premier South
Bought with:
Debra Higgs
Howard Hanna Allen Tate Concord
Source: Canopy MLS as distributed by MLS GRID,MLS#: 4082269
Facts & features
Interior
Bedrooms & bathrooms
- Bedrooms: 3
- Bathrooms: 3
- Full bathrooms: 2
- 1/2 bathrooms: 1
Primary bedroom
- Level: Upper
Primary bedroom
- Level: Upper
Bedroom s
- Level: Upper
Bedroom s
- Level: Upper
Bedroom s
- Level: Upper
Bedroom s
- Level: Upper
Bathroom half
- Level: Main
Bathroom full
- Level: Upper
Bathroom full
- Level: Upper
Bathroom half
- Level: Main
Bathroom full
- Level: Upper
Bathroom full
- Level: Upper
Breakfast
- Level: Main
Breakfast
- Level: Main
Dining room
- Level: Main
Dining room
- Level: Main
Great room
- Level: Main
Great room
- Level: Main
Kitchen
- Level: Main
Kitchen
- Level: Main
Laundry
- Level: Main
Laundry
- Level: Main
Heating
- Central
Cooling
- Central Air
Appliances
- Included: Dishwasher, Disposal, Oven, Refrigerator
- Laundry: Main Level
Features
- Breakfast Bar, Open Floorplan, Pantry, Walk-In Closet(s)
- Flooring: Carpet, Tile, Wood
- Has basement: No
- Attic: Pull Down Stairs
Interior area
- Total structure area: 2,120
- Total interior livable area: 2,120 sqft
- Finished area above ground: 2,120
- Finished area below ground: 0
Property
Parking
- Parking features: Detached Garage, Garage on Main Level
- Has garage: Yes
Features
- Levels: Two
- Stories: 2
- Patio & porch: Covered, Front Porch
- Pool features: Community
Lot
- Size: 0.09 Acres
Details
- Parcel number: 00934615
- Zoning: NR
- Special conditions: Standard
Construction
Type & style
- Home type: SingleFamily
- Property subtype: Single Family Residence
Materials
- Hardboard Siding
- Foundation: Crawl Space
Condition
- New construction: No
- Year built: 2004
Utilities & green energy
- Sewer: Public Sewer
- Water: City
Community & HOA
Community
- Subdivision: Monteith Park
HOA
- Has HOA: Yes
- HOA fee: $876 annually
- HOA name: CSI Management
- HOA phone: 704-892-1660
Location
- Region: Huntersville
Financial & listing details
- Price per square foot: $250/sqft
- Tax assessed value: $501,800
- Date on market: 11/2/2023
- Cumulative days on market: 48 days
- Listing terms: Cash,Conventional,FHA,VA Loan
- Road surface type: Concrete, Paved
Price history
| Date | Event | Price |
|---|---|---|
| 2/5/2024 | Sold | $530,000$250/sqft |
Source:  Canopy MLS as distributed by MLS GRID #4082269 Report a problem Canopy MLS as distributed by MLS GRID #4082269 Report a problem | ||
| 11/2/2023 | Listed for sale | $530,000+71%$250/sqft |
Source: Canopy MLS as distributed by MLS GRID #4082269 Report a problem | ||
| 12/2/2019 | Sold | $310,000-0.9%$146/sqft |
Source: Canopy MLS as distributed by MLS GRID #3562878 Report a problem | ||
| 10/29/2019 | Pending sale | $312,900$148/sqft |
Source: Coldwell Banker Residential Brokerage - Lake Norman #3562878 Report a problem | ||
| 10/23/2019 | Listed for sale | $312,900+11.8%$148/sqft |
Source: Coldwell Banker Residential Brokerage #3562878 Report a problem | ||
| 8/17/2017 | Sold | $280,000-2.1%$132/sqft |
Source: Public Record Report a problem | ||
| 5/28/2017 | Listed for sale | $285,900+30%$135/sqft |
Source: Lake Norman - Mooresville #3283640 Report a problem | ||
| 2/5/2013 | Sold | $219,999$104/sqft |
Source: Canopy MLS as distributed by MLS GRID #2091300 Report a problem | ||
| 1/18/2013 | Pending sale | $219,999$104/sqft |
Source: Keller Williams Lake Norman #2091300 Report a problem | ||
| 11/29/2012 | Listed for sale | $219,999$104/sqft |
Source: Keller Williams Lake Norman #2091300 Report a problem | ||
| 11/6/2012 | Pending sale | $219,999$104/sqft |
Source: Keller Williams Lake Norman #2091300 Report a problem | ||
| 10/30/2012 | Price change | $219,999-1.3%$104/sqft |
Source: Keller Williams Lake Norman #2091300 Report a problem | ||
| 10/21/2012 | Price change | $222,900-0.4%$105/sqft |
Source: Keller Williams Lake Norman #2091300 Report a problem | ||
| 10/17/2012 | Price change | $223,900-0.4%$106/sqft |
Source: Keller Williams Lake Norman #2091300 Report a problem | ||
| 10/10/2012 | Price change | $224,900-0.5%$106/sqft |
Source: Keller Williams Lake Norman #2091300 Report a problem | ||
| 10/5/2012 | Price change | $226,000-0.9%$107/sqft |
Source: Keller Williams Lake Norman #2091300 Report a problem | ||
| 9/26/2012 | Price change | $228,000-0.9%$108/sqft |
Source: Keller Williams Lake Norman #2091300 Report a problem | ||
| 9/21/2012 | Price change | $230,000-1.3%$108/sqft |
Source: Keller Williams Lake Norman #2091300 Report a problem | ||
| 8/30/2012 | Price change | $233,000-0.9%$110/sqft |
Source: Keller Williams Lake Norman #2091300 Report a problem | ||
| 8/7/2012 | Listed for sale | $235,000$111/sqft |
Source: Keller Williams Lake Norman #2091300 Report a problem | ||
| 7/23/2012 | Pending sale | $235,000$111/sqft |
Source: Keller Williams Lake Norman #2091300 Report a problem | ||
| 6/17/2012 | Listed for sale | $235,000-0.8%$111/sqft |
Source: Keller Williams Lake Norman #2091300 Report a problem | ||
| 7/2/2011 | Listing removed | $1,495$1/sqft |
Source: Rentbits Report a problem | ||
| 6/28/2011 | Listed for rent | $1,495$1/sqft |
Source: Rentbits Report a problem | ||
| 3/4/2005 | Sold | $237,000$112/sqft |
Source: Public Record Report a problem | ||
Public tax history
| Year | Property taxes | Tax assessment |
|---|---|---|
| 2025 | -- | $493,900 -1.6% |
| 2024 | -- | $501,800 |
| 2023 | $3,456 +27.2% | $501,800 +68.5% |
| 2022 | $2,717 +0.6% | $297,800 |
| 2021 | $2,700 +0.9% | $297,800 |
| 2020 | $2,675 +0.2% | $297,800 |
| 2019 | $2,669 +28% | $297,800 +69.9% |
| 2018 | $2,086 +1.4% | $175,300 |
| 2017 | $2,057 | $175,300 |
| 2016 | $2,057 | $175,300 |
| 2015 | $2,057 +0.3% | $175,300 |
| 2014 | $2,052 | -- |
| 2013 | -- | $192,700 -0.4% |
| 2012 | -- | $193,500 |
| 2011 | -- | $193,500 +11% |
| 2010 | -- | $174,400 |
| 2009 | -- | $174,400 |
| 2008 | -- | $174,400 |
| 2007 | -- | $174,400 |
| 2006 | -- | $174,400 +16.8% |
| 2005 | -- | $149,300 |
| 2004 | -- | -- |
Find assessor info on the county website
Neighborhood: 28078
Nearby homes
- $492,2003 bd3 ba2.1k sqft15608 Waterfront Dr #95, Huntersville, NC 28078Off Market

- $515,0003 bd3 ba2.3k sqft15604 Waterfront Dr, Huntersville, NC 28078Sold
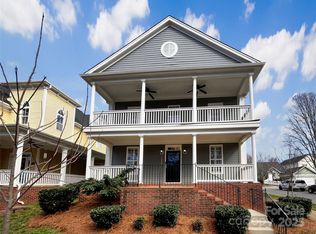
- $600,6004 bd3 ba2.8k sqft15612 Waterfront Dr, Huntersville, NC 28078Off Market
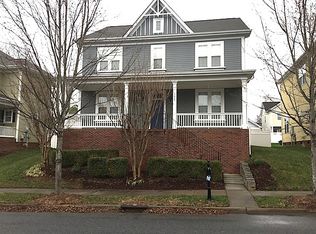
- $593,2005 bd4 ba2.3k sqft15616 Waterfront Dr, Huntersville, NC 28078Off Market
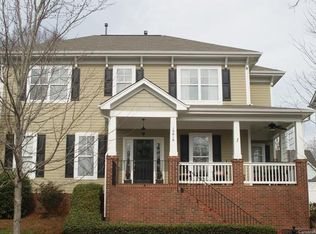
- $605,3005 bd4 ba2.4k sqft15616 Waterfront Dr #96, Huntersville, NC 28078Off Market
- $527,5003 bd3 ba2.3k sqft15538 Waterfront Dr, Huntersville, NC 28078Off Market
- $449,8003 bd3 ba1.8k sqft16526 Spruell St, Huntersville, NC 28078Off Market
- $431,4003 bd2 ba1.6k sqft16522 Spruell St, Huntersville, NC 28078Off Market
Nearby schools
GreatSchools rating
- 7/10Huntersville ElementaryGrades: K-5Distance: 1.2 mi
- 10/10Bailey Middle SchoolGrades: 6-8Distance: 2.8 mi
- 7/10William Amos Hough HighGrades: 9-12Distance: 3.1 mi
Schools provided by the listing agent
- Elementary: Huntersville
- Middle: Bailey
- High: William Amos Hough
Source: Canopy MLS as distributed by MLS GRID. This data may not be complete. We recommend contacting the local school district to confirm school assignments for this home.
Get a cash offer in 3 minutes
Find out how much your home could sell for in as little as 3 minutes with a no-obligation cash offer.
Estimated market value
$541,500
Get a cash offer in 3 minutes
Find out how much your home could sell for in as little as 3 minutes with a no-obligation cash offer.
Estimated market value
$541,500
- North Carolina
- Mecklenburg County
- Huntersville
- 28078
- 15608 Waterfront Dr
Nearby cities
Nearby zip codes
Other Huntersville Topics
