Skip main navigation
Sold for $1,167,000
  • $1,167,000

    15609 Althea Ln, Gainesville, VA 20155

    4beds
    5,630sqft
    Single Family Residence
    Built in 2022
    0.46 Acres Lot
    $1,178,800 Zestimate®
    $207/sqft
    $5,906 Estimated rent

    Home value

    $1,178,800

    $1.10M - $1.27M

    $5,906/mo

    Zestimate® history
    Loading
    Loading...

    Owner options

    List your home for rent

    $5,906/mo

    Rent Zestimate®

    Find your next renter with Zillow Rental Manager. Plus, with online applications, you can quickly screen prospective tenants – for free.

    Learn more

    $5,906/mo

    Rent Zestimate®

    Refinance and save

    $7,379/mo

    Est. payment

    Refinancing to a lower rate could help reduce your monthly payments and save thousands over the life of the loan.

    See today's rates

    $7,379/mo

    Est. payment

    Explore your selling options

    Work with a Zillow partner agent

    Leverage their expertise and Zillow's premium Showcase listings to get your home seen by more buyers.

    Get started

    List with your own agent

    Get your home in front of millions of buyers by listing it on Zillow.

    Learn how to do it

    Sell it yourself

    Take full control of how buyers see your home on Zillow by listing For Sale by Owner (FSBO).

    List your home

    What's special

    Finished walk-up basementMain-level private apartment suiteOpen-concept designOversized islandBrand-new deckGourmet kitchenSpa-like bath
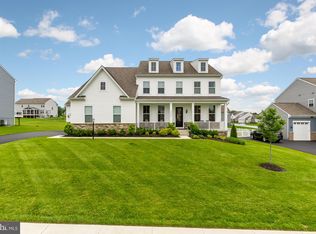
    Welcome Home! Why wait for new construction when you can have this 2-year young home? This stunning, like-new 2022 Stanley Martin home offers over 5,600 sq. ft. of luxury on a premium 0.46 acre lot! Enjoy the rare main-level private apartment suite with its own kitchenette, bedroom, full bath and living area—ideal for guests or multi-gen living! Entertain effortlessly in the open-concept design, highlighted by a gourmet kitchen with an oversized island, stainless steel appliances, and walk-in pantry. Upstairs, retreat to the owner’s suite with a 20x10 dressing area and spa-like bath. The finished, walk-up basement features a rec room and den—perfect for a guest room, gym, or media space! All of this is nestled in a fantastic new neighborhood, now accessible via a new road connecting to major commuter routes, including Routes 15 and 29, with quick access to Route 66. Wegmans, Haymarket, and Gainesville are just minutes away. And yes—top-rated schools are close by! This exceptional property also includes a brand-new deck, a water softener system, and selected furniture can be purchased ready to welcome the new owner. Don’t miss this extraordinary opportunity to make it your own!

    Zillow last checked:

    Listing updated:

    Listed by:

    Lucia Mendoza 703-200-4641,

    KW United

    Bought with:

    Shahzad Ali, 225067021

    Samson Properties

    Source: Bright MLS,MLS#: VAPW2081818MLS Logo

    Facts & features

    Interior

    Bedrooms & bathrooms
    • Bedrooms: 4
    • Bathrooms: 5
    • Full bathrooms: 4
    • 1/2 bathrooms: 1
    • Main level bathrooms: 2
    • Main level bedrooms: 1
    Rooms
    • Room types: Office
    Basement
    • Area: 2207
    Heating
    • Central, Zoned, Natural Gas
    Cooling
    • Central Air, Electric
    Appliances
    • Included: Gas Water Heater
    Features
    • 9'+ Ceilings
    • Basement: Full,Interior Entry,Walk-Out Access,Windows
    • Number of fireplaces: 1
    • Fireplace features: Gas/Propane
    Interior area
    • Total structure area: 6,326
    • Total interior livable area: 5,630 sqft
    • Finished area above ground: 4,119
    • Finished area below ground: 1,511

    Property

    Parking
    • Total spaces: 4
    • Parking features: Garage Faces Side, Garage Door Opener, Inside Entrance, Attached, Driveway
    • Attached garage spaces: 2
    • Uncovered spaces: 2
    Accessibility
    • Accessibility features: None
    Features
    • Levels: Three
    • Stories: 3
    • Patio & porch: Porch
    • Exterior features: Bump-outs, Sidewalks
    • Pool features: None
    Lot
    • Size: 0.46 Acres
    • Features: Level
    Details
    • Additional structures: Above Grade, Below Grade
    • Parcel number: 7297433199
    • Zoning: SR1
    • Special conditions: Standard

    Construction

    Type & style
    • Home type: SingleFamily
    • Architectural style: Craftsman
    • Property subtype: Single Family Residence
    Materials
    • Shingle Siding, Advanced Framing
    • Foundation: Concrete Perimeter
    Condition
    • Excellent
    • New construction: No
    • Year built: 2022
    Details
    • Builder name: Stanley Martin

    Utilities & green energy

    • Sewer: Public Sewer
    • Water: Public

    Community & HOA

    Community
    • Security: Security System
    • Subdivision: Woodborne Preserve
    HOA
    • Has HOA: Yes
    • Amenities included: Common Grounds, Jogging Path
    • Services included: Common Area Maintenance, Management, Snow Removal, Trash
    • HOA fee: $84 monthly
    • HOA name: WOODBORNE PRESERVE
    Location
    • Region: Gainesville

    Financial & listing details

    • Price per square foot: $207/sqft
    • Tax assessed value: $1,089,600
    • Annual tax amount: $10,958
    • Date on market: 11/1/2024
    • Listing agreement: Exclusive Right To Sell
    • Inclusions: Water Treatment System, 2 Microwaves, Window Coverings.
    • Ownership: Fee Simple

    Price history

    DateEventPrice
    1/15/2025Sold$1,167,000-2.8%$207/sqft
    Source: Bright MLS #VAPW2081818 Report a problem
    12/8/2024Listing removed$1,200,000$213/sqft
    Source: Bright MLS #VAPW2081818 Report a problem
    11/1/2024Listed for sale$1,200,000+9.1%$213/sqft
    Source: Bright MLS #VAPW2081818 Report a problem
    4/14/2023Sold$1,100,000-2.2%$195/sqft
    Source: Bright MLS #VAPW2044352 Report a problem
    3/13/2023Pending sale$1,125,000$200/sqft
    Source: Bright MLS #VAPW2044352 Report a problem
    3/3/2023Price change$1,125,000-1.3%$200/sqft
    Source: Bright MLS #VAPW2044352 Report a problem
    2/9/2023Price change$1,139,900-0.9%$202/sqft
    Source: Bright MLS #VAPW2044352 Report a problem
    2/2/2023Listed for sale$1,150,000-4.1%$204/sqft
    Source: Bright MLS #VAPW2044352 Report a problem
    12/27/2022Listing removed$1,199,000$213/sqft
    Source: Bright MLS #VAPW2032116 Report a problem
    10/12/2022Price change$1,199,000-3.1%$213/sqft
    Source: Bright MLS #VAPW2032116 Report a problem
    9/3/2022Price change$1,237,500-1%$220/sqft
    Source: Bright MLS #VAPW2032116 Report a problem
    8/5/2022Price change$1,250,000-3.8%$222/sqft
    Source: Bright MLS #VAPW2032116 Report a problem
    7/21/2022Listed for sale$1,299,000+25.8%$231/sqft
    Source: Bright MLS #VAPW2032116 Report a problem
    6/15/2022Sold$1,032,750$183/sqft
    Source: Public Record Report a problem

    Public tax history

    YearProperty taxesTax assessment
    2025$11,791 +8.8%$1,202,600 +10.4%
    2024$10,836 +3.1%$1,089,600 +7.8%
    2023$10,512 +238.4%$1,010,300 +260.2%
    2022$3,107 +282.6%$280,500 +313.7%
    2021$812 $67,800
    Find assessor info on the county website

    Neighborhood: 20155

    Nearby schools

    GreatSchools rating
    Schools provided by the listing agent
    • Elementary: Buckland Mills
    • Middle: Ronald Wilson Reagan
    • High: Battlefield
    • District: Prince William County Public Schools

    Source: Bright MLS. This data may not be complete. We recommend contacting the local school district to confirm school assignments for this home.

    Get a cash offer in 3 minutes
    Find out how much your home could sell for in as little as 3 minutes with a no-obligation cash offer.
    Estimated market value
    $1,178,800
    Get a cash offer in 3 minutes
    Find out how much your home could sell for in as little as 3 minutes with a no-obligation cash offer.
    Estimated market value
    $1,178,800