Wow ! Gorgeous custom built condo. Gleaming Brazilian Cherry hardwood floors, Granit tops, Cherry cabinets, New appliances, New TREX deck, Big 4 season room overlooking the lake in the back yard ! Big master bedroom /w walk out to the deck. Beautiful Master bathroom / w whirlpool & custom shower. 2 Custom built fireplaces. Incredible knotty pine finished LL /w full wet bar, Office, bedroom, bathroom, storage room, shop, wine cellar area under garage. Garage and front porch have flexicor floor / with finished space underneath. House is wired for a generator / w plug in on front porch. One of a kind, really nice ! Lot next door is also for sale separately if you want extra privacy.
Sold for $300,000
$300,000
15609 Bethany Ct, South Beloit, IL 61080
2beds
5,190sqft
Condominium
Built in 2007
-- sqft lot
$367,000 Zestimate®
$58/sqft
$3,448 Estimated rent
Home value
$367,000
$334,000 - $404,000
$3,448/mo
Zestimate® history
Owner options
List your home for rent
$3,448/mo
Rent Zestimate®
Find your next renter with Zillow Rental Manager. Plus, with online applications, you can quickly screen prospective tenants – for free.
$3,448/mo
Rent Zestimate®
Refinance and save
$2,443/mo
Est. payment
Refinancing to a lower rate could help reduce your monthly payments and save thousands over the life of the loan.
$2,443/mo
Est. payment
Explore your selling options
Work with a Zillow partner agent
Leverage their expertise and Zillow's premium Showcase listings to get your home seen by more buyers.
Get startedList with your own agent
Get your home in front of millions of buyers by listing it on Zillow.
Learn how to do itSell it yourself
Take full control of how buyers see your home on Zillow by listing For Sale by Owner (FSBO).
List your homeWhat's special
Zillow last checked:
Listing updated:
Listed by:
Douglas Page 815-978-7691,
Re/Max Property Source
Bought with:
Lauren Medearis, 475170893
Keller Williams Realty Signature
Source: NorthWest Illinois Alliance of REALTORS®,MLS#: 202404349
Facts & features
Interior
Bedrooms & bathrooms
- Bedrooms: 2
- Bathrooms: 3
- Full bathrooms: 3
- Main level bathrooms: 2
- Main level bedrooms: 1
Primary bedroom
- Level: Main
- Area: 308
- Dimensions: 22 x 14
Bedroom 2
- Level: Lower
- Area: 168
- Dimensions: 14 x 12
Dining room
- Level: Main
- Area: 224
- Dimensions: 16 x 14
Family room
- Level: Lower
- Area: 688
- Dimensions: 43 x 16
Kitchen
- Level: Main
- Area: 364
- Dimensions: 14 x 26
Living room
- Level: Main
- Area: 304
- Dimensions: 19 x 16
Heating
- Forced Air, Natural Gas
Cooling
- Central Air
Appliances
- Included: Disposal, Dishwasher, Microwave, Refrigerator, Stove/Cooktop, Gas Water Heater
- Laundry: Main Level
Features
- Central Vacuum, L.L. Finished Space, Audio/Video, Wet Bar, Book Cases Built In, Ceiling-Vaults/Cathedral, Granite Counters, Second Kitchen, Walk-In Closet(s)
- Windows: Window Treatments
- Basement: Full,Sump Pump,Finished,Partial Exposure
- Number of fireplaces: 2
- Fireplace features: Gas
Interior area
- Total structure area: 5,190
- Total interior livable area: 5,190 sqft
- Finished area above ground: 2,095
- Finished area below ground: 3,095
Property
Parking
- Total spaces: 2.5
- Parking features: Attached, Garage Door Opener
- Garage spaces: 2.5
Features
- Patio & porch: Deck, Patio-Brick Paver
- Exterior features: Yard Irrigation
- Spa features: Bath
- Has view: Yes
- View description: Lake
- Has water view: Yes
- Water view: Lake
Lot
- Features: Partial Exposure, Wooded, City/Town, Subdivided
Details
- Parcel number: 0403483061
Construction
Type & style
- Home type: Condo
- Architectural style: Ranch
- Property subtype: Condominium
Materials
- Brick/Stone, Siding, Vinyl
- Roof: Shingle
Condition
- Year built: 2007
Utilities & green energy
- Electric: Circuit Breakers
- Sewer: City/Community
- Water: City/Community
Community & HOA
Community
- Security: Radon Mitigation Active
- Subdivision: IL
HOA
- Has HOA: Yes
- Services included: Maintenance Grounds, Snow Removal, Water Access
- HOA fee: $230 monthly
Location
- Region: South Beloit
Financial & listing details
- Price per square foot: $58/sqft
- Tax assessed value: $413,190
- Annual tax amount: $10,307
- Price range: $300K - $300K
- Date on market: 8/10/2024
- Cumulative days on market: 73 days
- Ownership: Fee Simple
- Road surface type: Hard Surface Road
Price history
| Date | Event | Price |
|---|---|---|
| 11/18/2024 | Sold | $300,000-16.7%$58/sqft |
Source:  NorthWest Illinois Alliance of REALTORS® #202404349 Report a problem NorthWest Illinois Alliance of REALTORS® #202404349 Report a problem | ||
| 10/23/2024 | Pending sale | $360,000$69/sqft |
Source: NorthWest Illinois Alliance of REALTORS® #202404349 Report a problem | ||
| 9/28/2024 | Price change | $360,000-2.7%$69/sqft |
Source: NorthWest Illinois Alliance of REALTORS® #202404349 Report a problem | ||
| 9/17/2024 | Price change | $370,000-2.6%$71/sqft |
Source: NorthWest Illinois Alliance of REALTORS® #202404349 Report a problem | ||
| 8/29/2024 | Price change | $380,000-5%$73/sqft |
Source: NorthWest Illinois Alliance of REALTORS® #202404349 Report a problem | ||
| 8/10/2024 | Listed for sale | $399,900-4.8%$77/sqft |
Source: NorthWest Illinois Alliance of REALTORS® #202404349 Report a problem | ||
| 6/13/2024 | Listing removed | -- |
Source: Owner Report a problem | ||
| 6/1/2024 | Price change | $420,000-6.7%$81/sqft |
Source: Owner Report a problem | ||
| 5/22/2024 | Price change | $450,000-6.3%$87/sqft |
Source: Owner Report a problem | ||
| 5/20/2024 | Listed for sale | $480,000+84.6%$92/sqft |
Source: Owner Report a problem | ||
| 2/27/2013 | Sold | $260,000-21.2%$50/sqft |
Source: NorthWest Illinois Alliance of REALTORS® #56363 Report a problem | ||
| 7/3/2012 | Listing removed | $329,900$64/sqft |
Source: RE/MAX Property Source #56363 Report a problem | ||
| 1/10/2012 | Price change | $329,900-2.9%$64/sqft |
Source: RE/MAX Property Source #56363 Report a problem | ||
| 10/11/2011 | Price change | $339,900-5.6%$65/sqft |
Source: RE/MAX Property Source #56363 Report a problem | ||
| 7/10/2011 | Listed for sale | $359,900-9.2%$69/sqft |
Source: NCI #56363 Report a problem | ||
| 10/7/2008 | Sold | $396,201$76/sqft |
Source: NorthWest Illinois Alliance of REALTORS® #200896917 Report a problem | ||
Public tax history
| Year | Property taxes | Tax assessment |
|---|---|---|
| 2024 | $10,605 +2.9% | $137,730 +11.4% |
| 2023 | $10,307 +4.7% | $123,602 +9.4% |
| 2022 | $9,845 | $112,992 +6.5% |
| 2021 | -- | $106,145 +3.8% |
| 2020 | $9,277 +2.3% | $102,289 +4.7% |
| 2019 | $9,069 +0.3% | $97,707 +4.1% |
| 2018 | $9,043 +102.7% | $93,886 +3.7% |
| 2017 | $4,461 | $90,554 +1.6% |
| 2016 | $4,461 +3.7% | $89,101 +2.9% |
| 2015 | $4,301 +0.8% | $86,557 +1.3% |
| 2014 | $4,266 -54.9% | $85,463 -30.4% |
| 2009 | $9,453 | $122,719 |
Find assessor info on the county website
Neighborhood: 61080
Nearby homes
- $313,2003 bd3 ba2.5k sqft15542 White Oak Dr #0, South Beloit, IL 61080Off Market
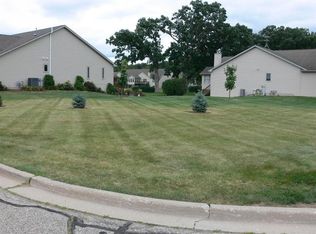
- $40,00010,018.8 Square Feet15611 Bethany Ct, South Beloit, IL 61080Lot/Land
- $335,0002 bd3 ba3.4k sqft6776 White Oak Dr, South Beloit, IL 61080Sold

- $350,0003 bd2 ba3.1k sqft15640 Oakview Ln, South Beloit, IL 61080Sold
- $24,9000.25 Acres6734 White Oak Dr, South Beloit, IL 61080Sold
- $163,3000.38 Acres15598 Oakview Ln, South Beloit, IL 61080Off Market
- $325,0003 bd3 ba3.5k sqft6753 White Oak Dr, South Beloit, IL 61080Sold
- $8,685-- bd-- ba-- sqft6726 White Oak Dr, South Beloit, IL 61080Off Market
Nearby schools
GreatSchools rating
- 8/10Prairie Hill Elementary SchoolGrades: PK-4Distance: 1.3 mi
- 7/10Willowbrook Middle SchoolGrades: 5-8Distance: 1.5 mi
- 5/10Hononegah High SchoolGrades: 9-12Distance: 4.6 mi
Schools provided by the listing agent
- Elementary: Prairie Hill Elementary
- Middle: Prairie Hill
- High: Hononegah High
- District: Prairie Hill 133
Source: NorthWest Illinois Alliance of REALTORS®. This data may not be complete. We recommend contacting the local school district to confirm school assignments for this home.


Get pre-qualified for a loan
At Zillow Home Loans, we can pre-qualify you in as little as 5 minutes with no impact to your credit score.An equal housing lender. NMLS #10287.
Sell for more on Zillow
Get a Zillow Showcase℠ listing at no additional cost and you could sell for .
$367,000
2% more
+$7,340
With Zillow Showcase(estimated)
$374,340
- Illinois
- Winnebago County
- South Beloit
- 61080
- 15609 Bethany Ct
Nearby cities
Nearby zip codes
Other South Beloit Topics
